
9175 107th Street N, Stillwater, MN 55082
Local realty services provided by:CENTURY 21 FM Realty
Listed by: sam schoenborn, the nyberg group
Office: coldwell banker realty
MLS#:7086720
Source:NSMLS
Price summary
- Price:$1,295,000
- Price per sq. ft.:$262.73
About this home
Move-in ready luxury acreage living on 7.3 acres in the Mahtomedi School District, just minutes from Stillwater, White Bear Lake, and the Twin Cities. This private, scenic retreat has been extensively renovated and updated over the last 3 years, offering the rare combination of modern comfort, resort-style outdoor living, usable land, lake views, and everyday convenience.
The home has been thoughtfully renovated with major updates, including all new windows, doors, siding, and roof, along with updated mechanicals and electrical. A brand-new high-efficiency furnace, A/C, and limitless hot water heater add comfort and efficiency, while the overall updates make this home truly move-in ready. Enjoy the beautiful craftsmanship, woodwork, and open feel from every room with updates throughout.
Outside, the setting truly stands out with amazing lake views. Entertain in style around the all-new low-maintenance saltwater pool, new decks, expansive patio area, pergola, extensive landscaping, and irrigation — all designed for relaxing, gathering, and enjoying the beautiful surroundings. Inside, the home also features a second kitchen with walkout access to the pool and patio, creating an ideal setup for entertaining, guests or extended living.
The property features multiple barns and outbuildings, fenced pastures, water run to the barn and back pasture, and a custom chicken coop, making it ideal for horses, animals, hobby farming, storage, or simply room to roam. The seller has not used pesticides or herbicides for 15+ years, creating a natural, organic-quality environment for pets, animals, gardening, or future farming use. A rare Stillwater-area opportunity combining luxury updates, privacy, usable acreage, outdoor living, lake views, and a beautiful hobby farm setting....
Contact an agent
Home facts
- Year built:1993
- Subdivision & Development:Kendrick Estates
- Listing ID #:7086720
- Added:101 day(s) ago
- Updated:September 14, 2026 at 02:43 PM
Rooms and interior
- Bedrooms:5
- Total bathrooms:5
- Full bathrooms:2
- Dining Description:Separate/Formal Dining Room
- Bathrooms Description:3/4 Basement, Basement, Bathroom Ensuite, Main Floor 1/2 Bath, Upper Level Full Bath
- Kitchen Description:Cooktop, Dishwasher, Double Oven, Microwave, Refrigerator, Wall Oven
- Basement:Yes
- Basement Description:Finished, Owner Access, Walkout
- Living area:4,929 sq. ft.
Heating and cooling
- Cooling:Central Air
- Heating:Forced Air
- Central air:Yes
Structure and exterior
- Roof:Age 8 Years or Less, Asphalt
- Year built:1993
- Building area:4,929 sq. ft.
- Lot area:7.29 Acres
- Lot Features:Suitable for Horses
- Levels:4 or More Level Split
Utilities
- Water:Private, Well
- Sewer:Private Sewer
Finances and disclosures
- Price:$1,295,000
- Price per sq. ft.:$262.73
- Tax amount:$8,287 (2025)
Features and amenities
- Appliances:Microwave, Refrigerator, Wall Oven
- Laundry features:Dryer
- Pool features:Above Ground
Parking
- Parking description:Attached Garage, Concrete, Garage Door Opener, Gravel, Heated Garage, Insulated Garage
- Garage:Yes
- Garage spaces:4
New listings near 9175 107th Street N
- Coming Soon
 $800,000Coming Soon5 beds 4 baths3,980 sq. ft.
13089 53rd Street Place, Stillwater, MN 55082
MLS# 7140782Listed by: EXP REALTY - Coming Soon
 $435,000Coming Soon2 beds 2 baths1,500 sq. ft.
1206 Mckusick Road Lane N, Stillwater, MN 55082
MLS# 7140210Listed by: BRIDGE REALTY, LLC - Coming SoonOpen Thu, 3 to 5pm
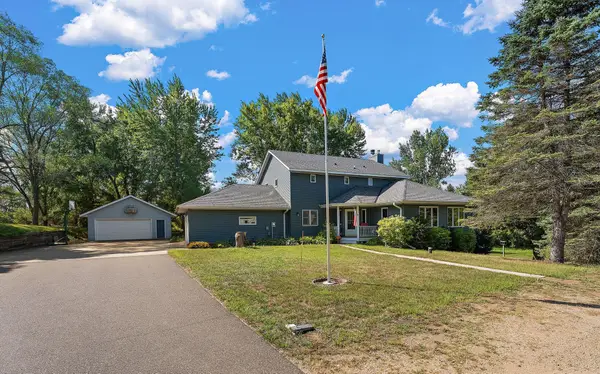 $859,900Coming Soon4 beds 4 baths4,229 sq. ft.
13145 4th Street N, Stillwater, MN 55082
MLS# 7100159Listed by: WEICHERT, REALTORS-ADVANTAGE - New
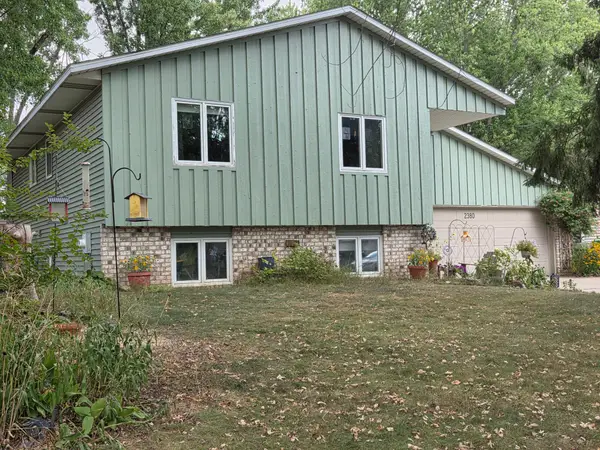 $399,950Active4 beds 2 baths1,952 sq. ft.
2380 Croixwood Boulevard, Stillwater, MN 55082
MLS# 7137727Listed by: EDINA REALTY, INC. - New
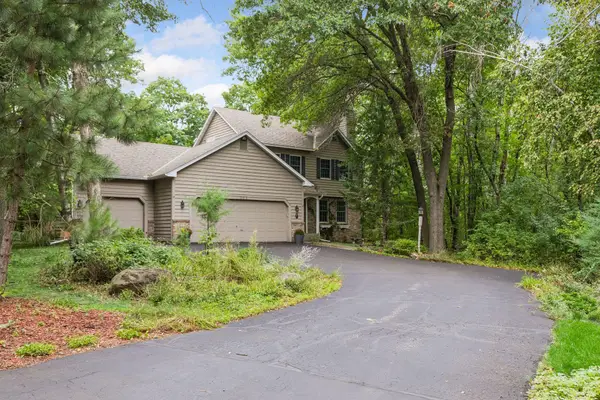 $629,000Active4 beds 4 baths2,780 sq. ft.
303 Hazel Street W, Stillwater, MN 55082
MLS# 7140151Listed by: COLDWELL BANKER REALTY - Open Tue, 9am to 7pmNew
 $585,000Active5 beds 3 baths3,395 sq. ft.
1012 Delano Court, Stillwater, MN 55082
MLS# 7142960Listed by: OPENDOOR BROKERAGE, LLC - New
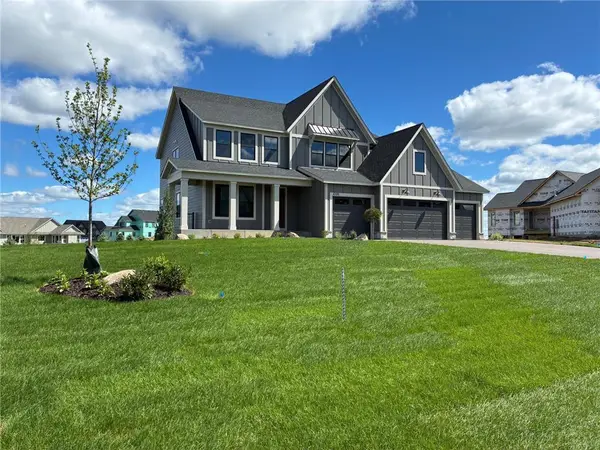 $1,280,854Active5 beds 5 baths4,825 sq. ft.
4705 Ogden Trail N, Stillwater, MN 55082
MLS# 7142751Listed by: EDINA REALTY, INC. - New
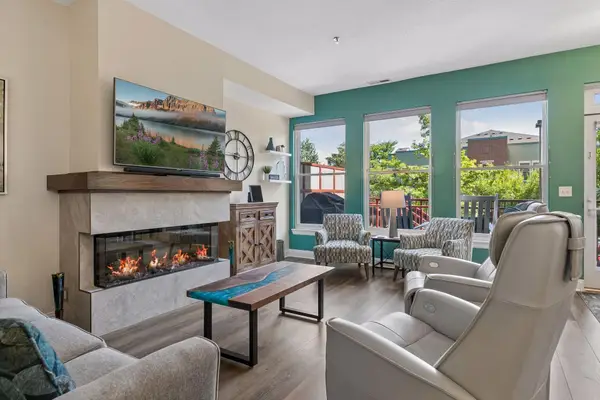 $430,000Active2 beds 2 baths1,447 sq. ft.
620 Main Street N #102, Stillwater, MN 55082
MLS# 7140515Listed by: WELCOME HOME PRODUCTIONS, LLC - New
 $1,233,197Active4 beds 5 baths5,013 sq. ft.
4739 Ogden Trail Lane N, Stillwater, MN 55082
MLS# 7142763Listed by: EDINA REALTY, INC. - New
 $660,000Active3 beds 4 baths2,548 sq. ft.
1402 4th Street N, Stillwater, MN 55082
MLS# 7141594Listed by: SUMMERLYN REALTY


Protect your home and budget from life's surprises with an Assurant Home Warranty, backed by a partner that supports you through every step of homeownership. Explore Plans.
©2026 Century 21 Real Estate LLC. All rights reserved. CENTURY 21®, the CENTURY 21 Logo and C21® are service marks owned by Century 21 Real Estate LLC. Century 21 Real Estate LLC fully supports the principles of the Fair Housing Act and the Equal Opportunity Act. Each office is independently owned and operated. Listing information is deemed reliable but not guaranteed accurate.