
37647 Teal Dr, Sturgeon Lake, MN 55783
Local realty services provided by:CENTURY 21 Atwood
37647 Teal Dr,Sturgeon Lake, MN 55783
$145,000
- 2 Beds
- 2 Baths
- 1,216 sq. ft.
- Single family
- Active
Listed by: amy perrine
Office: nexthome perrine & associates
MLS#:6127149
Source:MN_DAAR
Price summary
- Price:$145,000
- Price per sq. ft.:$119.24
About this home
One of the Nicest Well Cared for Marshfield Mobile Homes in the Area! As you enter the home through the screened porch you find an open living & kitchen with bright updated cabinetry, very nice stone top breakfast bar, 5 burner gas stove, & separate den for an office or guest room, large laundry room, rear entry door to a deck, large private bedroom w/walk-in closet & private bath w/walk-in shower, second bedroom, & a full bath. Many upgrades include new luxury plank flooring, all new bathroom fixtures, lighting fixtures, vinyl siding, double pane windows, metal roof, & under-sink water filter in kitchen & water heater. You have sheetrock walls & ceilings, as well as 6 inch walls for better insulation and heating. Outside you have a detached 22 x 24 garage, storage shed, & insulated 14 x 16 workshop, 200 x 200 lot w/optional HOA to Sturgeon & Rush Lake for picnicking, swimming & boat access. Close to General Andrews Forest, ATV and Snowmobile Trails, Area Lakes, Town, & Freeway. Don’t miss this one!...
Contact an agent
Home facts
- Year built:1988
- Listing ID #:6127149
- Added:33 day(s) ago
- Updated:September 07, 2026 at 03:37 PM
Rooms and interior
- Bedrooms:2
- Total bathrooms:2
- Full bathrooms:1
- Dining Description:Eat In Kitchen
- Kitchen Description:Eat In Kitchen, Exhaust Fan, Microwave, Range, Refrigerator
- Basement:Yes
- Living area:1,216 sq. ft.
Heating and cooling
- Cooling:Wall Unit(s)
- Heating:Forced Air
Structure and exterior
- Roof:Metal
- Year built:1988
- Building area:1,216 sq. ft.
- Lot area:0.91 Acres
- Architectural Style:Single Wide
- Construction Materials:Vinyl
- Exterior Features:Deck, Porch
Utilities
- Water:Private, Sand Point
- Sewer:Drain Field, Holding Tank, Private Sewer
Finances and disclosures
- Price:$145,000
- Price per sq. ft.:$119.24
- Tax amount:$632 (2026)
Features and amenities
- Appliances:Dryer, Exhaust Fan, Microwave, Range, Refrigerator, Washer
- Laundry features:Dryer, Dryer Hook-Ups, Main Floor Laundry, Washer, Washer Hookup
- Amenities:Drywall, Garage Door Opener(s), Walk-In Closet(s)
Parking
- Parking description:Gravel
- Garage:Yes
- Garage spaces:2
New listings near 37647 Teal Dr
- New
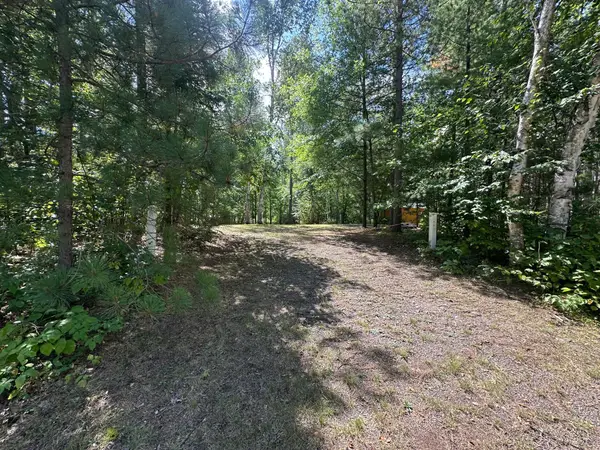 $55,000Active0.5 Acres
TBD Teal Drive, Sturgeon Lake, MN 55783
MLS# 7135456Listed by: UNITED COUNTRY REAL ESTATE MINNESOTA PROPERTIES 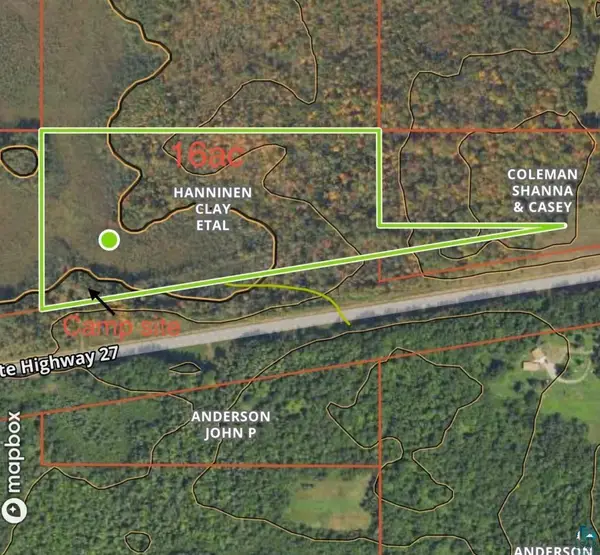 $70,000Active16 Acres
15512 Highway 27, Sturgeon Lake, MN 55783
MLS# 6127250Listed by: NEXTHOME PERRINE & ASSOCIATES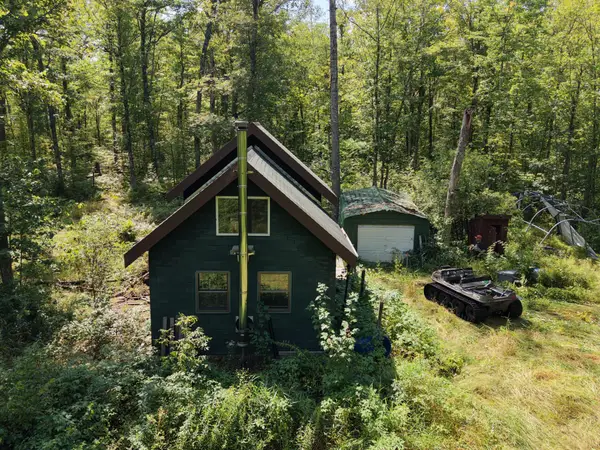 $399,000Active200 Acres
TBD State Highway 27, Sturgeon Lake, MN 55783
MLS# 7123704Listed by: ASHWORTH REAL ESTATE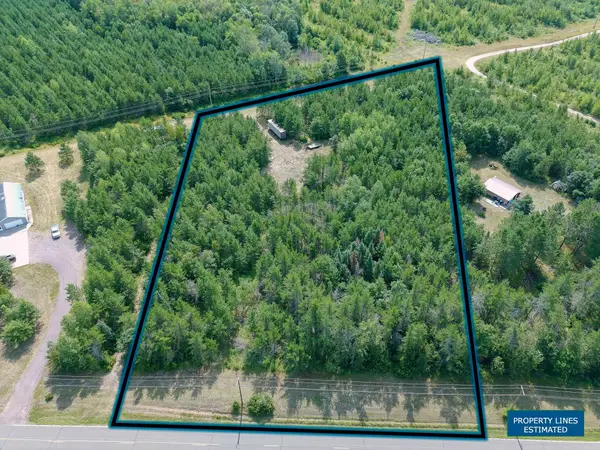 $59,900Active3.62 Acres
TBD Market Street, Sturgeon Lake, MN 55783
MLS# 7124105Listed by: UNITED COUNTRY REAL ESTATE MINNESOTA PROPERTIES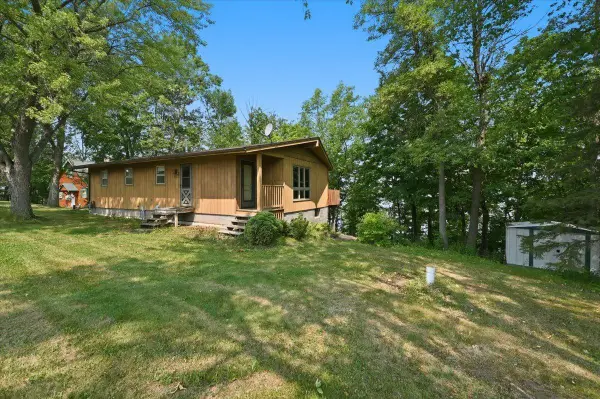 $425,000Active3 beds 1 baths1,290 sq. ft.
90520 Island Loop, Sturgeon Lake, MN 55783
MLS# 7119221Listed by: FATHOM REALTY MN, LLC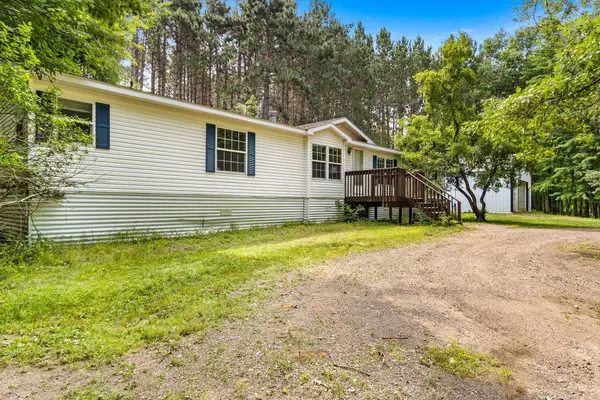 $279,900Active3 beds 2 baths2,200 sq. ft.
87598 Alder Loop, Sturgeon Lake, MN 55783
MLS# 7115807Listed by: UNITED COUNTRY REAL ESTATE MINNESOTA PROPERTIES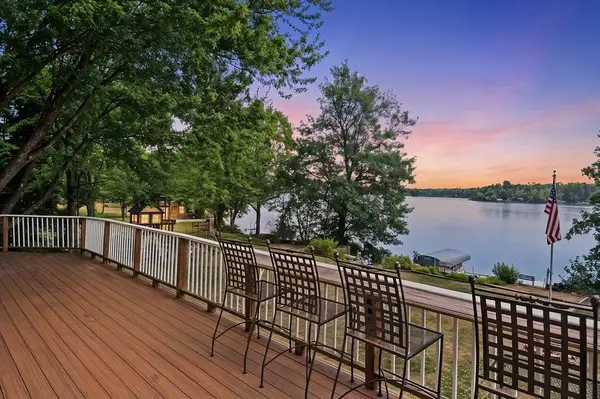 $559,900Active3 beds 2 baths1,852 sq. ft.
92254 E Frontage Road, Sturgeon Lake, MN 55783
MLS# 7110086Listed by: KELLER WILLIAMS CLASSIC RLTY NW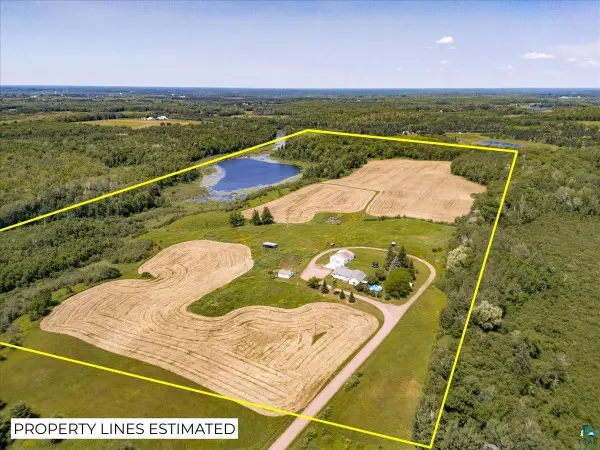 $799,900Active4 beds 5 baths3,207 sq. ft.
93543 Military Rd, Sturgeon Lake, MN 55783
MLS# 6126725Listed by: MESSINA & ASSOCIATES REAL ESTATE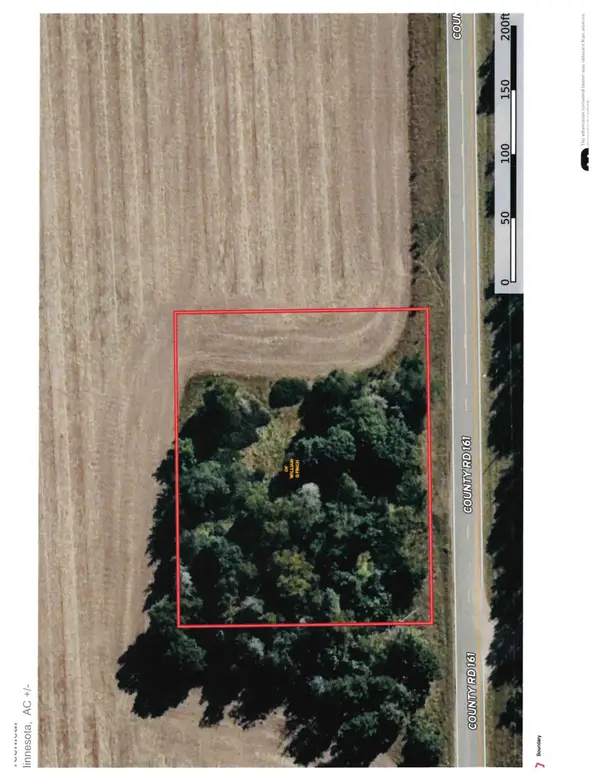 $27,500Pending1.13 Acres
TBD Green Leaf, Sturgeon Lake, MN 55783
MLS# 7104257Listed by: UNITED COUNTRY REAL ESTATE MINNESOTA PROPERTIES


Protect your home and budget from life's surprises with an Assurant Home Warranty, backed by a partner that supports you through every step of homeownership. Explore Plans.
©2026 Century 21 Real Estate LLC. All rights reserved. CENTURY 21®, the CENTURY 21 Logo and C21® are service marks owned by Century 21 Real Estate LLC. Century 21 Real Estate LLC fully supports the principles of the Fair Housing Act and the Equal Opportunity Act. Each office is independently owned and operated. Listing information is deemed reliable but not guaranteed accurate.