
34882 State 28, Swanville, MN 56382
Local realty services provided by:CENTURY 21 FM Realty
34882 State 28,Swanville, MN 56382
$169,900
- 3 Beds
- 2 Baths
- 1,392 sq. ft.
- Single family
- Pending
Listed by: amy legatt, paul vanvoorhis
Office: re/max results
MLS#:7158514
Source:NSMLS
Price summary
- Price:$169,900
- Price per sq. ft.:$122.05
About this home
Rare Waterfront Opportunity on Beautiful Lake Pepin, Swanville, Minnesota! Dreaming of waterfront living without the luxury price tag? Here’s your chance to own a slice of lakeside paradise! This inviting home offers an affordable opportunity to enjoy the beauty of Lake Pepin, where peaceful mornings, breathtaking views, and endless outdoor adventures await.
The home features "three same-level bedrooms" and a versatile flex room perfect for crafting, sewing, hobbies, or creating your own inspiring space. The open kitchen and eat-in dining area flow comfortably into the living space, while vaulted ceilings enhance the open, airy feel. Cozy up beside the pellet-burning fireplace on chilly evenings or gather with family and friends to make memories.
One of the home's standout features is the formal dining room, which offers incredible flexibility. Reimagine it as a sunroom, second family room, or relaxation retreat where you can soak in the beautiful lake views and enjoy the ever-changing scenery throughout the seasons, plus a bonus second pellet stove.
Step outside onto the spacious wood deck and take in the gorgeous waterfront setting. Whether you're sipping your morning coffee, hosting summer gatherings, watching the wildlife, or simply unwinding at the end of the day, this is a place to slow down and savor life. The property also includes an impressive 24 x 32 two-stall garage, plus a shed and barn providing plenty of room for storage, tools, recreational equipment, and all your hobbies.
Lake Pepin offers a wonderful backdrop for an outdoor lifestyle. With 100' of frontage, on the lake, it provides opportunities to enjoy nature, observe wildlife, fish, canoe, or paddleboard while appreciating the beauty of the surrounding landscape.
Whether you're looking for a year-round home, a peaceful retreat, or a place to embrace a more relaxed waterfront lifestyle, this property offers a unique opportunity to dream big and make it your own.
Dream. Do. Create. Discover the possibilities of waterfront living and find a place you'll love coming home to. You will just love where you live!...
Contact an agent
Home facts
- Year built:1974
- Subdivision & Development:Gessells Sub
- Listing ID #:7158514
- Added:9 day(s) ago
- Updated:October 22, 2026 at 08:33 AM
Rooms and interior
- Bedrooms:3
- Total bathrooms:2
- Full bathrooms:1
- Half bathrooms:1
- Dining Description:Kitchen/Dining Room
- Bathrooms Description:Main Floor Full Bath
- Kitchen Description:Dishwasher, Microwave, Range, Refrigerator
- Basement Description:Crawl Space
- Living area:1,392 sq. ft.
Heating and cooling
- Cooling:Central Air
- Heating:Forced Air
- Central air:Yes
Structure and exterior
- Roof:Asphalt
- Year built:1974
- Building area:1,392 sq. ft.
- Lot area:0.84 Acres
- Levels:1 Story
Utilities
- Water:Well
- Sewer:Septic System Compliant - No
Finances and disclosures
- Price:$169,900
- Price per sq. ft.:$122.05
- Tax amount:$1,034 (2026)
Features and amenities
- Appliances:Microwave, Range, Refrigerator, Washer
- Laundry features:Dryer, Washer
Parking
- Parking description:Detached Garage
- Garage:Yes
- Garage spaces:2
New listings near 34882 State 28
- Open Sat, 9:30 to 11amNew
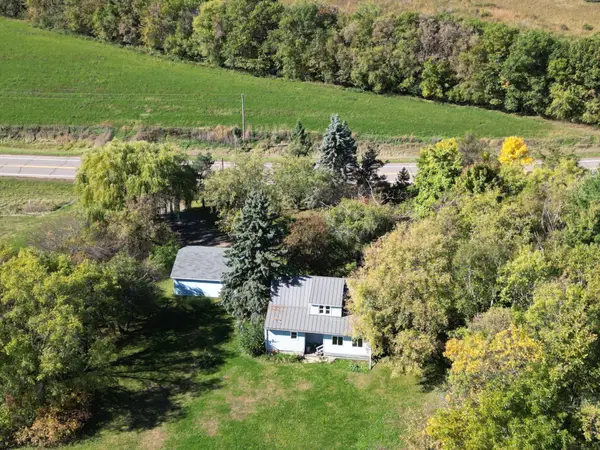 $299,000Active3 beds 1 baths1,445 sq. ft.
7336 45th Avenue, Swanville, MN 56382
MLS# 7158213Listed by: SCHULTZ AUCTIONEERS LANDMARK 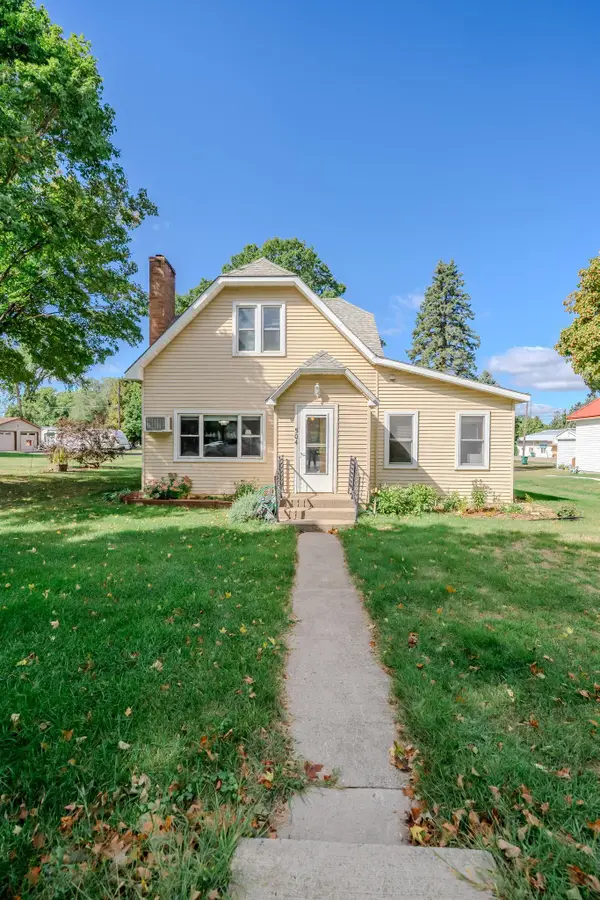 $245,000Active4 beds 2 baths1,668 sq. ft.
504 Degraff Avenue, Swanville, MN 56382
MLS# 7142409Listed by: MOVE IT REAL ESTATE GROUP/LAKEHOMES.COM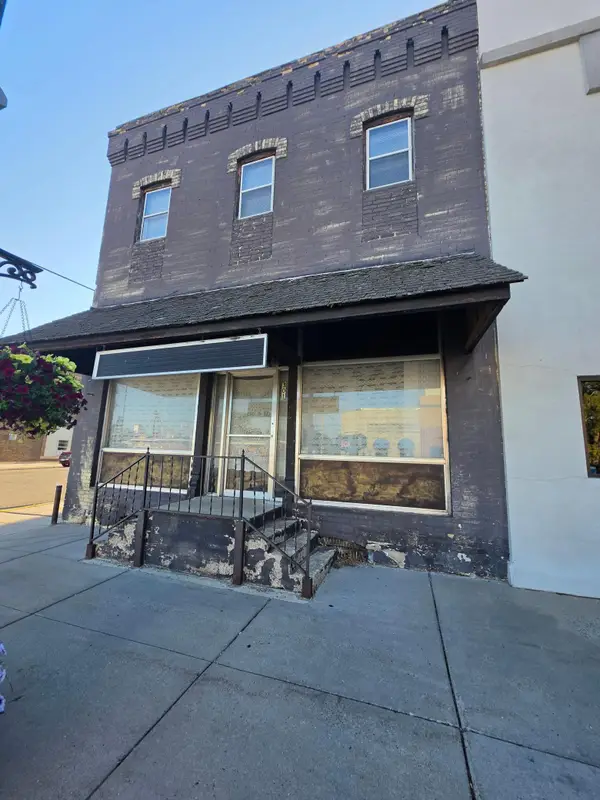 $39,900Pending3 beds 2 baths2,080 sq. ft.
301 Degraff Avenue, Swanville, MN 56382
MLS# 7137520Listed by: JEFF HAGEL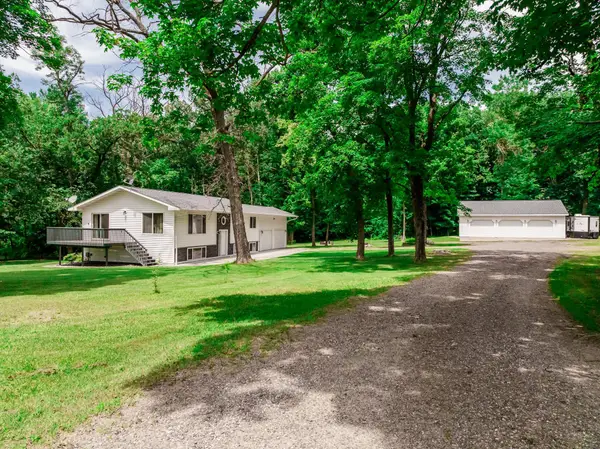 $425,000Active4 beds 2 baths2,288 sq. ft.
1498 Cable Road, Swanville, MN 56382
MLS# 7107079Listed by: MOVE IT REAL ESTATE GROUP/LAKEHOMES.COM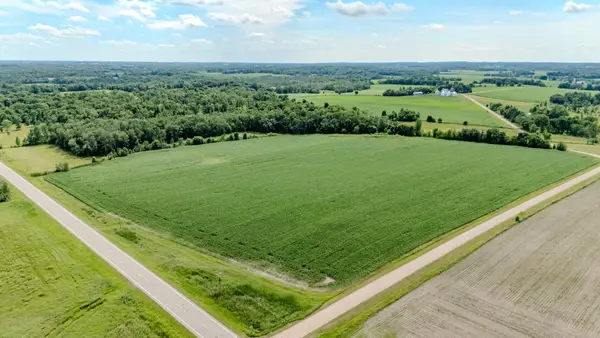 $450,000Active40 Acres
TBD Cardinal Road, Swanville, MN 56382
MLS# 7105185Listed by: CENTRAL MN REALTY LLC $598,000Active5 beds 3 baths3,632 sq. ft.
2851 160th Street, Swanville, MN 56382
MLS# 7100981Listed by: EDINA REALTY, INC. $45,000Active1.33 Acres
TBD Forest Hill Lane, Swanville, MN 56382
MLS# 7089832Listed by: CENTRAL MN REALTY LLC $615,000Active4 beds 3 baths3,578 sq. ft.
23600 335th Avenue, Swanville, MN 56382
MLS# 7063635Listed by: MOVE IT REAL ESTATE GROUP/LAKEHOMES.COM $374,990Active94 Acres
TBD Highway 27, Swanville, MN 56382
MLS# 7001553Listed by: COLDWELL BANKER REALTY


Protect your home and budget from life's surprises with an Assurant Home Warranty, backed by a partner that supports you through every step of homeownership. Explore Plans.
©2026 Century 21 Real Estate LLC. All rights reserved. CENTURY 21®, the CENTURY 21 Logo and C21® are service marks owned by Century 21 Real Estate LLC. Century 21 Real Estate LLC fully supports the principles of the Fair Housing Act and the Equal Opportunity Act. Each office is independently owned and operated. Listing information is deemed reliable but not guaranteed accurate.