
7336 45th Avenue, Swanville, MN 56382
Local realty services provided by:CENTURY 21 First Realty, Inc.
7336 45th Avenue,Swanville, MN 56382
$299,000
- 3 Beds
- 1 Baths
- 1,445 sq. ft.
- Single family
- Active
Upcoming open houses
- Sat, Oct 2409:30 am - 11:00 am
Listed by: janice k schultz, michael k schultz
Office: schultz auctioneers landmark
MLS#:7158213
Source:NSMLS
Price summary
- Price:$299,000
- Price per sq. ft.:$219.69
About this home
Beautiful location in the country to enjoy some hobby farming, gardening. 3 Br home, open floor plan, country kitchen, wood floors in LR. watch the sunrises from the East porch. Large older dairy barn for animals, hay storage, pasture area. Seller will have a new septic installed prior to closing or in the spring.
Contact an agent
Home facts
- Year built:1900
- Listing ID #:7158213
- Added:1 day(s) ago
- Updated:October 22, 2026 at 12:32 PM
Rooms and interior
- Bedrooms:3
- Total bathrooms:1
- Full bathrooms:1
- Dining Description:Informal Dining Room
- Bathrooms Description:Main Floor Full Bath
- Kitchen Description:Range, Refrigerator
- Basement:Yes
- Basement Description:Full, Unfinished
- Living area:1,445 sq. ft.
Heating and cooling
- Cooling:Window Unit(s)
- Heating:Forced Air
Structure and exterior
- Roof:Age Over 8 Years, Metal
- Year built:1900
- Building area:1,445 sq. ft.
- Lot area:5 Acres
- Lot Features:Tree Coverage - Medium
- Levels:1 1/2 Story
Utilities
- Sewer:Private Sewer, Septic System Compliant - No
Finances and disclosures
- Price:$299,000
- Price per sq. ft.:$219.69
- Tax amount:$1,760 (2026)
Features and amenities
- Appliances:Range, Refrigerator, Washer
- Laundry features:Dryer, Washer
- Amenities:Electric Water Heater, Fuel Tank - Rented
Parking
- Parking description:Detached Garage
- Garage:Yes
- Garage spaces:2
New listings near 7336 45th Avenue
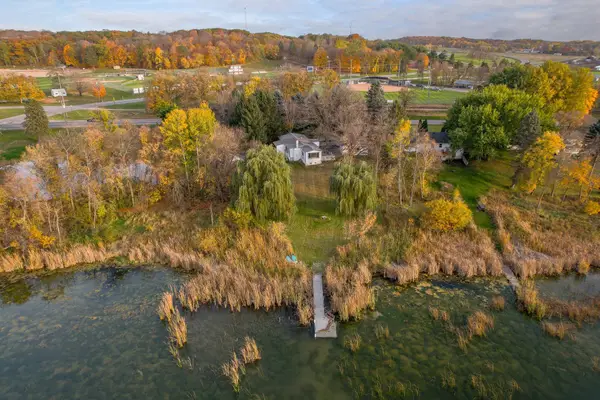 $169,900Pending3 beds 2 baths1,392 sq. ft.
34882 State 28, Swanville, MN 56382
MLS# 7158514Listed by: RE/MAX RESULTS $245,000Active4 beds 2 baths1,668 sq. ft.
504 Degraff Avenue, Swanville, MN 56382
MLS# 7142409Listed by: MOVE IT REAL ESTATE GROUP/LAKEHOMES.COM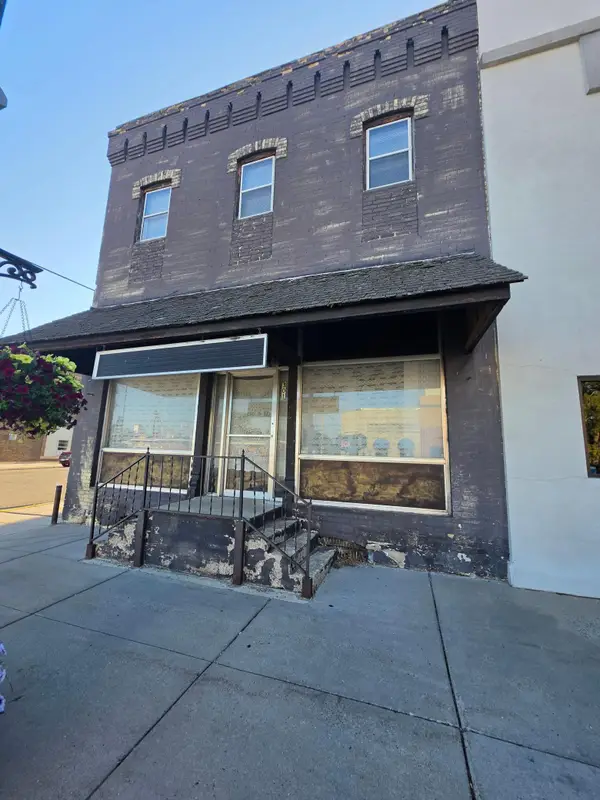 $39,900Pending3 beds 2 baths2,080 sq. ft.
301 Degraff Avenue, Swanville, MN 56382
MLS# 7137520Listed by: JEFF HAGEL $425,000Active4 beds 2 baths2,288 sq. ft.
1498 Cable Road, Swanville, MN 56382
MLS# 7107079Listed by: MOVE IT REAL ESTATE GROUP/LAKEHOMES.COM $450,000Active40 Acres
TBD Cardinal Road, Swanville, MN 56382
MLS# 7105185Listed by: CENTRAL MN REALTY LLC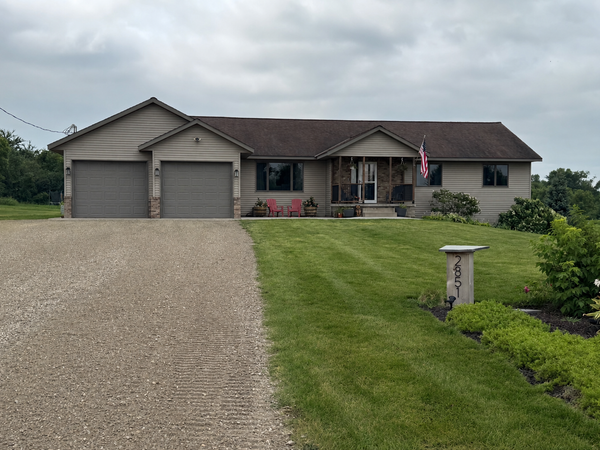 $598,000Active5 beds 3 baths3,632 sq. ft.
2851 160th Street, Swanville, MN 56382
MLS# 7100981Listed by: EDINA REALTY, INC. $45,000Active57859 Acres
TBD Forest Hill Lane, Swanville, MN 56382
MLS# 7089832Listed by: CENTRAL MN REALTY LLC $615,000Active4 beds 3 baths3,578 sq. ft.
23600 335th Avenue, Swanville, MN 56382
MLS# 7063635Listed by: MOVE IT REAL ESTATE GROUP/LAKEHOMES.COM $374,990Active94 Acres
TBD Highway 27, Swanville, MN 56382
MLS# 7001553Listed by: COLDWELL BANKER REALTY


Protect your home and budget from life's surprises with an Assurant Home Warranty, backed by a partner that supports you through every step of homeownership. Explore Plans.
©2026 Century 21 Real Estate LLC. All rights reserved. CENTURY 21®, the CENTURY 21 Logo and C21® are service marks owned by Century 21 Real Estate LLC. Century 21 Real Estate LLC fully supports the principles of the Fair Housing Act and the Equal Opportunity Act. Each office is independently owned and operated. Listing information is deemed reliable but not guaranteed accurate.