
21060 Victory Lane, Taylors Falls, MN 55084
Local realty services provided by:CENTURY 21 FM Realty
Listed by: sheri m rude
Office: edina realty, inc.
MLS#:7130556
Source:ND_FMAAR
Price summary
- Price:$425,000
- Price per sq. ft.:$145.15
About this home
Prime Taylors Falls location! This secluded 4-bedroom 3-bath home with a 4-car garage sits on a private 2.2-acre lot surrounded by a peaceful pond and mature hardwoods. A larger foyer welcomes you with room to organize daily life or hang seasonal gear. The kitchen features stainless steel appliances, a center island, and a cozy two-sided fireplace that creates a warm connection to the living room. The main level also offers a full bathroom, two spacious bedrooms with walk-in closets including an en suite primary as well as beautiful hardwood flooring in the living room and both bedrooms. The walkout lower level adds two more spacious bedrooms with walk-in closets, an additional bathroom, an open recreation space with a wood-burning fireplace, and a utility room with a washer and dryer. Step out onto the deck that is partially covered by a sunshade sail and take in the wildlife; owls, hawks, geese, ducks, sandhill cranes, turkey, deer, otter, and muskrat all frequent the property. Recent improvements include a new roof, new flooring throughout the basement and upstairs second bedroom, custom closets in the primary and second upstairs bedrooms, new light fixtures throughout, ceiling fans in the primary and secondary bedrooms, a radon mitigation system, and a 2021 Cal Spa hot tub. Outdoor enthusiasts will love the nearby access to Interstate State Park, Wild River State Park, Lions Park, the Wooly bike trail, Gandy Dancer State Trail, Wild Mountain Ski & Summer Fun Resort, and boating and fishing on the St. Croix River. Wondering if this is the one? Let the video decide and schedule your private showing today!...
Contact an agent
Home facts
- Year built:1996
- Subdivision & Development:Wickstrom Estates
- Listing ID #:7130556
- Added:54 day(s) ago
- Updated:October 14, 2026 at 03:34 PM
Rooms and interior
- Bedrooms:4
- Total bathrooms:3
- Full bathrooms:1
- Rooms Total:10
- Living area:2,669 sq. ft.
Heating and cooling
- Cooling:Central Air
- Heating:Forced Air, Natural Gas
- Central air:Yes
Structure and exterior
- Roof:Archetectural Shingles
- Year built:1996
- Building area:2,669 sq. ft.
- Lot area:2.2 Acres
- Exterior Features:Patio
- Foundation Description:Wood
Utilities
- Water:Drilled, Well
- Sewer:Mound Septic, Septic System Compliant - Yes
Finances and disclosures
- Price:$425,000
- Price per sq. ft.:$145.15
- Tax amount:$4,246
Parking
- Garage spaces:4
New listings near 21060 Victory Lane
- New
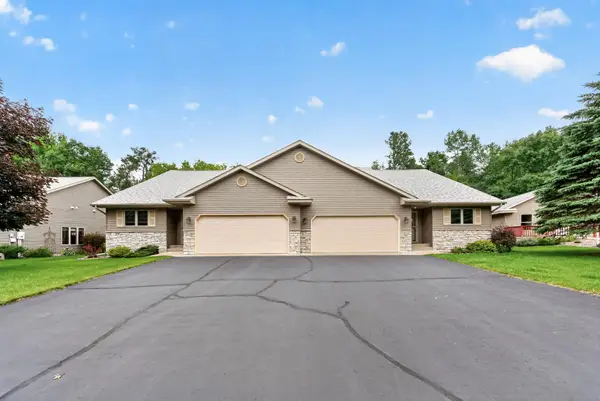 $290,000Active2 beds 2 baths1,437 sq. ft.
466 Cedar Court, Taylors Falls, MN 55084
MLS# 7157548Listed by: RED KEY REALTY - New
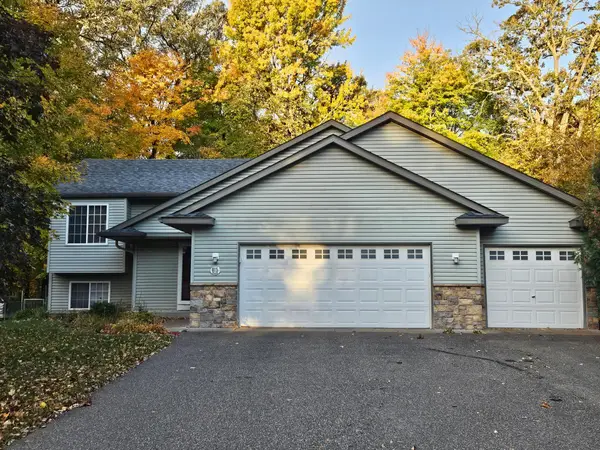 $365,000Active4 beds 2 baths2,288 sq. ft.
815 Colby Street, Taylors Falls, MN 55084
MLS# 7148743Listed by: HOMES PLUS REALTY 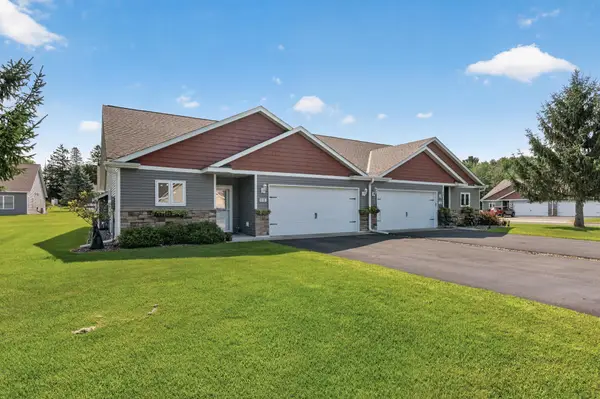 $339,900Active2 beds 2 baths1,476 sq. ft.
918 Gable Street, Taylors Falls, MN 55084
MLS# 7152540Listed by: RED KEY REALTY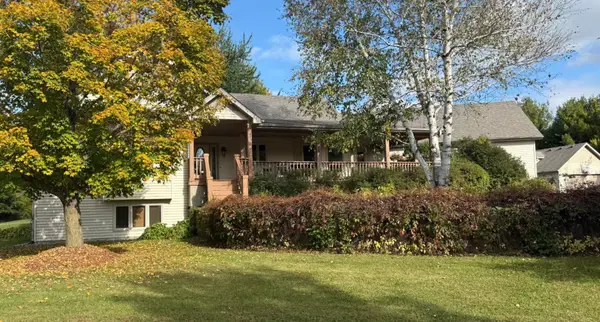 $795,000Active5 beds 5 baths6,284 sq. ft.
32253 Upland Road, Taylors Falls, MN 55084
MLS# 7147273Listed by: MIDWEST REAL ESTATE, LTD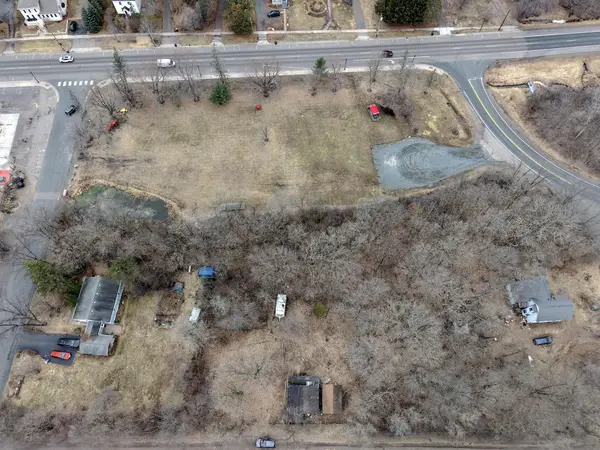 $75,000Active0.47 Acres
636 Hazel Alley, Taylors Falls, MN 55084
MLS# 7145667Listed by: RE/MAX RESULTS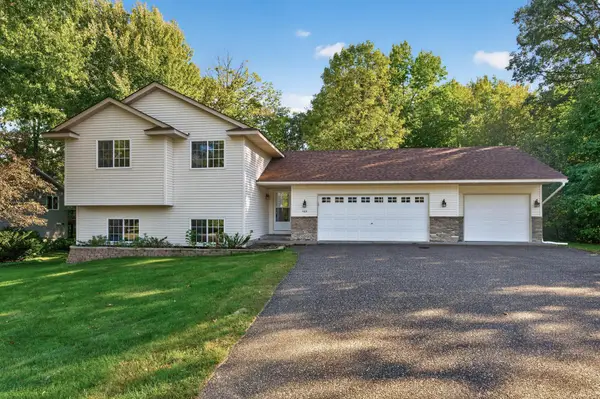 $349,900Active3 beds 2 baths1,725 sq. ft.
483 Maple Street, Taylors Falls, MN 55084
MLS# 7145178Listed by: TRUE NEIGHBOR REALTY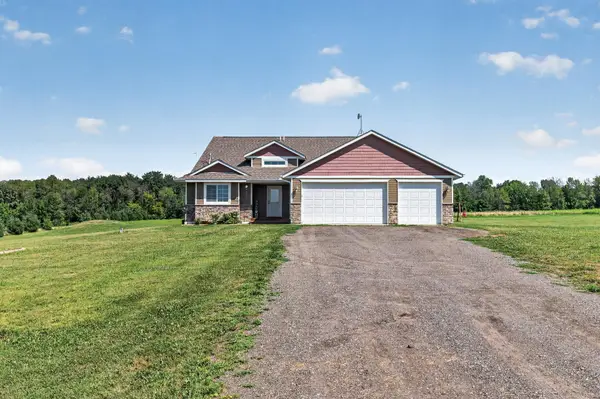 $425,000Pending3 beds 2 baths2,017 sq. ft.
21050 336th Street, Taylors Falls, MN 55084
MLS# 7141161Listed by: RED KEY REALTY $314,000Active4 beds 1 baths1,954 sq. ft.
359 Briar Lane, Taylors Falls, MN 55084
MLS# 7140194Listed by: COMPASS REALTY GROUP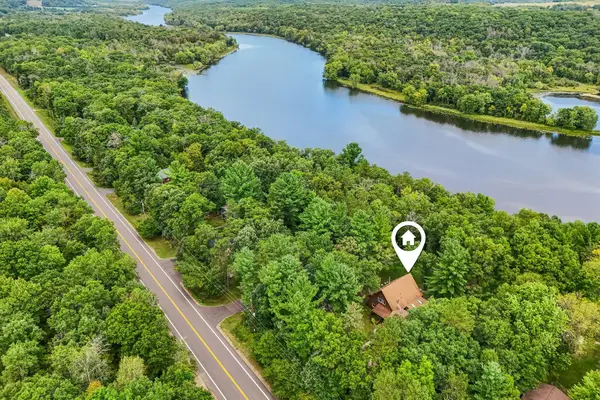 $500,000Pending3 beds 2 baths2,203 sq. ft.
35425 Wild Mountain Road, Taylors Falls, MN 55084
MLS# 7101192Listed by: COLDWELL BANKER REALTY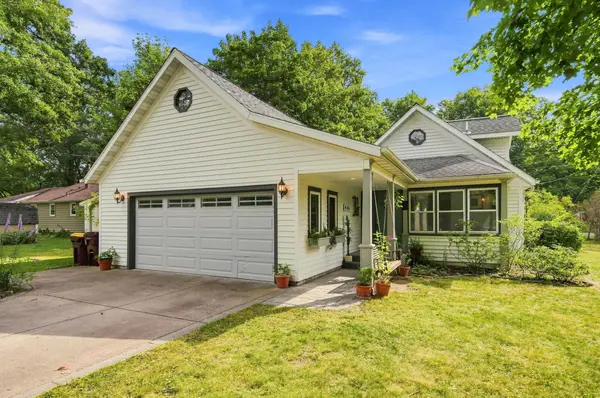 $275,000Pending3 beds 1 baths1,900 sq. ft.
406 Maple Street, Taylors Falls, MN 55084
MLS# 7130872Listed by: KELLER WILLIAMS PREMIER REALTY


Protect your home and budget from life's surprises with an Assurant Home Warranty, backed by a partner that supports you through every step of homeownership. Explore Plans.
©2026 Century 21 Real Estate LLC. All rights reserved. CENTURY 21®, the CENTURY 21 Logo and C21® are service marks owned by Century 21 Real Estate LLC. Century 21 Real Estate LLC fully supports the principles of the Fair Housing Act and the Equal Opportunity Act. Each office is independently owned and operated. Listing information is deemed reliable but not guaranteed accurate.