
35425 Wild Mountain Road, Taylors Falls, MN 55084
Local realty services provided by:CENTURY 21 First Realty, Inc.
Listed by: the leonhardt team, andrew lathe
Office: coldwell banker realty
MLS#:7101192
Source:NSMLS
Price summary
- Price:$500,000
- Price per sq. ft.:$226.96
About this home
If you're looking for a property that offers a little bit of everything, this one deserves a closer look. Set on just over an acre with DNR land behind it and the St. Croix River beyond, this home offers privacy, character, and an incredible connection to the outdoors.
The home itself has a layout that feels both practical and inviting. The oversized 2-car garage leads into a spacious breezeway, which opens into the heart of the home. The kitchen, dining area, and living room come together naturally, with a woodstove creating a cozy focal point and the living room opening onto the rear porch. A large sunroom provides even more space to relax and enjoy the setting, while a main-floor bedroom, full bathroom, and laundry/utility room make one-level living convenient.
Upstairs, you'll find two large bedrooms with a 3/4 bathroom conveniently situated between them. One bedroom opens onto a private deck facing the river. A beautiful bonus room above the garage adds another dimension to the home, featuring a second woodstove and a wall unit with both heating and A/C.
And then there's the property itself. A walking path winds through the DNR land behind the home, eventually reaching steps that lead down to the river and a small boat launch. Whether you're enjoying coffee on the porch, warming up by the woodstove, relaxing in the sunroom, or heading down to the river, this is a property that gives you plenty of ways to enjoy it....
Contact an agent
Home facts
- Year built:1991
- Subdivision & Development:St Croix Shore
- Listing ID #:7101192
- Added:4 day(s) ago
- Updated:September 12, 2026 at 12:43 PM
Rooms and interior
- Bedrooms:3
- Total bathrooms:2
- Full bathrooms:1
- Dining Description:Informal Dining Room, Kitchen/Dining Room
- Bathrooms Description:Main Floor Full Bath
- Kitchen Description:Dishwasher, Microwave, Range, Refrigerator
- Basement:Yes
- Basement Description:Block, Crawl Space
- Living area:2,203 sq. ft.
Heating and cooling
- Cooling:Central Air, Wall Unit(s)
- Heating:Forced Air, Wood Stove
- Central air:Yes
Structure and exterior
- Roof:Age Over 8 Years, Asphalt
- Year built:1991
- Building area:2,203 sq. ft.
- Lot area:1.04 Acres
- Lot Features:Accessible Shoreline, Tree Coverage - Heavy
- Construction Materials:Block
- Levels:2 Story
Utilities
- Water:Private
- Sewer:Mound Septic, Private Sewer, Septic System Compliant - Yes
Finances and disclosures
- Price:$500,000
- Price per sq. ft.:$226.96
- Tax amount:$5,135 (2025)
Features and amenities
- Appliances:Microwave, Range, Refrigerator, Washer
- Laundry features:Dryer, Washer
Parking
- Parking description:Attached Garage, Concrete
- Garage:Yes
- Garage spaces:2
New listings near 35425 Wild Mountain Road
- New
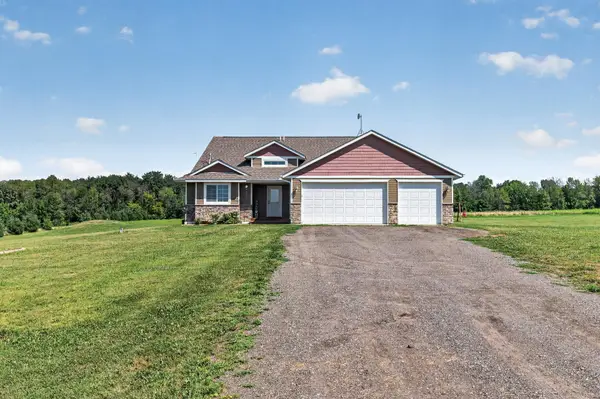 $434,900Active3 beds 2 baths2,017 sq. ft.
21050 336th Street, Taylors Falls, MN 55084
MLS# 7141161Listed by: RED KEY REALTY - New
 $319,000Active4 beds 1 baths1,798 sq. ft.
359 Briar Lane, Taylors Falls, MN 55084
MLS# 7140194Listed by: COMPASS REALTY GROUP - New
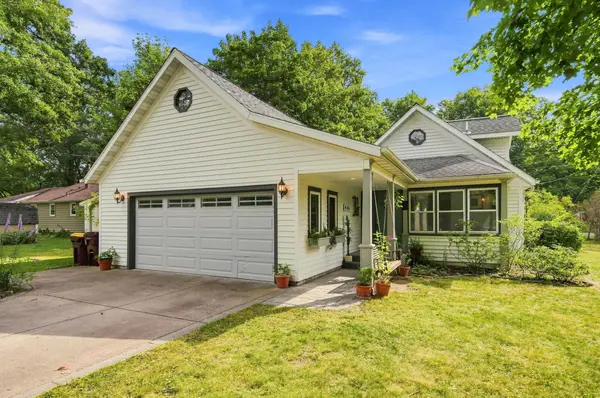 $275,000Active3 beds 1 baths1,900 sq. ft.
406 Maple Street, Taylors Falls, MN 55084
MLS# 7130872Listed by: KELLER WILLIAMS PREMIER REALTY 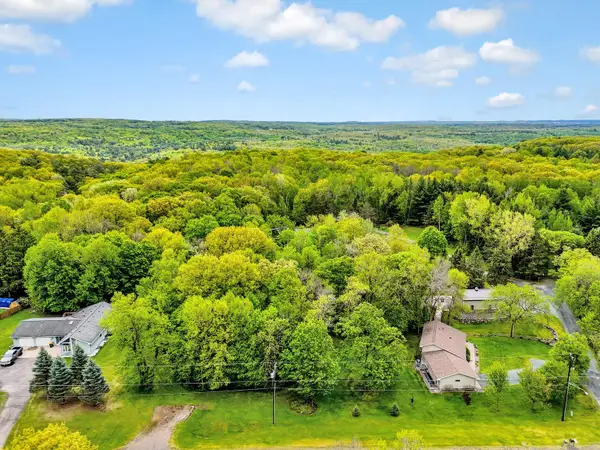 $62,500Active0.52 Acres
TBD First Street, Taylors Falls, MN 55084
MLS# 7129452Listed by: RE/MAX SYNERGY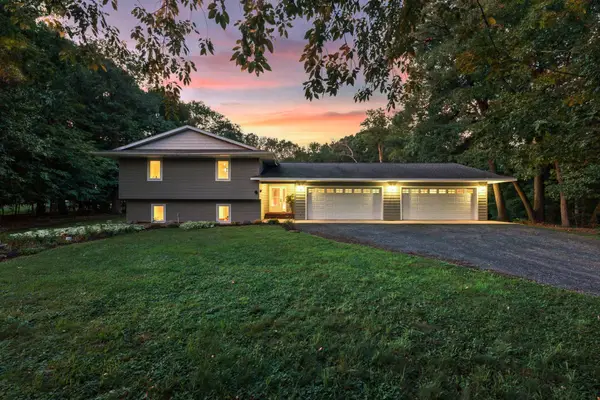 $450,000Active4 beds 3 baths2,669 sq. ft.
21060 Victory Lane, Taylors Falls, MN 55084
MLS# 7130556Listed by: EDINA REALTY, INC.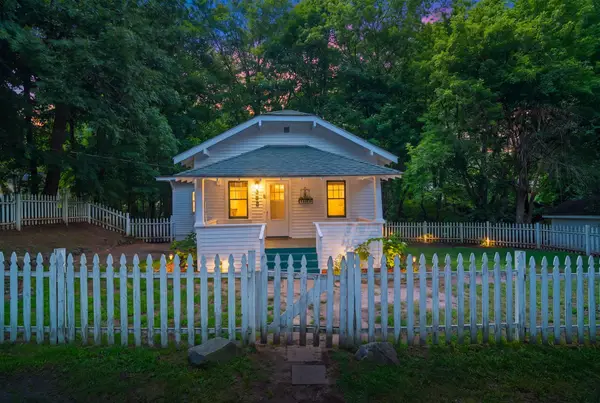 $249,900Active3 beds 2 baths1,021 sq. ft.
355 West Street, Taylors Falls, MN 55084
MLS# 7129702Listed by: FISH MLS REALTY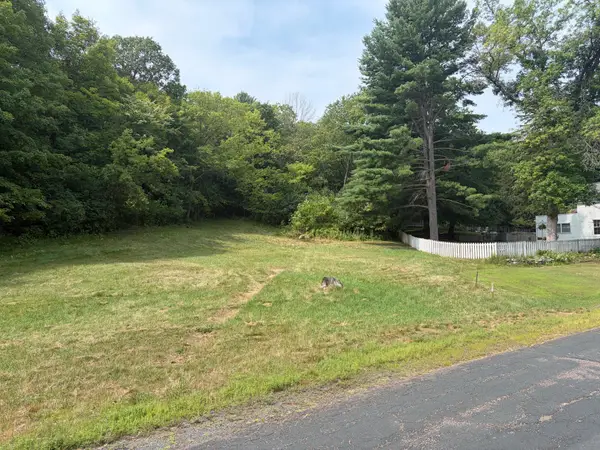 $75,000Active0.4 Acres
347 Military Road, Taylors Falls, MN 55084
MLS# 7128400Listed by: PEMBERTON RE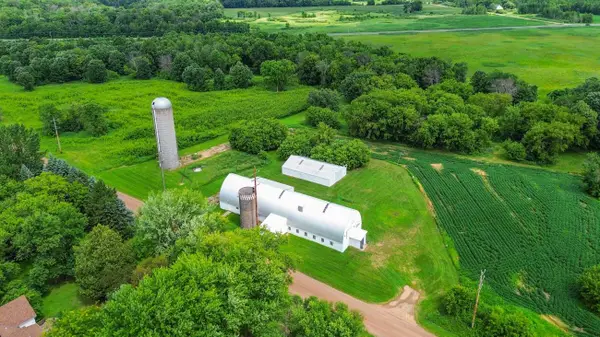 $259,000Pending9.48 Acres
TBD 5 Upland Road, Taylors Falls, MN 55084
MLS# 7127558Listed by: BRIDGE REALTY, LLC- Open Sun, 12 to 3pm
 $380,000Active4 beds 2 baths2,288 sq. ft.
815 Colby Street, Taylors Falls, MN 55084
MLS# 7121814Listed by: HOMES PLUS REALTY


Protect your home and budget from life's surprises with an Assurant Home Warranty, backed by a partner that supports you through every step of homeownership. Explore Plans.
©2026 Century 21 Real Estate LLC. All rights reserved. CENTURY 21®, the CENTURY 21 Logo and C21® are service marks owned by Century 21 Real Estate LLC. Century 21 Real Estate LLC fully supports the principles of the Fair Housing Act and the Equal Opportunity Act. Each office is independently owned and operated. Listing information is deemed reliable but not guaranteed accurate.