
815 Colby Street, Taylors Falls, MN 55084
Local realty services provided by:CENTURY 21 FM Realty
815 Colby Street,Taylors Falls, MN 55084
$380,000
- 4 Beds
- 2 Baths
- 2,288 sq. ft.
- Single family
- Active
Upcoming open houses
- Sun, Sep 1312:00 pm - 03:00 pm
Listed by: melinda l stolts, nicole stolts
Office: homes plus realty
MLS#:7121814
Source:ND_FMAAR
Price summary
- Price:$380,000
- Price per sq. ft.:$166.08
About this home
Welcome to 815 Colby St, a stunning 4-bed, 2-bath home on a quiet road within walking distance to Taylors Falls Elementary. Situated on nearly an acre, the exterior boasts updated landscaping, a large fenced area, a private wooded backyard, and an insulated/heated 3-car oversized garage. Inside boasts a large/ open concept kitchen with custom cherry cabinets, a cozy gas fireplace, and a lower-level whirlpool tub. Enjoy ultimate peace of mind with a new furnace and a new roof (2025). Nestled in the scenic St. Croix River Valley near state parks, hiking, and year-round events.
Contact an agent
Home facts
- Year built:2004
- Subdivision & Development:Cherry Hill Woods
- Listing ID #:7121814
- Added:31 day(s) ago
- Updated:September 11, 2026 at 06:18 PM
Rooms and interior
- Bedrooms:4
- Total bathrooms:2
- Full bathrooms:2
- Rooms Total:8
- Living area:2,288 sq. ft.
Heating and cooling
- Cooling:Central Air
- Heating:Forced Air, Natural Gas
- Central air:Yes
Structure and exterior
- Year built:2004
- Building area:2,288 sq. ft.
- Lot area:0.68 Acres
- Construction Materials:Vinyl
Utilities
- Water:City Water/Connected
- Sewer:City Sewer/Connected
Finances and disclosures
- Price:$380,000
- Price per sq. ft.:$166.08
- Tax amount:$5,623
Parking
- Parking description:Heated Garage
- Garage spaces:3
New listings near 815 Colby Street
- New
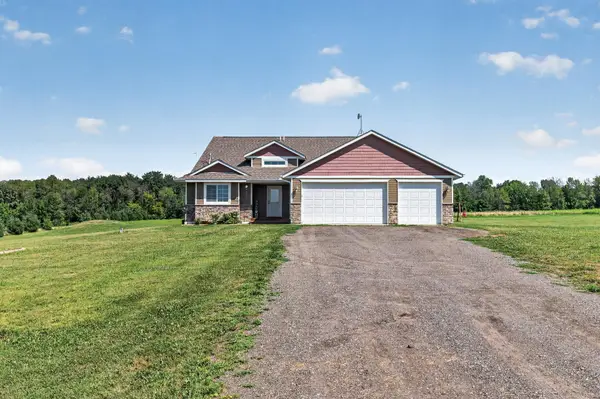 $434,900Active3 beds 2 baths2,017 sq. ft.
21050 336th Street, Taylors Falls, MN 55084
MLS# 7141161Listed by: RED KEY REALTY - New
 $319,000Active4 beds 1 baths1,798 sq. ft.
359 Briar Lane, Taylors Falls, MN 55084
MLS# 7140194Listed by: COMPASS REALTY GROUP - New
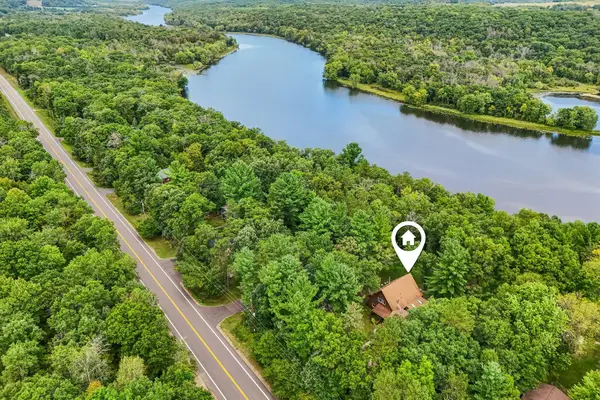 $500,000Active3 beds 2 baths2,203 sq. ft.
35425 Wild Mountain Road, Taylors Falls, MN 55084
MLS# 7101192Listed by: COLDWELL BANKER REALTY - New
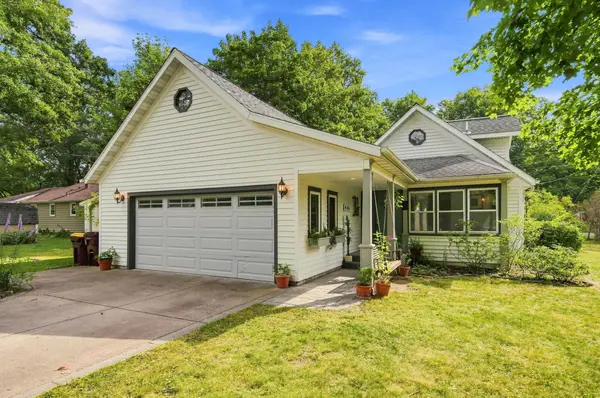 $275,000Active3 beds 1 baths1,900 sq. ft.
406 Maple Street, Taylors Falls, MN 55084
MLS# 7130872Listed by: KELLER WILLIAMS PREMIER REALTY 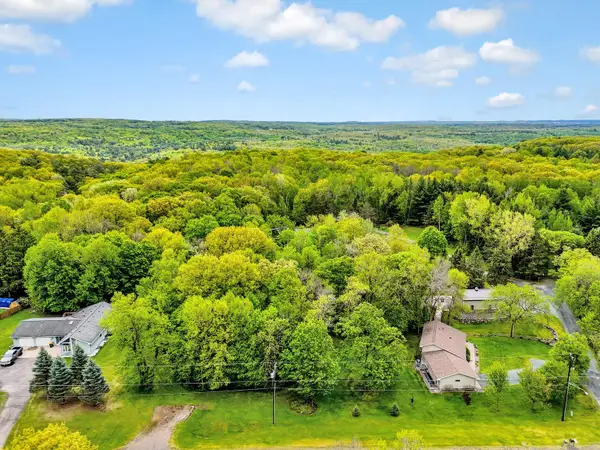 $62,500Active0.52 Acres
TBD First Street, Taylors Falls, MN 55084
MLS# 7129452Listed by: RE/MAX SYNERGY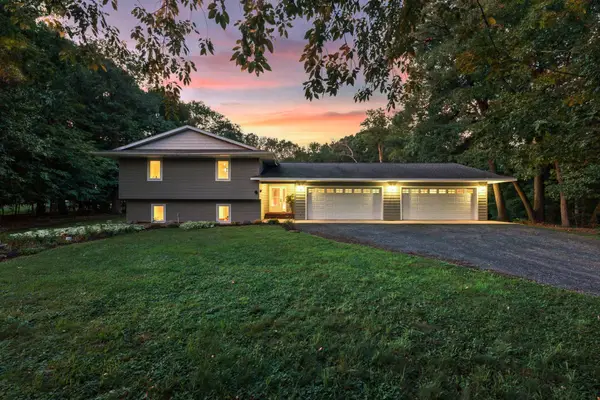 $450,000Active4 beds 3 baths2,669 sq. ft.
21060 Victory Lane, Taylors Falls, MN 55084
MLS# 7130556Listed by: EDINA REALTY, INC.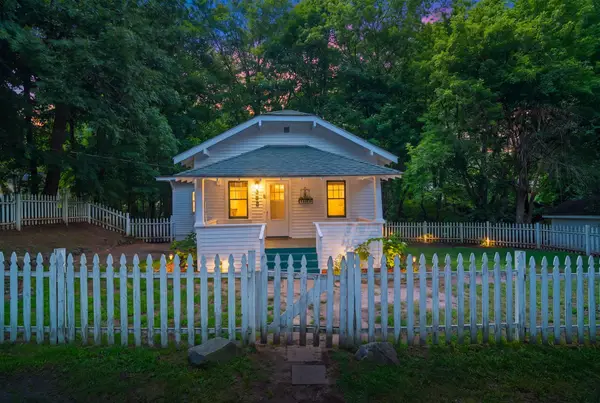 $249,900Active3 beds 2 baths1,021 sq. ft.
355 West Street, Taylors Falls, MN 55084
MLS# 7129702Listed by: FISH MLS REALTY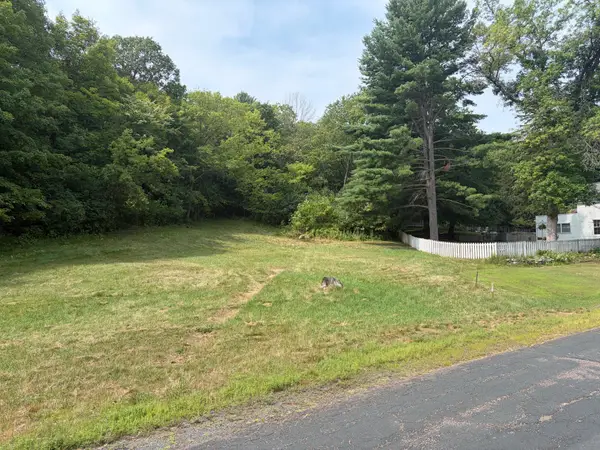 $75,000Active0.4 Acres
347 Military Road, Taylors Falls, MN 55084
MLS# 7128400Listed by: PEMBERTON RE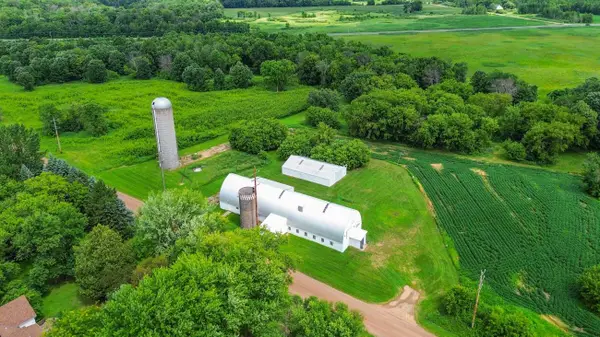 $259,000Pending9.48 Acres
TBD 5 Upland Road, Taylors Falls, MN 55084
MLS# 7127558Listed by: BRIDGE REALTY, LLC


Protect your home and budget from life's surprises with an Assurant Home Warranty, backed by a partner that supports you through every step of homeownership. Explore Plans.
©2026 Century 21 Real Estate LLC. All rights reserved. CENTURY 21®, the CENTURY 21 Logo and C21® are service marks owned by Century 21 Real Estate LLC. Century 21 Real Estate LLC fully supports the principles of the Fair Housing Act and the Equal Opportunity Act. Each office is independently owned and operated. Listing information is deemed reliable but not guaranteed accurate.