
18119 120th Avenue Ne, Thief River Falls, MN 56701
Local realty services provided by:CENTURY 21 First Realty, Inc.
18119 120th Avenue Ne,Thief River Falls, MN 56701
$292,000
- 4 Beds
- 2 Baths
- 2,280 sq. ft.
- Single family
- Active
Listed by: diedre nordin
Office: nordin realty inc.
MLS#:7167144
Source:NSMLS
Price summary
- Price:$292,000
- Price per sq. ft.:$128.07
About this home
Country-living within 2 miles of TRF! Yearning to go to the country? This spacious manufactured home has room for all - family, friends, kids and pets. It offers over 2200 square feet ofliving space, 4 bedrooms, 2 full baths, living and family rooms and a huge kitchen with a pantry space that anyone would treasure, an island, and loads of cabinetry and workspace. The primary bedroom has 2 walk-in closets and a spa bath as well. The 1.6 acre yard hosts a great playground unit and a newer 32x40 shop for projects, toys, tools and more! This property is a must-see!
Contact an agent
Home facts
- Year built:2006
- Listing ID #:7167144
- Added:1 day(s) ago
- Updated:October 31, 2026 at 07:05 PM
Rooms and interior
- Bedrooms:4
- Total bathrooms:2
- Full bathrooms:2
- Dining Description:Informal Dining Room
- Bathrooms Description:Main Floor Full Bath, Walk-through
- Kitchen Description:Dishwasher, Microwave, Range, Refrigerator
- Living area:2,280 sq. ft.
Heating and cooling
- Cooling:Central Air
- Heating:Forced Air
- Central air:Yes
Structure and exterior
- Year built:2006
- Building area:2,280 sq. ft.
- Lot area:1.61 Acres
- Levels:1 Story
Utilities
- Water:Shared System, Well
- Sewer:Private Sewer
Finances and disclosures
- Price:$292,000
- Price per sq. ft.:$128.07
- Tax amount:$1,519 (2026)
Features and amenities
- Appliances:Microwave, Range, Refrigerator, Washer, Water Softener Owned
- Laundry features:Dryer, Washer
- Amenities:Fuel Tank - Rented, Water Softener Owned
Parking
- Parking description:Attached Garage, Gravel
- Garage:Yes
- Garage spaces:2
New listings near 18119 120th Avenue Ne
- New
 $285,000Active3 beds 1 baths1,767 sq. ft.
345 Merriam Avenue N, Thief River Falls, MN 56701
MLS# 7165433Listed by: ROGUE REAL ESTATE CO. - New
 $157,500Active3 beds 2 baths1,333 sq. ft.
220 Merriam Avenue N, Thief River Falls, MN 56701
MLS# 7164123Listed by: ROGUE REAL ESTATE CO. - Open Sun, 11am to 1pmNew
 $175,000Active3 beds 1 baths1,008 sq. ft.
611 Evergreen Street, Thief River Falls, MN 56701
MLS# 7162160Listed by: EDINA REALTY, INC. - New
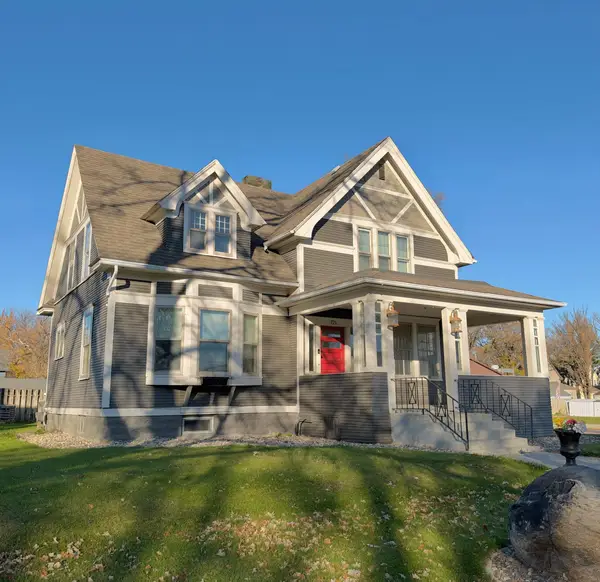 $189,900Active4 beds 2 baths2,468 sq. ft.
721 Labree Avenue N, Thief River Falls, MN 56701
MLS# 7163638Listed by: ROGUE REAL ESTATE CO. - New
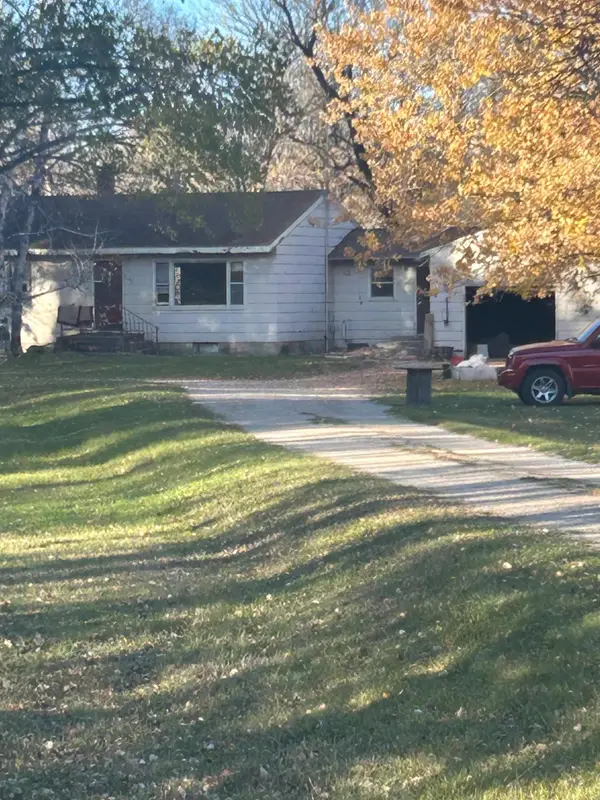 $179,900Active3 beds 3 baths1,488 sq. ft.
17250 152nd Street Ne, Thief River Falls, MN 56701
MLS# 7162462Listed by: LPT REALTY, LLC  $188,000Active3 beds 1 baths1,125 sq. ft.
525 State Avenue N, Thief River Falls, MN 56701
MLS# 7161093Listed by: ROGUE REAL ESTATE CO. $339,500Active4 beds 3 baths2,066 sq. ft.
322 Oriole Avenue N, Thief River Falls, MN 56701
MLS# 7159376Listed by: NORDIN REALTY INC.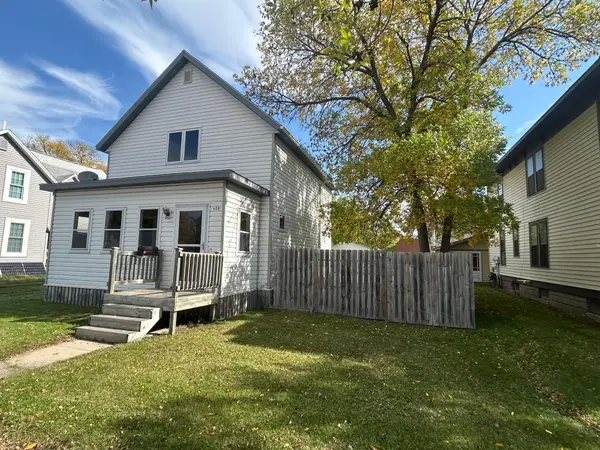 $139,900Active2 beds 2 baths1,232 sq. ft.
408 Main Avenue N, Thief River Falls, MN 56701
MLS# 7153943Listed by: EDINA REALTY, INC. $289,000Active4 beds 2 baths2,080 sq. ft.
16368 State Highway 1 Nw, Thief River Falls, MN 56701
MLS# 7155368Listed by: HOMETOWN REALTY


Protect your home and budget from life's surprises with an Assurant Home Warranty, backed by a partner that supports you through every step of homeownership. Explore Plans.
©2026 Century 21 Real Estate LLC. All rights reserved. CENTURY 21®, the CENTURY 21 Logo and C21® are service marks owned by Century 21 Real Estate LLC. Century 21 Real Estate LLC fully supports the principles of the Fair Housing Act and the Equal Opportunity Act. Each office is independently owned and operated. Listing information is deemed reliable but not guaranteed accurate.