
8468 N Ahlstrand Rd, Tower, MN 55790
Local realty services provided by:CENTURY 21 Atwood
8468 N Ahlstrand Rd,Tower, MN 55790
$675,000
- 2 Beds
- 1 Baths
- 1,083 sq. ft.
- Single family
- Active
Listed by: julian rasmusson
Office: z' up north realty
MLS#:6127112
Source:MN_DAAR
Price summary
- Price:$675,000
- Price per sq. ft.:$623.27
About this home
This property truly screams uniqueness and opportunity! This well-maintained, well-insulated rambler-style home features 2 bedrooms, 1 bathroom, and numerous updates throughout. The home offers a semi-finished walk-out lower level, providing abundant additional living space, including a prep/canning kitchen—perfect for food preservation, entertaining, hobbies, or extra storage. Stay comfortable year-round with a dual-fuel heating system (electric and/or wood), giving you flexibility and peace of mind during Minnesota's cold winter months. Outside, you'll find an impressive collection of buildings and amenities, including: 27' x 24' detached two-car garage, 22' x 16' workshop, 18.5' x 11' storage shed, 19' x 50' greenhouse, 20' x 12' sauna building, 29' x 29' fenced garden area complete with six raised garden beds, 10' x 17.5' woodshed. All structures have newer roofs and have electricity. And now for what truly sets this property apart... A remarkable 26' x 17.5' chapel, constructed with concrete block walls and beautiful exposed wooden beams, creates a one-of-a-kind space unlike anything you'll find on the market. Complete with stunning stained-glass windows, this extraordinary building could serve as a private chapel, meditation retreat, art studio, gathering space, or simply a breathtaking focal point of the property. This is truly a "you have to see it to believe it" property. If you've been searching for a home that offers character, functionality, and endless possibilities, this is one you won't want to miss....
Contact an agent
Home facts
- Year built:1976
- Listing ID #:6127112
- Added:1 day(s) ago
- Updated:August 03, 2026 at 04:51 AM
Rooms and interior
- Bedrooms:2
- Total bathrooms:1
- Full bathrooms:1
- Dining Description:Eat In Kitchen
- Kitchen Description:Eat In Kitchen, Microwave, Range, Refrigerator
- Basement:Yes
- Basement Description:Full
- Living area:1,083 sq. ft.
Heating and cooling
- Cooling:Wall Unit(s)
- Heating:Electric, Wood
Structure and exterior
- Roof:Asphalt Shingle, Metal
- Year built:1976
- Building area:1,083 sq. ft.
- Lot area:149.5 Acres
- Lot Features:Landscaped, Low
- Architectural Style:Ranch
- Construction Materials:Wood
- Foundation Description:Concrete, Wood
Utilities
- Water:Private
- Sewer:Private Sewer
Finances and disclosures
- Price:$675,000
- Price per sq. ft.:$623.27
- Tax amount:$2,667 (2026)
Features and amenities
- Appliances:Dryer, Microwave, Range, Refrigerator, Washer
- Laundry features:Dryer, Dryer Hook-Ups, Washer, Washer Hookup
- Amenities:Drywall
Parking
- Parking description:Asphalt
- Garage:Yes
- Garage spaces:2
New listings near 8468 N Ahlstrand Rd
- New
 $949,900Active5 beds 3 baths2,253 sq. ft.
4431 Cedarock Road, Tower, MN 55790
MLS# 7114724Listed by: ANCHOR REALTY - New
 $269,999Active30.3 Acres
6701 Koski Road, Tower, MN 55790
MLS# 7107898Listed by: AMERICAN LEGACY LAND CO., LLC - New
 $567,500Active1 beds 1 baths560 sq. ft.
1899 Everett Road N, Tower, MN 55790
MLS# 7115221Listed by: VERMILION LAND OFFICE, INC. 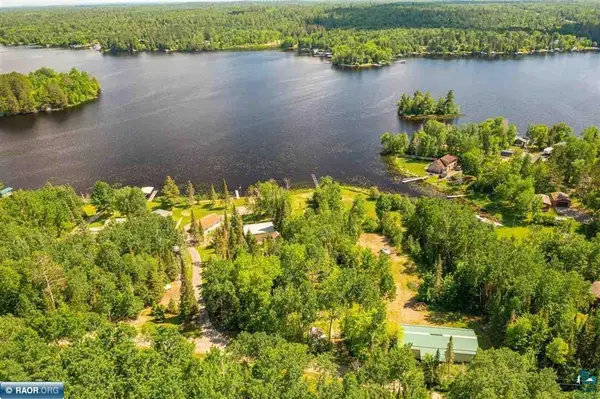 $249,000Active0.65 Acres
TBD Lagoon Rd, Tower, MN 55790
MLS# 6126902Listed by: VERMILION LAND OFFICE, INC $549,900Active2 beds 2 baths2,189 sq. ft.
5758 Puncher Point Road, Tower, MN 55790
MLS# 7111399Listed by: EDINA REALTY, INC. $148,250Active1.9 Acres
TBD Gold Island, Tower, MN 55790
MLS# 7103816Listed by: NORTHWOODS LAND OFFICE, INC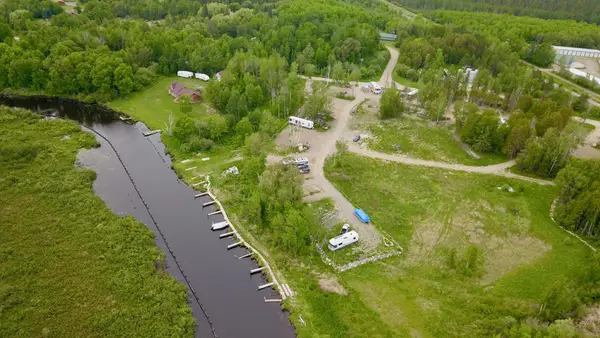 $59,900Active2000 Acres
TBD 30 Lake Ave S Avenue, Tower, MN 55790
MLS# 7105739Listed by: EXP REALTY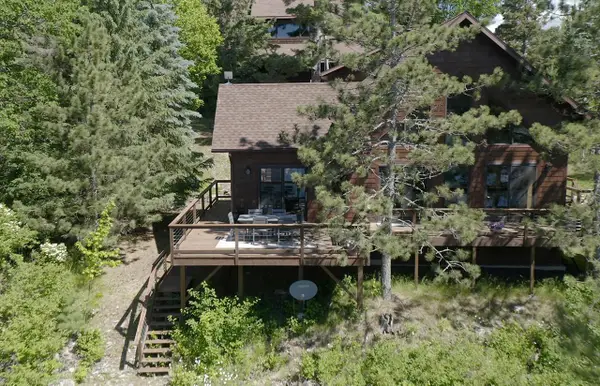 $1,498,500Pending3 beds 2 baths1,908 sq. ft.
4361 Isle Of Pines Drive, Tower, MN 55790
MLS# 7101897Listed by: JANISCH REALTY, INC $1,495,000Active4 beds 3 baths2,613 sq. ft.
4475 Moccasin Point Road, Tower, MN 55790
MLS# 7102116Listed by: JANISCH REALTY, INC


Protect your home and budget from life's surprises with an Assurant Home Warranty, backed by a partner that supports you through every step of homeownership. Explore Plans.
©2026 Century 21 Real Estate LLC. All rights reserved. CENTURY 21®, the CENTURY 21 Logo and C21® are service marks owned by Century 21 Real Estate LLC. Century 21 Real Estate LLC fully supports the principles of the Fair Housing Act and the Equal Opportunity Act. Each office is independently owned and operated. Listing information is deemed reliable but not guaranteed accurate.