2131 Highway 2, Two Harbors, MN 55616
Local realty services provided by:CENTURY 21 Atwood
2131 Highway 2,Two Harbors, MN 55616
$659,900
- 3 Beds
- 3 Baths
- 2,383 sq. ft.
- Single family
- Active
Listed by: dee furo
Office: legacy real estate group llc.
MLS#:6127536
Source:MN_DAAR
Price summary
- Price:$659,900
- Price per sq. ft.:$276.92
About this home
Welcome to this beautifully designed ranch-style home just minutes from town, offering the perfect blend of rustic charm and modern comfort. The impressive great room features soaring ceilings, abundant natural light, and a warm, inviting atmosphere. The custom kitchen is the heart of the home, complete with double ovens, concrete countertops, copper sinks, spacious island, and adjacent dining area. The primary suite offers a private bath and walk-in closet, while two additional bedrooms and two more bathrooms provide plenty of room for family and guests. A walk-in pantry and versatile bonus room add even more functionality. Enjoy the convenience of a heated 2-car attached garage plus a detached garage for additional storage and recreational gear. Outside, there's plenty to enjoy with a hockey rink, playground, ATV trails, and a peaceful creek. A wonderful opportunity to enjoy country living while remaining close to town!
Contact an agent
Home facts
- Year built:2014
- Listing ID #:6127536
- Added:19 day(s) ago
- Updated:September 11, 2026 at 05:38 PM
Rooms and interior
- Bedrooms:3
- Total bathrooms:3
- Full bathrooms:1
- Half bathrooms:1
- Flooring:Hardwood Floors, Tiled Floors
- Kitchen Description:Cooktop, Dishwasher, Kitchen Island, Microwave, Refrigerator, Wall Oven
- Basement:Yes
- Living area:2,383 sq. ft.
Heating and cooling
- Heating:Boiler, Hot Water, In Floor Heat, Propane
Structure and exterior
- Year built:2014
- Building area:2,383 sq. ft.
- Lot area:40 Acres
- Architectural Style:Ranch
- Exterior Features:Fenced Yard - Partial, Patio
Utilities
- Water:Drilled, Private
- Sewer:Mound Septic, Private Sewer
Finances and disclosures
- Price:$659,900
- Price per sq. ft.:$276.92
- Tax amount:$4,408 (2026)
Features and amenities
- Appliances:Cooktop, Dishwasher, Dryer, Microwave, Refrigerator, Wall Oven, Washer
- Laundry features:Dryer, Dryer Hook-Ups, Washer, Washer Hookup
- Amenities:Ceiling Fan(s), Garage Door Opener(s), Patio Door, Walk-In Closet(s)
Parking
- Parking description:Gravel, Off Street, RV Parking
- Garage:Yes
- Garage spaces:3
New listings near 2131 Highway 2
- New

 $324,900Active5 beds 2 baths1,746 sq. ft.
508 4th Ave, Two Harbors, MN 55616
MLS# 6127872Listed by: CENTURY 21 ATWOOD 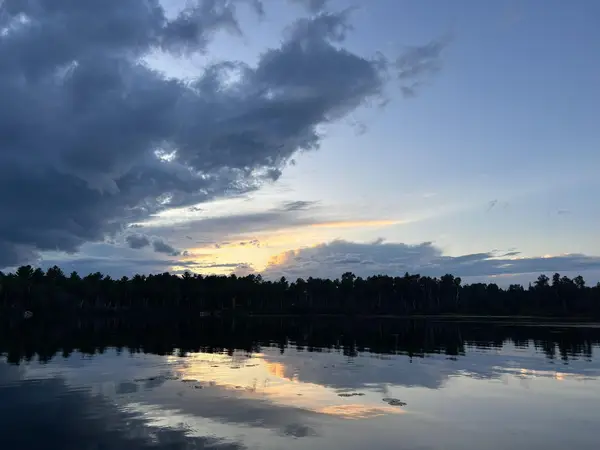 $159,900Pending2.76 Acres
1448 Norsk Lane, Two Harbors, MN 55616
MLS# 7139207Listed by: PATHFINDER REALTY, LLC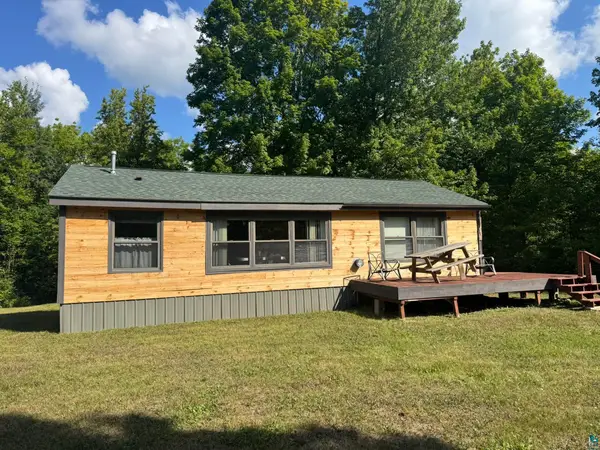 $375,000Active160 Acres
1062 W Clark Rd, Two Harbors, MN 55616-1530
MLS# 6127644Listed by: RE/MAX PROFESSIONALS - TWO HARBORS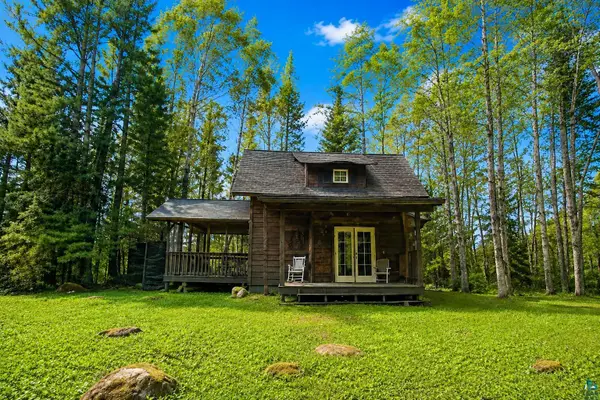 $145,000Active1 beds -- baths704 sq. ft.
29-5610-18490 Landlocked Property - No Street Address, Two Harbors, MN 55616
MLS# 6127639Listed by: TELLOR REALTY LLC $224,900Active3 beds 2 baths1,672 sq. ft.
722 8th Ave, Two Harbors, MN 55616
MLS# 6127632Listed by: CENTURY 21 ATWOOD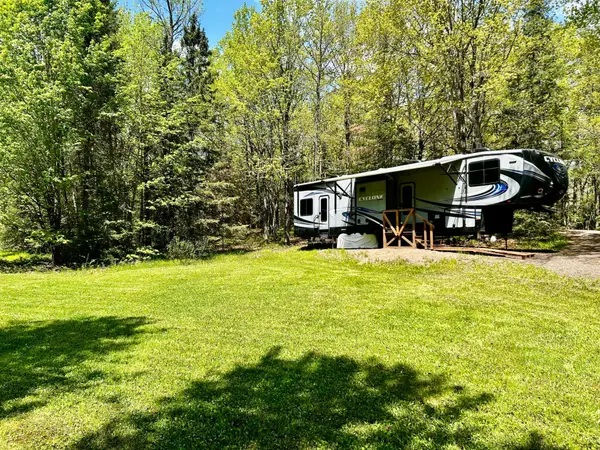 $159,900Active17 Acres
3451 E Alger Grade, Two Harbors, MN 55616
MLS# 7133517Listed by: BEYCOME BROKERAGE REALTY LLC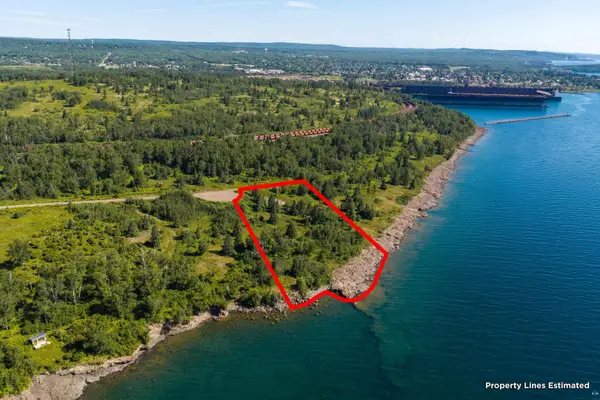 $950,000Active2.9 Acres
xxxx E Stanley Rd, Two Harbors, MN 55616
MLS# 6127592Listed by: EDINA REALTY, INC. - DULUTH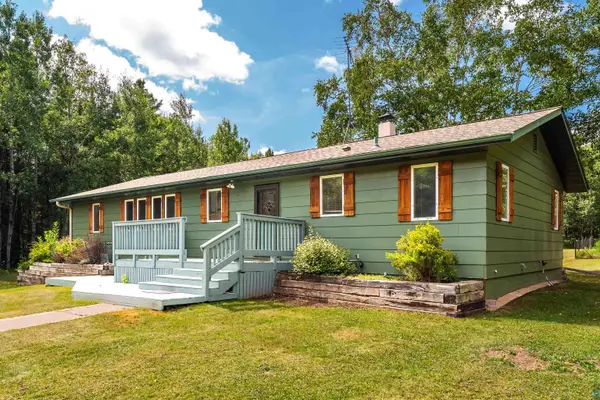 $449,900Active3 beds 2 baths1,500 sq. ft.
1349 Bourdage Rd, Two Harbors, MN 55616
MLS# 6127587Listed by: MESSINA & ASSOCIATES REAL ESTATE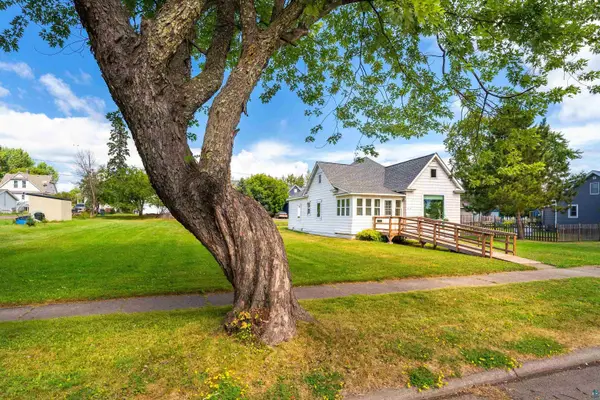 $259,900Active2 beds 1 baths935 sq. ft.
317 1st Ave, Two Harbors, MN 55616
MLS# 6127572Listed by: MESSINA & ASSOCIATES REAL ESTATE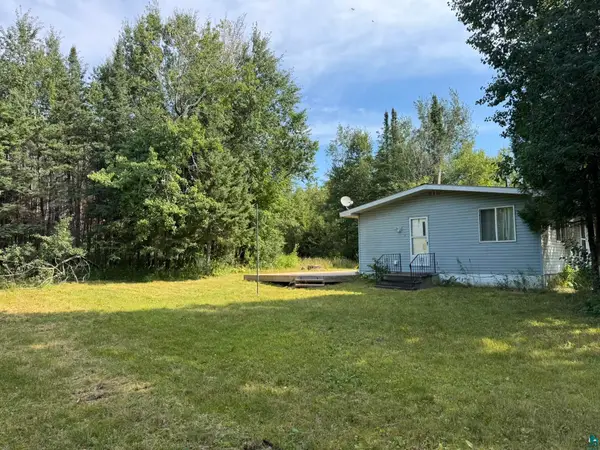 $250,000Active3 beds 2 baths1,008 sq. ft.
1838 Loop Rd, Two Harbors, MN 55616
MLS# 6127557Listed by: RE/MAX PROFESSIONALS - TWO HARBORS


Protect your home and budget from life's surprises with an Assurant Home Warranty, backed by a partner that supports you through every step of homeownership. Explore Plans.
©2026 Century 21 Real Estate LLC. All rights reserved. CENTURY 21®, the CENTURY 21 Logo and C21® are service marks owned by Century 21 Real Estate LLC. Century 21 Real Estate LLC fully supports the principles of the Fair Housing Act and the Equal Opportunity Act. Each office is independently owned and operated. Listing information is deemed reliable but not guaranteed accurate.