840 16th Ave, Two Harbors, MN 55616
Local realty services provided by:CENTURY 21 Atwood
840 16th Ave,Two Harbors, MN 55616
$414,900
- 4 Beds
- 2 Baths
- 2,832 sq. ft.
- Single family
- Pending
Listed by: colleen robertson
Office: advocate realty inc.
MLS#:6127426
Source:MN_DAAR
Price summary
- Price:$414,900
- Price per sq. ft.:$146.5
About this home
Space, privacy and versatility in a fantastic Two Harbors setting! This spacious 4+ bedroom, 2-bath home sits on a double corner lot with a fenced yard and City of Two Harbors land directly across the road, creating a wonderfully private setting with a feeling of extra breathing room. An attached heated garage plus a separate 2-car garage provide excellent storage for vehicles, toys and hobbies, and even a RV. The main level features a generous entry, eat-in kitchen, formal dining area with patio doors leading to the spacious deck, with a comfortable living room with a wood-burning fireplace. Two bedrooms are located on this level, including an exceptionally large 24 X 14 primary suite with two closets, including a walk-in. The main-floor bath features a jetted tub with convenient access from both the primary bedroom and hallway. The lower level adds a family room, full bath, large utility/laundry room and two additional bedrooms. One of the lower level bedrooms is another impressive 24 X 14 room with a separate adjoining area that could be a sitting room, home office, hobby space, playroom or whatever fits your lifestyle. Outdoor living is a highlight with a huge deck offering both sunny and shaded areas, a privacy wall and electrical already in place for a hot tub. The expansive fenced yard is ideal for kids, pets, and outdoor activities. A home with room to grow, spaces to gather and plenty of options for the way you live. Combination of oversized bedrooms, flexible living areas, a fenced double lot, exceptional garage space and a private setting makes this property hard to duplicate....
Contact an agent
Home facts
- Year built:1979
- Listing ID #:6127426
- Added:24 day(s) ago
- Updated:September 12, 2026 at 08:11 AM
Rooms and interior
- Bedrooms:4
- Total bathrooms:2
- Full bathrooms:2
- Flooring:Hardwood Floors
- Dining Description:Eat In Kitchen
- Kitchen Description:Dishwasher, Eat In Kitchen, Microwave, Range, Refrigerator
- Basement:Yes
- Basement Description:Full
- Living area:2,832 sq. ft.
Heating and cooling
- Cooling:Window Unit(s)
- Heating:Baseboard, Natural Gas
Structure and exterior
- Roof:Asphalt Shingle
- Year built:1979
- Building area:2,832 sq. ft.
- Lot area:0.45 Acres
- Lot Features:Corner Lot
- Architectural Style:Ranch
- Construction Materials:Wood
- Exterior Features:Deck, Fenced Yard - Partial, Gutters & Downspouts
- Foundation Description:Concrete
Utilities
- Water:City
Finances and disclosures
- Price:$414,900
- Price per sq. ft.:$146.5
- Tax amount:$3,366 (2026)
Features and amenities
- Appliances:Dehumidifier, Dishwasher, Dryer, Microwave, Range, Refrigerator, Washer
- Laundry features:Dryer, Dryer Hook-Ups, Washer, Washer Hookup
- Amenities:Drywall, Garage Door Opener(s), Patio Door, Walk-In Closet(s)
Parking
- Parking description:Concrete, Off Street, RV Parking
- Garage:Yes
- Garage spaces:3
New listings near 840 16th Ave
- New

 $324,900Active5 beds 2 baths1,746 sq. ft.
508 4th Ave, Two Harbors, MN 55616
MLS# 6127872Listed by: CENTURY 21 ATWOOD 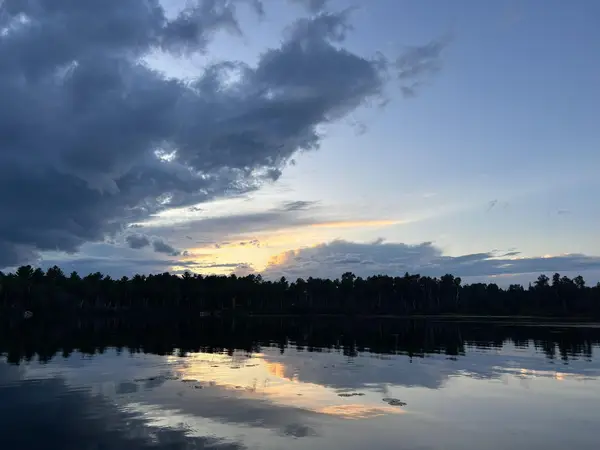 $159,900Pending2.76 Acres
1448 Norsk Lane, Two Harbors, MN 55616
MLS# 7139207Listed by: PATHFINDER REALTY, LLC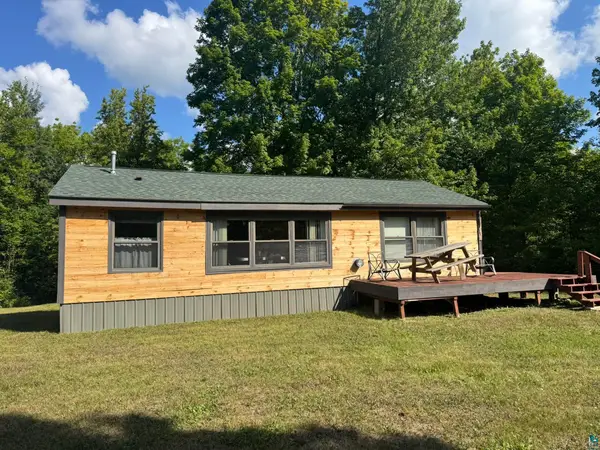 $375,000Active160 Acres
1062 W Clark Rd, Two Harbors, MN 55616-1530
MLS# 6127644Listed by: RE/MAX PROFESSIONALS - TWO HARBORS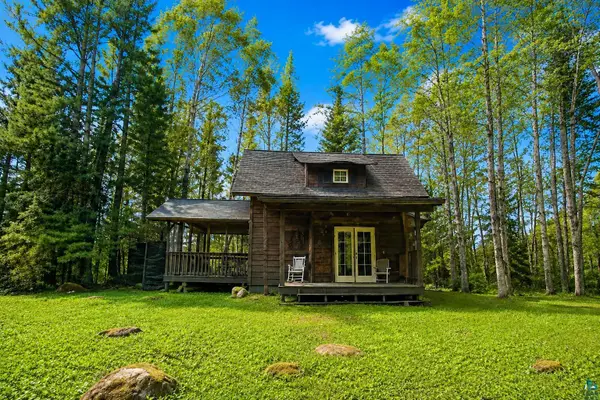 $145,000Active1 beds -- baths704 sq. ft.
29-5610-18490 Landlocked Property - No Street Address, Two Harbors, MN 55616
MLS# 6127639Listed by: TELLOR REALTY LLC $224,900Pending3 beds 2 baths1,672 sq. ft.
722 8th Ave, Two Harbors, MN 55616
MLS# 6127632Listed by: CENTURY 21 ATWOOD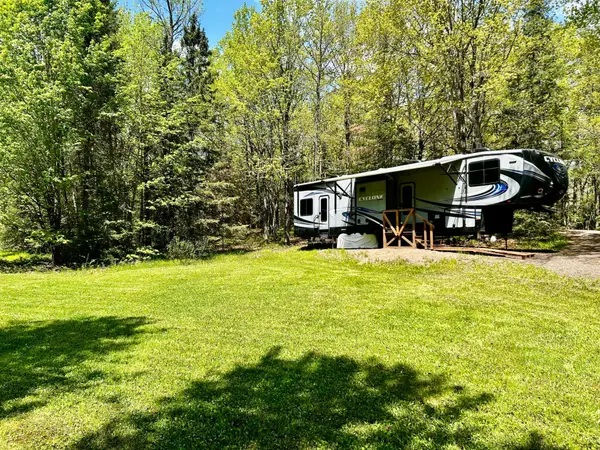 $159,900Active17 Acres
3451 E Alger Grade, Two Harbors, MN 55616
MLS# 7133517Listed by: BEYCOME BROKERAGE REALTY LLC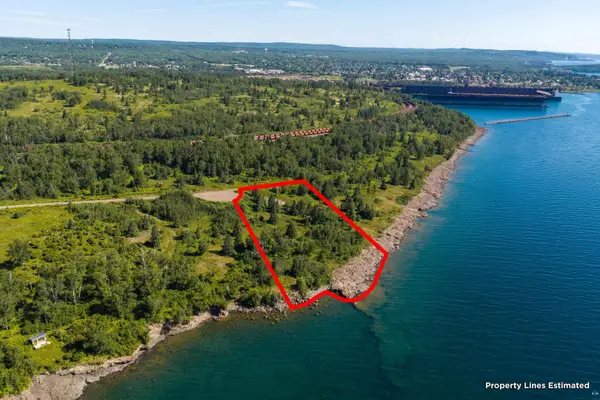 $950,000Active2.9 Acres
xxxx E Stanley Rd, Two Harbors, MN 55616
MLS# 6127592Listed by: EDINA REALTY, INC. - DULUTH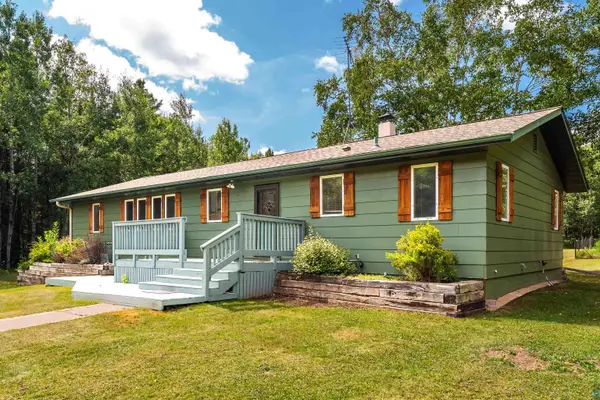 $449,900Active3 beds 2 baths1,500 sq. ft.
1349 Bourdage Rd, Two Harbors, MN 55616
MLS# 6127587Listed by: MESSINA & ASSOCIATES REAL ESTATE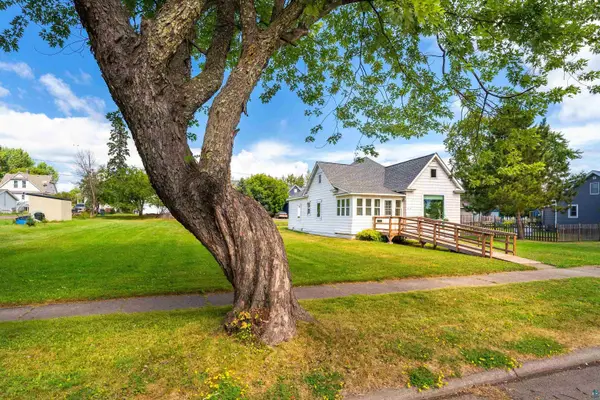 $259,900Active2 beds 1 baths935 sq. ft.
317 1st Ave, Two Harbors, MN 55616
MLS# 6127572Listed by: MESSINA & ASSOCIATES REAL ESTATE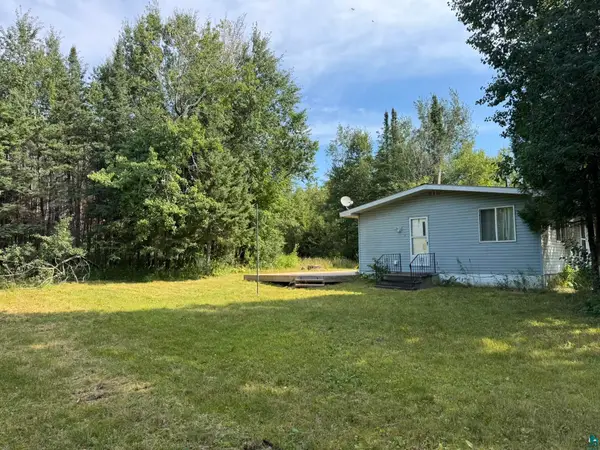 $250,000Active3 beds 2 baths1,008 sq. ft.
1838 Loop Rd, Two Harbors, MN 55616
MLS# 6127557Listed by: RE/MAX PROFESSIONALS - TWO HARBORS


Protect your home and budget from life's surprises with an Assurant Home Warranty, backed by a partner that supports you through every step of homeownership. Explore Plans.
©2026 Century 21 Real Estate LLC. All rights reserved. CENTURY 21®, the CENTURY 21 Logo and C21® are service marks owned by Century 21 Real Estate LLC. Century 21 Real Estate LLC fully supports the principles of the Fair Housing Act and the Equal Opportunity Act. Each office is independently owned and operated. Listing information is deemed reliable but not guaranteed accurate.