
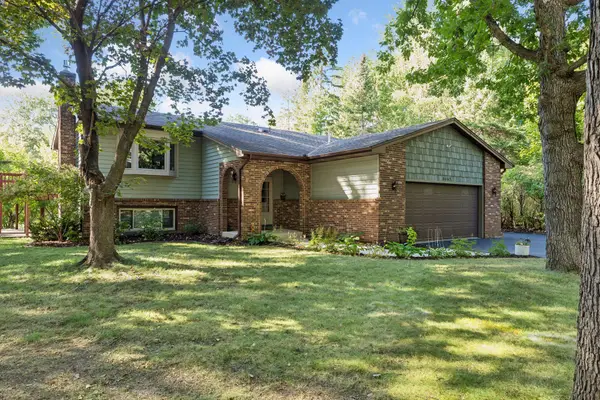
4166 Thornhill Lane, Vadnais Heights, MN 55127
Local realty services provided by:CENTURY 21 First Realty, Inc.
Upcoming open houses
- Sun, Oct 2510:30 am - 12:00 pm
Listed by: cari ann carter-cari ann carter group, jordan hoglund
Office: edina realty, inc.
MLS#:7137005
Source:NSMLS
Price summary
- Price:$500,000
- Price per sq. ft.:$162.76
- Monthly HOA dues:$559
About this home
This end-unit townhome delivers the space, privacy, and thoughtful design often found in a single-family home. Natural light fills the main level, where a beautifully renovated gourmet kitchen connects to the living and dining areas, and large windows frame wooded views that change with the seasons. The main-floor primary suite includes a beautifully renovated bath and offers the convenience of one-level living, while the walkout lower level provides additional space for entertaining, overnight guests, hobbies, or a dedicated fitness room. Surrounded by mature trees in Bridgewood Glen and located within the White Bear Lake School District, the home offers a peaceful setting with convenient access to parks, trails, shopping, restaurants, and major commuter routes throughout the Twin Cities.
Contact an agent
Home facts
- Year built:1994
- Subdivision & Development:Cic 393 Bridgewood Glen
- Listing ID #:7137005
- Added:54 day(s) ago
- Updated:October 25, 2026 at 08:55 PM
Rooms and interior
- Bedrooms:3
- Total bathrooms:3
- Full bathrooms:1
- Half bathrooms:1
- Dining Description:Eat In Kitchen, Separate/Formal Dining Room
- Bathrooms Description:3/4 Basement, Main Floor 1/2 Bath, Main Floor Full Bath, Separate Shower and Tub, Walk-In Shower Stall
- Kitchen Description:Dishwasher, Microwave, Range, Refrigerator, Stainless Steel Appliances
- Basement:Yes
- Basement Description:Daylight / Lookout Windows, Egress Window(s), Finished, Full, Walkout
- Living area:2,652 sq. ft.
Heating and cooling
- Cooling:Central Air
- Heating:Forced Air
- Central air:Yes
Structure and exterior
- Roof:Asphalt
- Year built:1994
- Building area:2,652 sq. ft.
- Lot area:0.06 Acres
- Levels:1 Story
Utilities
- Water:City Water - Connected
- Sewer:City Sewer - Connected
Finances and disclosures
- Price:$500,000
- Price per sq. ft.:$162.76
- Tax amount:$6,358 (2026)
Features and amenities
- Appliances:Microwave, Range, Refrigerator, Stainless Steel Appliances, Washer, Water Softener Owned
- Laundry features:Dryer, Washer
- Amenities:Water Softener Owned
Parking
- Parking description:Attached Garage, Garage Door Opener
- Garage:Yes
- Garage spaces:2
New listings near 4166 Thornhill Lane
- New
 $360,000Active2 beds 2 baths1,536 sq. ft.
3455 Valento Circle, Vadnais Heights, MN 55127
MLS# 7164496Listed by: RE/MAX RESULTS - New
 $569,900Active4 beds 3 baths2,364 sq. ft.
3635 Edgerton Street, Vadnais Heights, MN 55127
MLS# 7163352Listed by: RE/MAX RESULTS - New
 $320,000Active2 beds 2 baths1,470 sq. ft.
620 Liberty Way, Vadnais Heights, MN 55127
MLS# 7163709Listed by: COLDWELL BANKER REALTY - New
 $189,900Active2 beds 2 baths1,350 sq. ft.
4361 Buckingham Court #1207, Vadnais Heights, MN 55127
MLS# 7162508Listed by: RE/MAX RESULTS - New
 $399,900Active3 beds 3 baths2,062 sq. ft.
4292 Heritage Drive, Vadnais Heights, MN 55127
MLS# 7155330Listed by: WHITE BEAR LAKE REALTY - New
 $389,900Active4 beds 2 baths1,758 sq. ft.
680 Hiawatha Avenue, Vadnais Heights, MN 55127
MLS# 7161017Listed by: REAL BROKER, LLC  $575,000Active3 beds 3 baths2,400 sq. ft.
4202 Willow Wood Drive, Vadnais Heights, MN 55127
MLS# 7157415Listed by: ENGEL & VOLKERS MINNEAPOLIS- Open Sun, 12 to 2pm
 $459,990Active5 beds 3 baths2,476 sq. ft.
4469 Wood Duck Drive, Vadnais Heights, MN 55127
MLS# 7133775Listed by: COUNSELOR REALTY, INC. - Open Sun, 12 to 2pm
 $459,990Active5 beds 3 baths2,476 sq. ft.
4469 Wood Duck Drive, Vadnais Heights, MN 55127
MLS# 7133775Listed by: COUNSELOR REALTY, INC.  $399,000Active4 beds 2 baths1,918 sq. ft.
475 Springhill Road, Vadnais Heights, MN 55127
MLS# 7156949Listed by: KRIS LINDAHL REAL ESTATE


Protect your home and budget from life's surprises with an Assurant Home Warranty, backed by a partner that supports you through every step of homeownership. Explore Plans.
©2026 Century 21 Real Estate LLC. All rights reserved. CENTURY 21®, the CENTURY 21 Logo and C21® are service marks owned by Century 21 Real Estate LLC. Century 21 Real Estate LLC fully supports the principles of the Fair Housing Act and the Equal Opportunity Act. Each office is independently owned and operated. Listing information is deemed reliable but not guaranteed accurate.