
4297 Evergreen Drive, Vadnais Heights, MN 55127
Local realty services provided by:CENTURY 21 FM Realty
4297 Evergreen Drive,Vadnais Heights, MN 55127
$270,000
- 3 Beds
- 2 Baths
- - sq. ft.
- Single family
- Sold
Listed by: katherine l johnson
Office: home avenue flat fee realty
MLS#:7113186
Source:ND_FMAAR
Sorry, we are unable to map this address
Price summary
- Price:$270,000
- Monthly HOA dues:$192
About this home
Welcome home to this beautifully updated and exceptionally maintained 3-bedroom, 2-bath home in a prime location just minutes from White Bear Lake. Thoughtful updates and quality improvements throughout make this home truly move-in ready! The pristine, remodeled kitchen features updated finishes, newer appliances and is complemented by modern décor. Additional features include fresh paint, knock down ceilings, coved moulding, stylish up/down window shades, hardwood floors and updated lighting and fixtures. Enjoy peace of mind with a newer furnace, water softener, programmable thermostat, front entry door and 10-year smoke detectors. Still time to savor summer afternoons from the spacious deck with new deck boards, surrounded by lots of green space! Convenient 2-car garage with storage and new door spring. Low association dues provide easy, low-maintenance living while keeping you close to shopping, restaurants, parks, trails and everything the area has to offer. A rare opportunity to own a turnkey home where all the work has already been done – simply move in and enjoy!...
Contact an agent
Home facts
- Year built:1981
- Subdivision & Development:Dokmo 2nd Add
- Listing ID #:7113186
- Added:79 day(s) ago
- Updated:October 25, 2026 at 07:06 AM
Rooms and interior
- Bedrooms:3
- Total bathrooms:2
- Full bathrooms:1
- Rooms Total:8
Heating and cooling
- Cooling:Central Air
- Heating:Forced Air, Natural Gas
- Central air:Yes
Structure and exterior
- Year built:1981
- Construction Materials:Vinyl
Utilities
- Water:City Water/Connected
- Sewer:City Sewer/Connected
Finances and disclosures
- Price:$270,000
- Tax amount:$3,552
Parking
- Garage spaces:2
New listings near 4297 Evergreen Drive
- New
 $360,000Active2 beds 2 baths1,536 sq. ft.
3455 Valento Circle, Vadnais Heights, MN 55127
MLS# 7164496Listed by: RE/MAX RESULTS - New
 $569,900Active4 beds 3 baths2,364 sq. ft.
3635 Edgerton Street, Vadnais Heights, MN 55127
MLS# 7163352Listed by: RE/MAX RESULTS - New
 $320,000Active2 beds 2 baths1,470 sq. ft.
620 Liberty Way, Vadnais Heights, MN 55127
MLS# 7163709Listed by: COLDWELL BANKER REALTY - New
 $189,900Active2 beds 2 baths1,350 sq. ft.
4361 Buckingham Court #1207, Vadnais Heights, MN 55127
MLS# 7162508Listed by: RE/MAX RESULTS - New
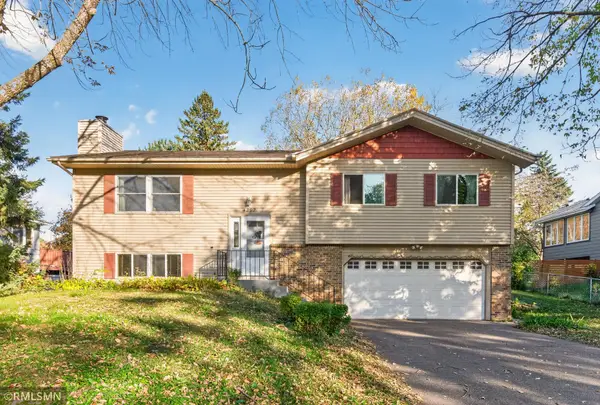 $399,900Active3 beds 3 baths2,062 sq. ft.
4292 Heritage Drive, Vadnais Heights, MN 55127
MLS# 7155330Listed by: WHITE BEAR LAKE REALTY - New
 $389,900Active4 beds 2 baths1,758 sq. ft.
680 Hiawatha Avenue, Vadnais Heights, MN 55127
MLS# 7161017Listed by: REAL BROKER, LLC 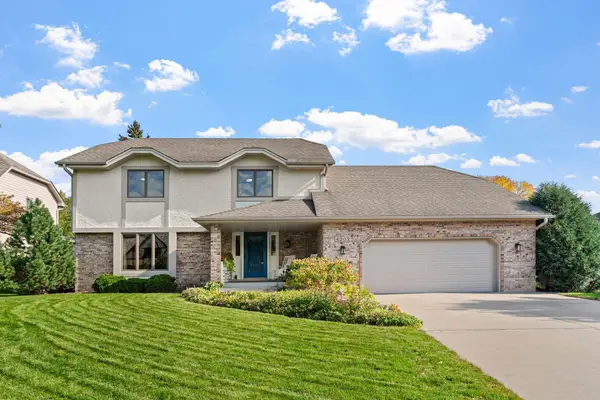 $575,000Active3 beds 3 baths2,400 sq. ft.
4202 Willow Wood Drive, Vadnais Heights, MN 55127
MLS# 7157415Listed by: ENGEL & VOLKERS MINNEAPOLIS- Open Sun, 12 to 2pm
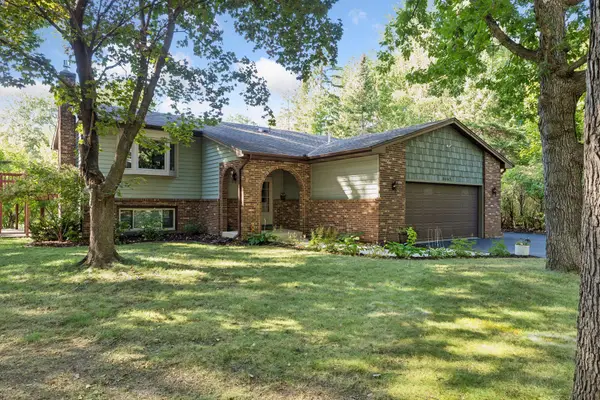 $459,990Active5 beds 3 baths2,476 sq. ft.
4469 Wood Duck Drive, Vadnais Heights, MN 55127
MLS# 7133775Listed by: COUNSELOR REALTY, INC. - Open Sun, 12 to 2pm
 $459,990Active5 beds 3 baths2,476 sq. ft.
4469 Wood Duck Drive, Vadnais Heights, MN 55127
MLS# 7133775Listed by: COUNSELOR REALTY, INC.  $399,000Active4 beds 2 baths1,918 sq. ft.
475 Springhill Road, Vadnais Heights, MN 55127
MLS# 7156949Listed by: KRIS LINDAHL REAL ESTATE


Protect your home and budget from life's surprises with an Assurant Home Warranty, backed by a partner that supports you through every step of homeownership. Explore Plans.
©2026 Century 21 Real Estate LLC. All rights reserved. CENTURY 21®, the CENTURY 21 Logo and C21® are service marks owned by Century 21 Real Estate LLC. Century 21 Real Estate LLC fully supports the principles of the Fair Housing Act and the Equal Opportunity Act. Each office is independently owned and operated. Listing information is deemed reliable but not guaranteed accurate.