
555 S Oak Drive, Vadnais Heights, MN 55127
Local realty services provided by:CENTURY 21 FM Realty
Listed by: tom drompp, kari drompp
Office: coldwell banker realty
MLS#:7164910
Source:NSMLS
Price summary
- Price:$475,000
- Price per sq. ft.:$157.7
About this home
Location, location, location! This amazing, updated 4-5 bedroom home enjoys a premier setting bordering a park, with delightful curb appeal, exceptional privacy, and a huge fenced yard! The welcoming south-facing courtyard entry sets the tone for a home filled with space, warmth, and an impressive array of valuable upgrades throughout. Enjoy a spacious entry, an open floor plan, and three bedrooms on one level, including a wonderful ensuite-a feature seldom found at this price point! With winter on the way, you'll appreciate the brand-new furnace and two toasty-warm brick fireplaces, one on the main level and another in the lower level family room. The bright, lower level features full daylight windows, fantastic entertaining space, a bar, a dedicated game area, and abundant storage. The lower level storage room could be finished to create another bedroom or office with minimal finishing, offering the potential for five bedrooms to suit your needs. The interior of this home was freshly painted and new carpet was installed (10/26). Impressive improvements within the past five years include a new furnace, deck, main-floor bathroom, water heater, driveway, sidewalk, garage door opener, approximately 20 Andersen window sashes, a new roof, and more! Enjoy a wonderful lifestyle with direct access to parks, trails, community spaces, and nearby schools, shopping, and restaurants, plus convenient highway access. This home combines an outstanding location, flexible living spaces, and extensive updates in one exceptional package. Welcome home!...
Contact an agent
Home facts
- Year built:1984
- Listing ID #:7164910
- Added:1 day(s) ago
- Updated:October 27, 2026 at 02:46 PM
Rooms and interior
- Bedrooms:4
- Total bathrooms:3
- Full bathrooms:2
- Dining Description:Breakfast Area, Breakfast Bar, Eat In Kitchen, Informal Dining Room
- Bathrooms Description:3/4 Basement, Main Floor Full Bath
- Kitchen Description:Dishwasher, Exhaust Fan, Microwave, Range, Refrigerator, Stainless Steel Appliances
- Basement:Yes
- Basement Description:Block, Daylight / Lookout Windows, Finished, Full, Storage Space
- Living area:2,850 sq. ft.
Heating and cooling
- Cooling:Central Air
- Heating:Forced Air
- Central air:Yes
Structure and exterior
- Roof:Age 8 Years or Less, Asphalt, Pitched
- Year built:1984
- Building area:2,850 sq. ft.
- Lot area:0.3 Acres
- Lot Features:Tree Coverage - Medium
- Construction Materials:Block
- Levels:Bi/Split Level
Utilities
- Water:City Water - Connected
- Sewer:City Sewer - Connected
Finances and disclosures
- Price:$475,000
- Price per sq. ft.:$157.7
- Tax amount:$6,072 (2026)
Features and amenities
- Appliances:Exhaust Fan, Microwave, Range, Refrigerator, Stainless Steel Appliances, Washer, Water Softener Owned
- Laundry features:Dryer, Washer
- Amenities:Gas Water Heater, Water Softener Owned
Parking
- Parking description:Asphalt, Attached Garage, Garage Door Opener, Storage
- Garage:Yes
- Garage spaces:2
New listings near 555 S Oak Drive
- New
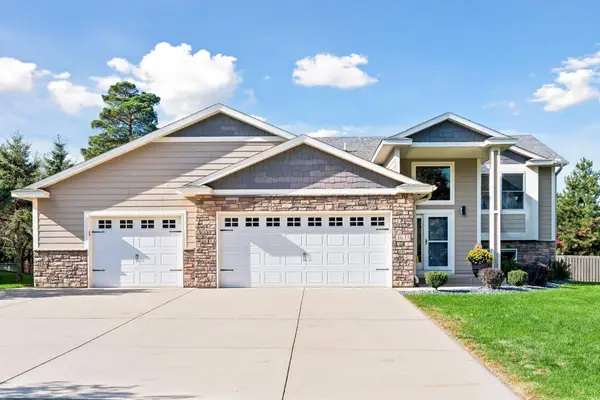
 $360,000Active2 beds 2 baths1,536 sq. ft.
3455 Valento Circle, Vadnais Heights, MN 55127
MLS# 7164496Listed by: RE/MAX RESULTS - New
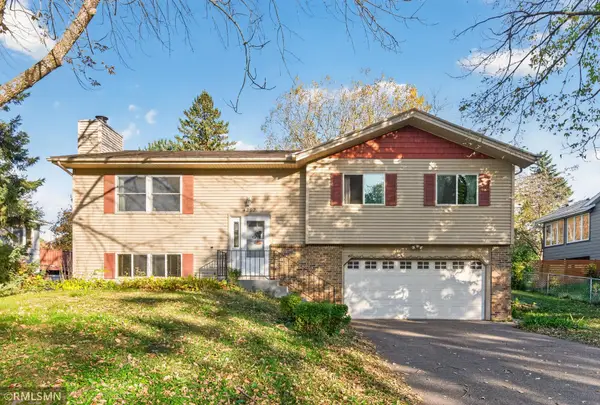
 $569,900Active4 beds 3 baths2,364 sq. ft.
3635 Edgerton Street, Vadnais Heights, MN 55127
MLS# 7163352Listed by: RE/MAX RESULTS - New
 $320,000Active2 beds 2 baths1,470 sq. ft.
620 Liberty Way, Vadnais Heights, MN 55127
MLS# 7163709Listed by: COLDWELL BANKER REALTY - New
 $399,900Active3 beds 3 baths2,062 sq. ft.
4292 Heritage Drive, Vadnais Heights, MN 55127
MLS# 7155330Listed by: WHITE BEAR LAKE REALTY  $389,900Active4 beds 2 baths1,758 sq. ft.
680 Hiawatha Avenue, Vadnais Heights, MN 55127
MLS# 7161017Listed by: REAL BROKER, LLC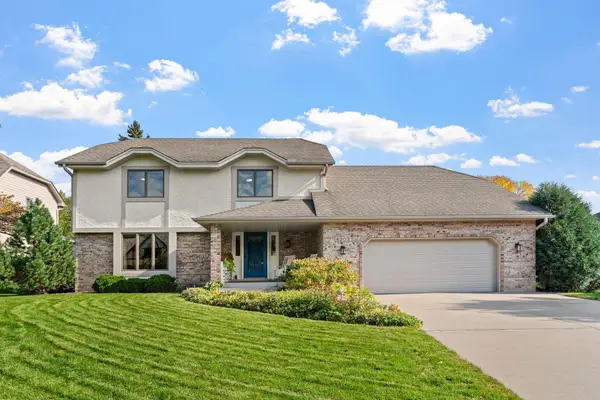 $575,000Active3 beds 3 baths2,400 sq. ft.
4202 Willow Wood Drive, Vadnais Heights, MN 55127
MLS# 7157415Listed by: ENGEL & VOLKERS MINNEAPOLIS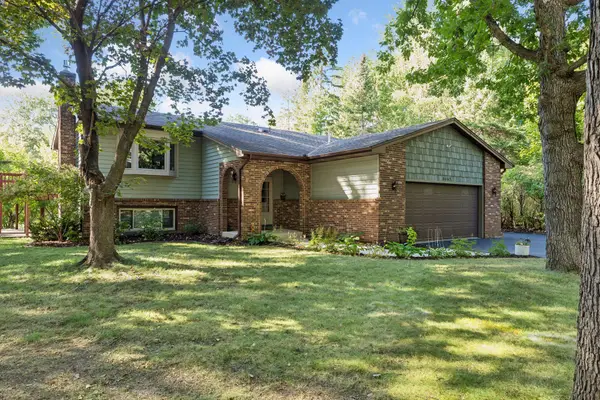 $459,990Active5 beds 3 baths2,476 sq. ft.
4469 Wood Duck Drive, Vadnais Heights, MN 55127
MLS# 7133775Listed by: COUNSELOR REALTY, INC. $399,000Active4 beds 2 baths1,918 sq. ft.
475 Springhill Road, Vadnais Heights, MN 55127
MLS# 7156949Listed by: KRIS LINDAHL REAL ESTATE $459,990Active5 beds 3 baths2,476 sq. ft.
4469 Wood Duck Drive, Vadnais Heights, MN 55127
MLS# 7133775Listed by: COUNSELOR REALTY, INC.


Protect your home and budget from life's surprises with an Assurant Home Warranty, backed by a partner that supports you through every step of homeownership. Explore Plans.
©2026 Century 21 Real Estate LLC. All rights reserved. CENTURY 21®, the CENTURY 21 Logo and C21® are service marks owned by Century 21 Real Estate LLC. Century 21 Real Estate LLC fully supports the principles of the Fair Housing Act and the Equal Opportunity Act. Each office is independently owned and operated. Listing information is deemed reliable but not guaranteed accurate.