
973 Greenhaven Drive, Vadnais Heights, MN 55127
Local realty services provided by:CENTURY 21 Brainerd Realty, Inc.
973 Greenhaven Drive,Vadnais Heights, MN 55127
$225,000
- 3 Beds
- 2 Baths
- 1,285 sq. ft.
- Condominium
- Active
Listed by: adam duckwall
Office: brix real estate
MLS#:7139042
Source:NSMLS
Price summary
- Price:$225,000
- Price per sq. ft.:$175.1
- Monthly HOA dues:$367
About this home
Unique, updated and spacious condo offers you one-level living in a convenient location. Featuring 3-bedrooms, informal and formal dining rooms, large private deck with entrances from both the living room and kitchen, in-unit laundry, and private garage. This condo is larger than many single-family homes and because of the one-level and open layout, it feels even larger still! The owner's suite includes a walk-in closet and bathroom. Updated flooring and paint throughout. Spacious kitchen features tiled backsplash. Walking distance to Heritage Park and Bridgewood Park. Less than a 2-minute drive to great shopping and dining including Lunds/Byerlys, Cub foods, Walgreens, Starbucks, Caribou Coffee and Punch Pizza. Less than 5 minutes to Target, Walmart, Panera and much more. Easy access to downtown St. Paul, downtown Minneapolis. Don't miss out, set up a viewing today!
Contact an agent
Home facts
- Year built:1982
- Subdivision & Development:Condo 136 Carriage House Co
- Listing ID #:7139042
- Added:45 day(s) ago
- Updated:October 25, 2026 at 12:11 PM
Rooms and interior
- Bedrooms:3
- Total bathrooms:2
- Full bathrooms:1
- Living area:1,285 sq. ft.
Heating and cooling
- Cooling:Central Air
- Heating:Forced Air
- Central air:Yes
Structure and exterior
- Year built:1982
- Building area:1,285 sq. ft.
- Levels:1 Story
Utilities
- Water:City Water - Connected
- Sewer:City Sewer - Connected
Finances and disclosures
- Price:$225,000
- Price per sq. ft.:$175.1
- Tax amount:$3,274 (2026)
Parking
- Parking description:Attached Garage
- Garage:Yes
- Garage spaces:1
New listings near 973 Greenhaven Drive
- New
 $360,000Active2 beds 2 baths1,536 sq. ft.
3455 Valento Circle, Vadnais Heights, MN 55127
MLS# 7164496Listed by: RE/MAX RESULTS - New
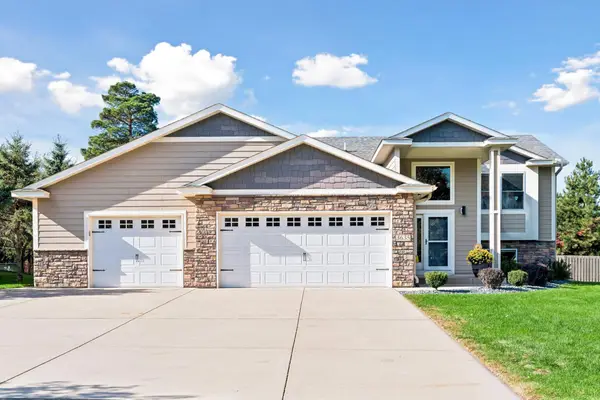 $569,900Active4 beds 3 baths2,364 sq. ft.
3635 Edgerton Street, Vadnais Heights, MN 55127
MLS# 7163352Listed by: RE/MAX RESULTS - New
 $320,000Active2 beds 2 baths1,470 sq. ft.
620 Liberty Way, Vadnais Heights, MN 55127
MLS# 7163709Listed by: COLDWELL BANKER REALTY - New
 $189,900Active2 beds 2 baths1,350 sq. ft.
4361 Buckingham Court #1207, Vadnais Heights, MN 55127
MLS# 7162508Listed by: RE/MAX RESULTS - New
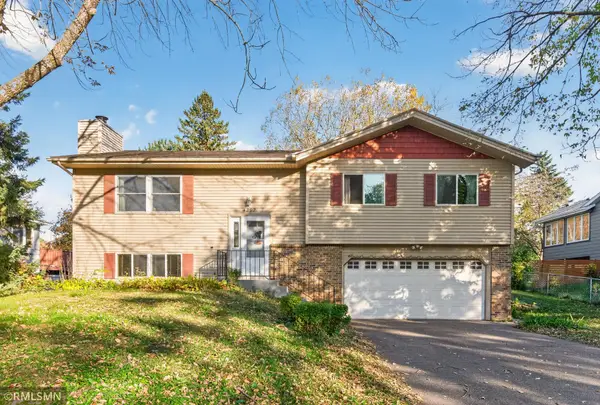 $399,900Active3 beds 3 baths2,062 sq. ft.
4292 Heritage Drive, Vadnais Heights, MN 55127
MLS# 7155330Listed by: WHITE BEAR LAKE REALTY - New
 $389,900Active4 beds 2 baths1,758 sq. ft.
680 Hiawatha Avenue, Vadnais Heights, MN 55127
MLS# 7161017Listed by: REAL BROKER, LLC 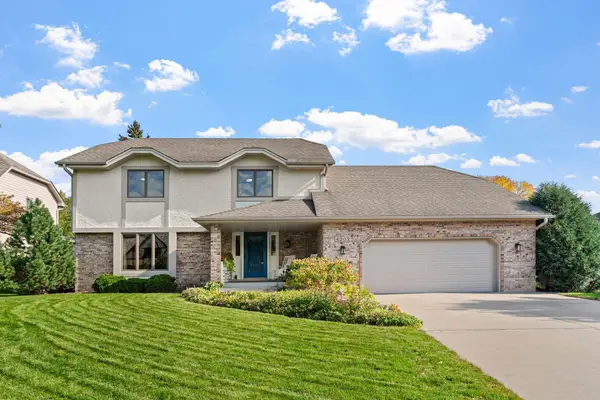 $575,000Active3 beds 3 baths2,400 sq. ft.
4202 Willow Wood Drive, Vadnais Heights, MN 55127
MLS# 7157415Listed by: ENGEL & VOLKERS MINNEAPOLIS- Open Sun, 12 to 2pm
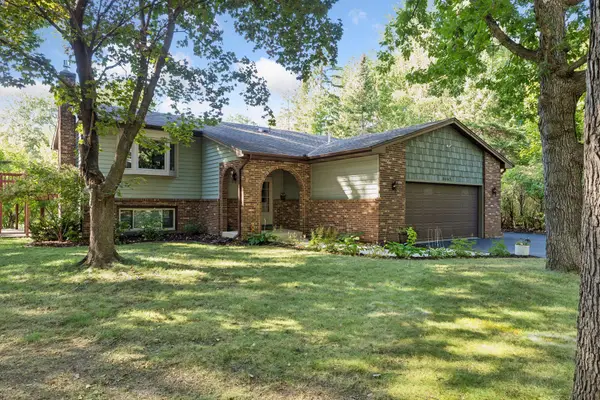 $459,990Active5 beds 3 baths2,476 sq. ft.
4469 Wood Duck Drive, Vadnais Heights, MN 55127
MLS# 7133775Listed by: COUNSELOR REALTY, INC.  $399,000Active4 beds 2 baths1,918 sq. ft.
475 Springhill Road, Vadnais Heights, MN 55127
MLS# 7156949Listed by: KRIS LINDAHL REAL ESTATE- Open Sun, 12 to 2pm
 $459,990Active5 beds 3 baths2,476 sq. ft.
4469 Wood Duck Drive, Vadnais Heights, MN 55127
MLS# 7133775Listed by: COUNSELOR REALTY, INC.


Protect your home and budget from life's surprises with an Assurant Home Warranty, backed by a partner that supports you through every step of homeownership. Explore Plans.
©2026 Century 21 Real Estate LLC. All rights reserved. CENTURY 21®, the CENTURY 21 Logo and C21® are service marks owned by Century 21 Real Estate LLC. Century 21 Real Estate LLC fully supports the principles of the Fair Housing Act and the Equal Opportunity Act. Each office is independently owned and operated. Listing information is deemed reliable but not guaranteed accurate.