
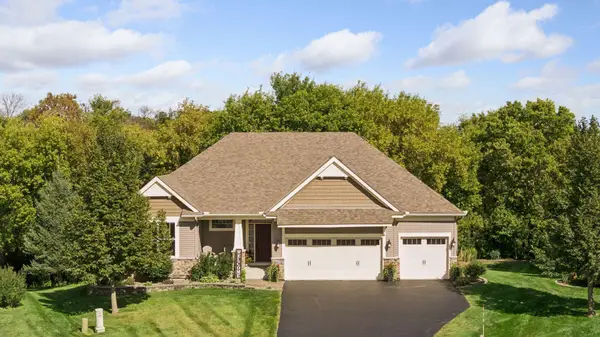
1374 Field Creek Circle, Victoria, MN 55386
Local realty services provided by:CENTURY 21 Atwood
1374 Field Creek Circle,Victoria, MN 55386
$429,900
- 2 Beds
- 2 Baths
- 2,604 sq. ft.
- Townhouse
- Active
Listed by: gregory r anderson
Office: re/max advisors-west
MLS#:7146162
Source:NSMLS
Price summary
- Price:$429,900
- Price per sq. ft.:$150.31
- Monthly HOA dues:$360
About this home
Tucked among mature trees just minutes from vibrant downtown Victoria, this one-of-a-kind townhome offers the perfect blend of privacy, convenience, and carefree living. Whether you're looking to simplify your lifestyle or find a home with distinctive character and room to entertain, this exceptional property delivers.
Originally crafted as a local builder’s personal residence, the home showcases thoughtful design, custom craftsmanship, and unique architectural details rarely found in today’s market. From the moment you step inside, you'll be captivated by soaring vaulted ceilings, rich wood accents, and a dramatic floor-to-ceiling stone fireplace that creates a warm and welcoming gathering space.
Walls of windows bring the outdoors in, filling the home with natural light and showcasing peaceful wooded views year-round. The open-concept living and dining areas provide an ideal setting for hosting family and friends, while the inviting screened porch offers a tranquil retreat for morning coffee, evening cocktails, or simply enjoying nature from the comfort of home.
The spacious loft adds valuable flexibility, making an ideal reading nook, home office, hobby room, or cozy getaway overlooking the great room below. The private primary suite serves as a relaxing sanctuary, complete with direct access to the screened porch for a true indoor-outdoor living experience.
Guests and family will appreciate the additional bedrooms and finished lookout lower level, offering abundant space for overnight visitors, recreation, hobbies, or work-from-home needs.
Best of all, association-maintained exterior care means less time spent on upkeep and more time enjoying the lifestyle you deserve. Just moments from downtown Victoria’s charming restaurants, coffee shops, parks, trails, and community events, this remarkable home offers the rare opportunity to enjoy the ease of townhome living without sacrificing space, personality, or natural beauty....
Contact an agent
Home facts
- Year built:1997
- Subdivision & Development:Katy Hills Ninth Add
- Listing ID #:7146162
- Added:1 day(s) ago
- Updated:September 18, 2026 at 12:16 PM
Rooms and interior
- Bedrooms:2
- Total bathrooms:2
- Full bathrooms:1
- Dining Description:Eat In Kitchen, Living/Dining Room
- Bathrooms Description:3/4 Basement, Main Floor Full Bath
- Kitchen Description:Dishwasher, Disposal, Exhaust Fan, Microwave, Range, Refrigerator
- Basement:Yes
- Basement Description:Block, Daylight / Lookout Windows, Drain Tiled, Egress Window(s), Finished, Full, Sump Pump
- Living area:2,604 sq. ft.
Heating and cooling
- Cooling:Central Air
- Heating:Forced Air
- Central air:Yes
Structure and exterior
- Roof:Age Over 8 Years, Asphalt
- Year built:1997
- Building area:2,604 sq. ft.
- Lot Features:Tree Coverage - Medium
- Levels:1 1/2 Story
Utilities
- Water:City Water - Connected
- Sewer:City Sewer - Connected
Finances and disclosures
- Price:$429,900
- Price per sq. ft.:$150.31
- Tax amount:$4,802 (2026)
Features and amenities
- Appliances:Disposal, Exhaust Fan, Microwave, Range, Refrigerator, Washer, Water Softener Owned
- Laundry features:Dryer, Washer
- Amenities:Gas Water Heater, Water Softener Owned
Parking
- Parking description:Asphalt, Attached Garage, Garage Door Opener, Insulated Garage
- Garage:Yes
- Garage spaces:2
New listings near 1374 Field Creek Circle
- Coming SoonOpen Sun, 10am to 12pm
 $875,000Coming Soon5 beds 6 baths5,370 sq. ft.
1085 Parkview Lane, Victoria, MN 55386
MLS# 7142278Listed by: EDINA REALTY, INC. - New
 $625,000Active5 beds 4 baths3,150 sq. ft.
1590 Hackamore Drive, Victoria, MN 55386
MLS# 7144169Listed by: DOUGLAS MILLER - Open Sat, 1 to 3pmNew
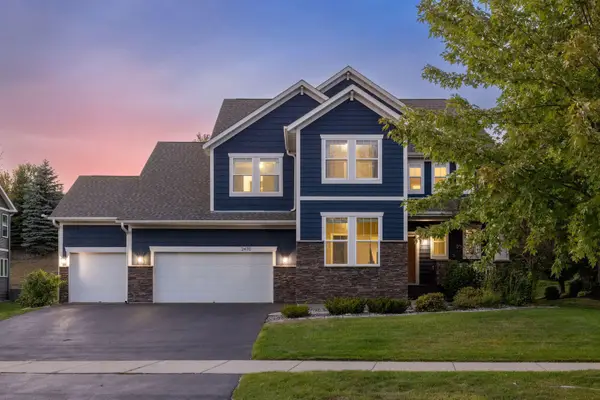 $674,900Active6 beds 5 baths4,266 sq. ft.
2470 Heron Lane, Victoria, MN 55386
MLS# 7133512Listed by: EXP REALTY - New
 $299,927Active3 beds 2 baths1,606 sq. ft.
7808 Madelyn Creek Drive, Victoria, MN 55386
MLS# 7139416Listed by: RE/MAX ADVANTAGE PLUS - New
 $635,000Active5 beds 4 baths3,730 sq. ft.
1505 Hackamore Drive, Victoria, MN 55386
MLS# 7141856Listed by: EXP REALTY - Open Sun, 3 to 4:30pmNew
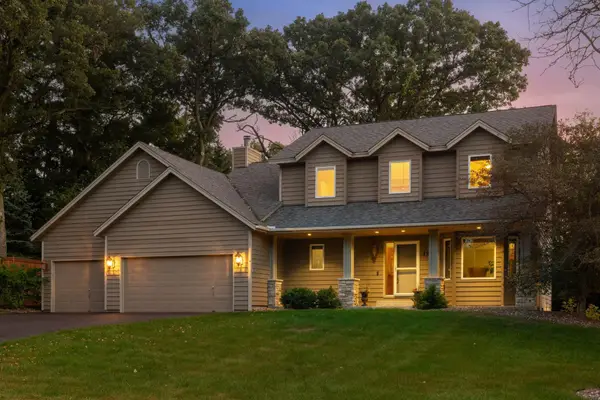 $625,000Active4 beds 4 baths3,340 sq. ft.
1929 Woodstone Drive, Victoria, MN 55386
MLS# 7122786Listed by: COMPASS - Open Fri, 12 to 5pmNew
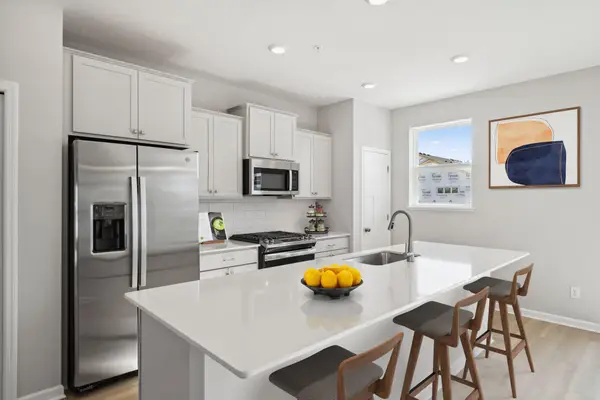 $398,990Active3 beds 3 baths2,070 sq. ft.
10354 Birchwood Circle, Victoria, MN 55318
MLS# 7140867Listed by: M/I HOMES 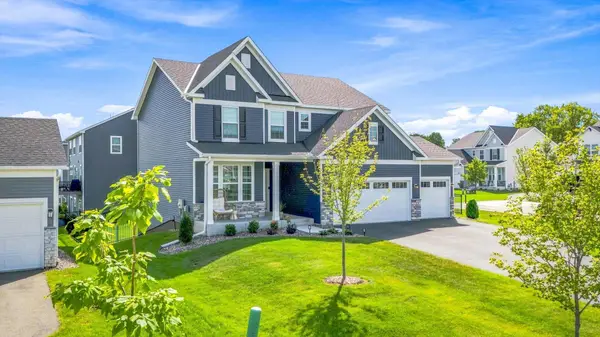 $724,500Active4 beds 4 baths3,129 sq. ft.
4949 Obsidian Way, Victoria, MN 55386
MLS# 7137675Listed by: MORGAN AND TRUST REALTY- Open Fri, 4 to 6pm
 $824,900Active4 beds 4 baths3,630 sq. ft.
2225 Lake Circle, Victoria, MN 55386
MLS# 7139204Listed by: COLDWELL BANKER REALTY


Protect your home and budget from life's surprises with an Assurant Home Warranty, backed by a partner that supports you through every step of homeownership. Explore Plans.
©2026 Century 21 Real Estate LLC. All rights reserved. CENTURY 21®, the CENTURY 21 Logo and C21® are service marks owned by Century 21 Real Estate LLC. Century 21 Real Estate LLC fully supports the principles of the Fair Housing Act and the Equal Opportunity Act. Each office is independently owned and operated. Listing information is deemed reliable but not guaranteed accurate.