
1390 Field Creek Circle, Victoria, MN 55386
Local realty services provided by:CENTURY 21 FM Realty
1390 Field Creek Circle,Victoria, MN 55386
$399,500
- 3 Beds
- 2 Baths
- 1,804 sq. ft.
- Single family
- Active
Upcoming open houses
- Sat, Nov 0712:00 pm - 02:00 pm
- Sun, Nov 0812:00 pm - 02:00 pm
- Tue, Nov 1011:00 am - 01:00 pm
Listed by: julie r regan, jeffrey d hornig
Office: lakes sotheby's international realty
MLS#:7160046
Source:NSMLS
Price summary
- Price:$399,500
- Price per sq. ft.:$212.95
About this home
Incredible location in the heart of Victoria! Nestled on a quiet cul-de-sac. This beautifully updated home offers comfortable, easy living in an unbeatable setting. Bright and inviting upper level features an open kitchen and dining area with stainless steel appliances, gas range, and access to the deck, along with two bedrooms and a full bath. The finished lower level offers a spacious family room with cozy gas fireplace, third bedroom, and additional full bath. Brand-new carpeting! Enjoy the best of Victoria’s small-town charm with downtown shops, restaurants, Steiger Lake, Lions Park, and miles of scenic walking and biking trails just steps away. Conveniently located near the Victoria Recreation Center, Carver Park Reserve, and within the highly regarded Eastern Carver County School District. Move right in and enjoy! 10/10 location!
Contact an agent
Home facts
- Year built:1995
- Subdivision & Development:Katy Hills Ninth Add
- Listing ID #:7160046
- Added:1 day(s) ago
- Updated:November 07, 2026 at 05:06 PM
Rooms and interior
- Bedrooms:3
- Total bathrooms:2
- Full bathrooms:2
- Dining Description:Breakfast Bar, Informal Dining Room, Kitchen/Dining Room
- Bathrooms Description:Full Basement, Main Floor Full Bath
- Kitchen Description:Dishwasher, Microwave, Range, Refrigerator, Stainless Steel Appliances
- Basement:Yes
- Basement Description:Daylight / Lookout Windows, Egress Window(s), Finished, Full, Sump Pump
- Living area:1,804 sq. ft.
Heating and cooling
- Cooling:Central Air
- Heating:Forced Air
- Central air:Yes
Structure and exterior
- Roof:Asphalt
- Year built:1995
- Building area:1,804 sq. ft.
- Lot area:0.16 Acres
- Lot Features:Tree Coverage - Medium
- Levels:Bi/Split Level
Utilities
- Water:City Water - Connected
- Sewer:City Sewer - Connected
Finances and disclosures
- Price:$399,500
- Price per sq. ft.:$212.95
- Tax amount:$4,672 (2026)
Features and amenities
- Appliances:Microwave, Range, Refrigerator, Stainless Steel Appliances, Washer, Water Softener Owned
- Laundry features:Dryer, Washer
- Amenities:Water Softener Owned
Parking
- Parking description:Asphalt, Attached Garage
- Garage:Yes
- Garage spaces:2
New listings near 1390 Field Creek Circle
- Open Sun, 11am to 12:30pmNew
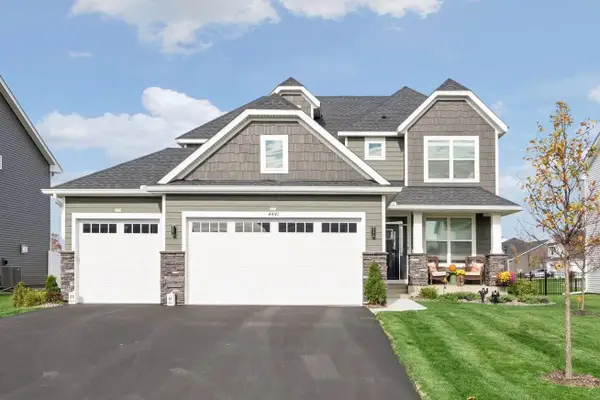 $589,900Active4 beds 3 baths2,185 sq. ft.
4441 Obsidian Way, Victoria, MN 55386
MLS# 7166017Listed by: IMAGINE REALTY - Open Sat, 12 to 5pmNew
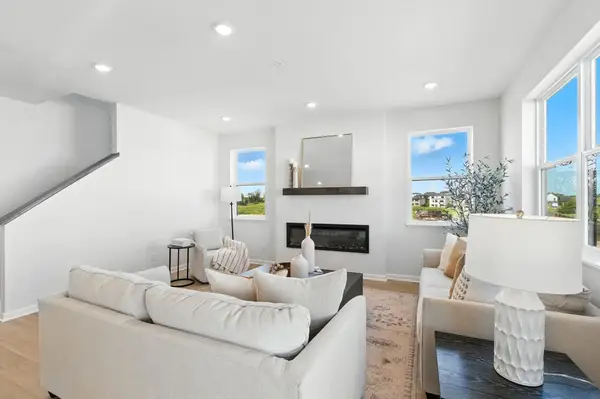 $449,990Active3 beds 3 baths2,317 sq. ft.
10372 Birchwood Circle, Victoria, MN 55318
MLS# 7167608Listed by: M/I HOMES - Open Sat, 12 to 5pmNew
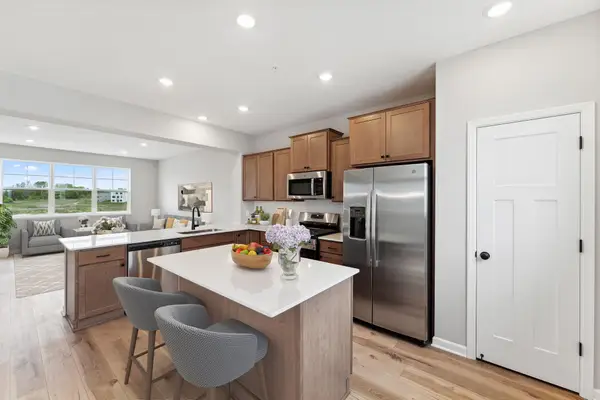 $408,850Active3 beds 3 baths1,921 sq. ft.
10374 Birchwood Circle, Victoria, MN 55318
MLS# 7167612Listed by: M/I HOMES - Open Sun, 2 to 4pmNew
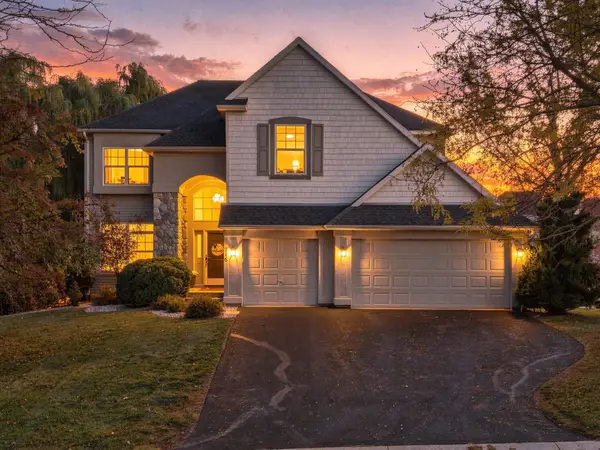 $699,900Active5 beds 4 baths3,597 sq. ft.
716 Woodland Hills Boulevard, Victoria, MN 55386
MLS# 7166695Listed by: KELLER WILLIAMS PREMIER REALTY LAKE MINNETONKA - Open Sun, 10:30am to 12pmNew
 $526,000Active2 beds 1 baths1,761 sq. ft.
1431 80th Street, Victoria, MN 55386
MLS# 7159841Listed by: COLDWELL BANKER REALTY - New
 $415,000Active3 beds 3 baths2,306 sq. ft.
1075 Victoria Greens Boulevard, Victoria, MN 55386
MLS# 7166761Listed by: COMPASS - New
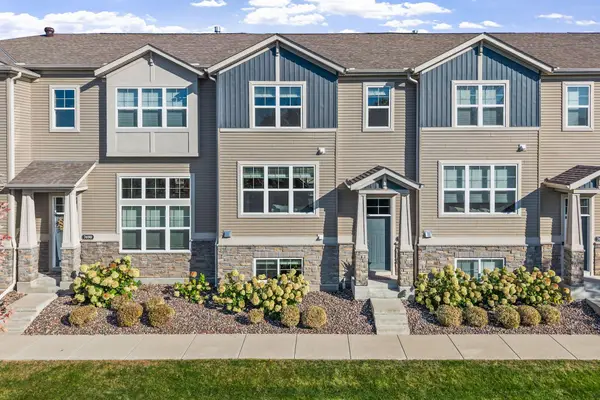 $339,900Active3 beds 4 baths2,159 sq. ft.
7692 77th Place, Victoria, MN 55386
MLS# 7165910Listed by: COMPASS - Open Sat, 11am to 1pmNew
 $819,900Active5 beds 4 baths4,491 sq. ft.
2418 Lacy Lane, Victoria, MN 55386
MLS# 7164759Listed by: NORTH COAST REALTY 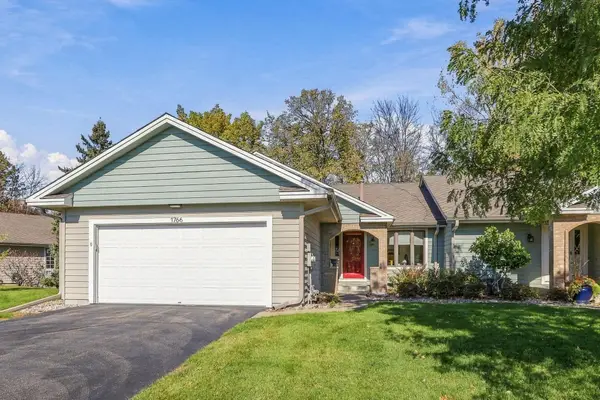 $499,900Active3 beds 3 baths2,311 sq. ft.
1766 Green Crest Drive, Victoria, MN 55386
MLS# 7165220Listed by: COMPASS


Protect your home and budget from life's surprises with an Assurant Home Warranty, backed by a partner that supports you through every step of homeownership. Explore Plans.
©2026 Century 21 Real Estate LLC. All rights reserved. CENTURY 21®, the CENTURY 21 Logo and C21® are service marks owned by Century 21 Real Estate LLC. Century 21 Real Estate LLC fully supports the principles of the Fair Housing Act and the Equal Opportunity Act. Each office is independently owned and operated. Listing information is deemed reliable but not guaranteed accurate.