
5522 Vista Trail, Victoria, MN 55386
Local realty services provided by:CENTURY 21 FM Realty
5522 Vista Trail,Victoria, MN 55386
$899,000
- 4 Beds
- 4 Baths
- 3,490 sq. ft.
- Single family
- Pending
Listed by: david e steger
Office: robert thomas homes, inc.
MLS#:7108246
Source:NSMLS
Price summary
- Price:$899,000
- Price per sq. ft.:$180.09
- Monthly HOA dues:$109
About this home
This is your last chance to own a NEW construction Robert Thomas home in Victoria's most desirable neighborhood - Huntersbrook of Victoria. Now under construction and ready for move-in this September, the Wesley by Robert Thomas Homes offers a rare opportunity to own the last Heritage Series home available in the highly sought-after Huntersbrook community in Victoria.
Designed to elevate everyday living, this home combines timeless craftsmanship with thoughtfully designed spaces that are perfect for gathering, entertaining, and relaxing. The gourmet kitchen serves as the heart of the home, featuring custom cabinetry, a striking wood hood, premium appliances, and a spacious walk-in pantry that keeps everything organized and within reach. Large windows, rich wood flooring, site-finished millwork, and impressive 8-foot doors create a bright, open atmosphere filled with warmth and character.
Upstairs, a versatile loft provides additional living space for movie nights, homework, or a quiet retreat. The luxurious owner's suite is designed to feel like a private spa, complete with a soaking tub, oversized tiled shower with rain shower head, and thoughtful details that make everyday routines feel extraordinary. Additional bedrooms, including a private en-suite and Jack-and-Jill bath, provide comfort and flexibility for family and guests.
Outside, professional landscaping, irrigation, sod, durable LP SmartSide siding, and an extra-deep garage add both beauty and functionality. Beyond the home itself, Huntersbrook offers an exceptional lifestyle with a neighborhood clubhouse and outdoor pool where residents gather, relax, and connect with neighbors throughout the year.
As the final new construction Heritage Series opportunity in Huntersbrook, this is your chance to enjoy the quality, design, and community that make Robert Thomas Homes and Huntersbrook so desirable. Ask how to receive $20,000 toward closing costs with our preferred lender and title company....
Contact an agent
Home facts
- Year built:2026
- Subdivision & Development:Huntersbrook of Victoria
- Listing ID #:7108246
- Added:63 day(s) ago
- Updated:September 14, 2026 at 08:16 AM
Rooms and interior
- Bedrooms:4
- Total bathrooms:4
- Full bathrooms:2
- Half bathrooms:1
- Basement:Yes
- Basement Description:Daylight / Lookout Windows, Unfinished
- Living area:3,490 sq. ft.
Heating and cooling
- Cooling:Central Air
- Heating:Forced Air
- Central air:Yes
Structure and exterior
- Year built:2026
- Building area:3,490 sq. ft.
- Levels:2 Story
Utilities
- Water:City Water - Connected
- Sewer:City Sewer - Connected
Finances and disclosures
- Price:$899,000
- Price per sq. ft.:$180.09
Features and amenities
- Pool features:Below Ground, Heated, Outdoor, Shared
Parking
- Parking description:Attached Garage
- Garage:Yes
- Garage spaces:3
New listings near 5522 Vista Trail
- Coming Soon
 $875,000Coming Soon5 beds 6 baths5,370 sq. ft.
1085 Parkview Lane, Victoria, MN 55386
MLS# 7142278Listed by: EDINA REALTY, INC. - New
 $635,000Active5 beds 4 baths3,730 sq. ft.
1505 Hackamore Drive, Victoria, MN 55386
MLS# 7141856Listed by: EXP REALTY - New
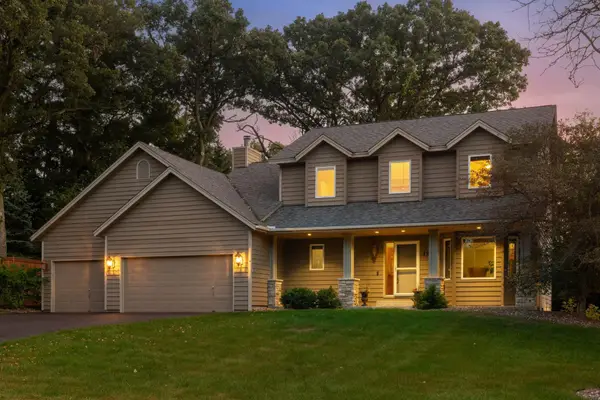 $625,000Active4 beds 4 baths3,340 sq. ft.
1929 Woodstone Drive, Victoria, MN 55386
MLS# 7122786Listed by: COMPASS - Open Mon, 12 to 5pmNew
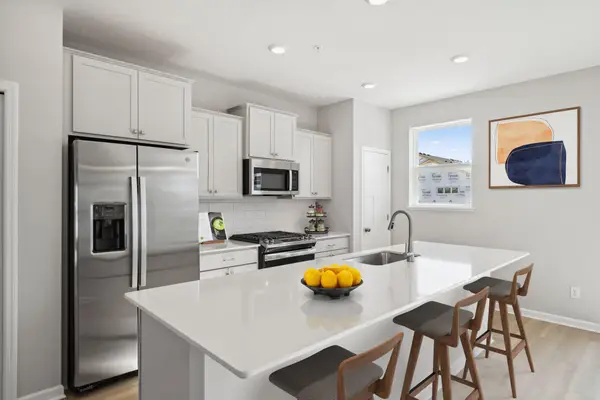 $398,990Active3 beds 3 baths2,070 sq. ft.
10354 Birchwood Circle, Victoria, MN 55318
MLS# 7140867Listed by: M/I HOMES - New
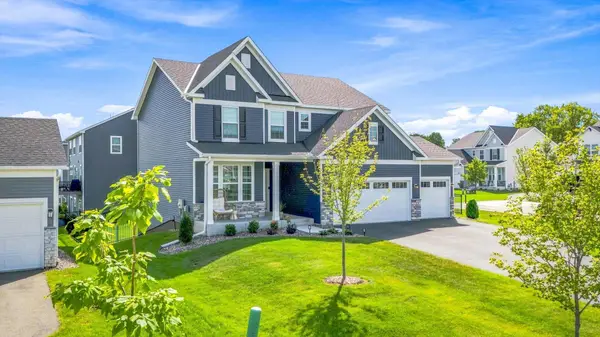 $724,500Active4 beds 4 baths3,129 sq. ft.
4949 Obsidian Way, Victoria, MN 55386
MLS# 7137675Listed by: MORGAN AND TRUST REALTY - New
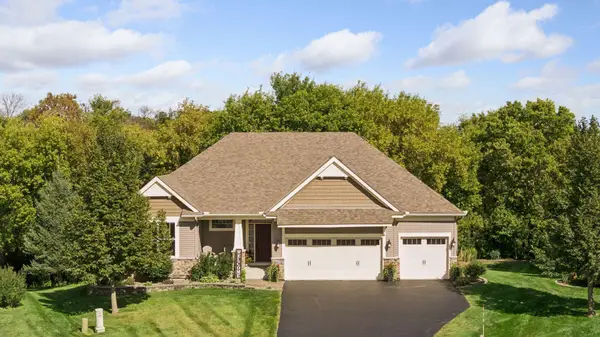 $824,900Active4 beds 4 baths3,630 sq. ft.
2225 Lake Circle, Victoria, MN 55386
MLS# 7139204Listed by: COLDWELL BANKER REALTY 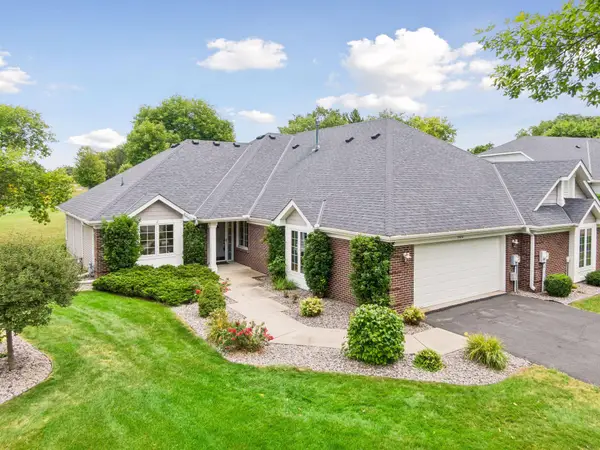 $459,000Pending2 beds 2 baths1,755 sq. ft.
8810 Pointe Vista Drive, Victoria, MN 55386
MLS# 7130769Listed by: COMPASS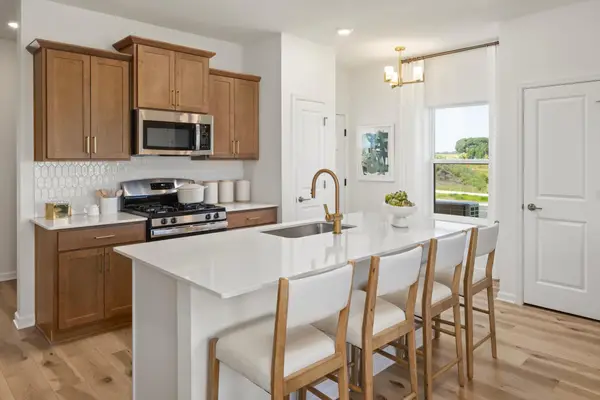 $430,000Active3 beds 3 baths1,667 sq. ft.
10268 Birchwood Circle, Victoria, MN 55318
MLS# 7136498Listed by: M/I HOMES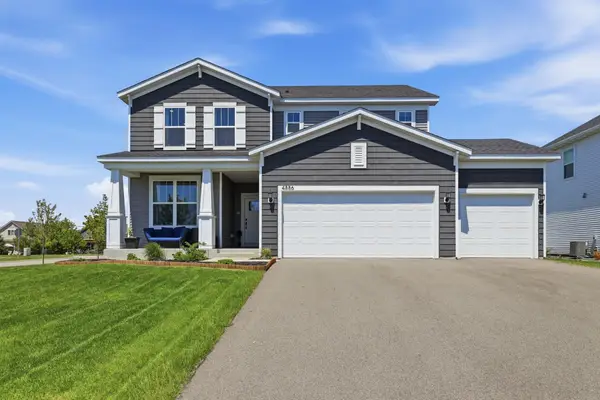 $620,000Active3 beds 3 baths2,376 sq. ft.
4886 Obsidian Way, Victoria, MN 55386
MLS# 7136662Listed by: RE/MAX ADVANTAGE PLUS $635,000Pending4 beds 4 baths3,794 sq. ft.
8330 Chestnut Court, Victoria, MN 55386
MLS# 7136282Listed by: PEMBERTON RE


Protect your home and budget from life's surprises with an Assurant Home Warranty, backed by a partner that supports you through every step of homeownership. Explore Plans.
©2026 Century 21 Real Estate LLC. All rights reserved. CENTURY 21®, the CENTURY 21 Logo and C21® are service marks owned by Century 21 Real Estate LLC. Century 21 Real Estate LLC fully supports the principles of the Fair Housing Act and the Equal Opportunity Act. Each office is independently owned and operated. Listing information is deemed reliable but not guaranteed accurate.