
1430 12th St, Virginia, MN 55792
Local realty services provided by:CENTURY 21 Atwood
1430 12th St,Virginia, MN 55792
$311,500
- 3 Beds
- 2 Baths
- - sq. ft.
- Single family
- Sold
Listed by: shepherd yaklin
Office: my place realty, inc.
MLS#:6125440
Source:MN_DAAR
Sorry, we are unable to map this address
Price summary
- Price:$311,500
About this home
This is a unique opportunity! One level living, low maintenance home with attached garage AND a 54x36 pole building with concrete slab all in town, walking distance to shopping and convenient for commuting on Hwy 53 and 169 all in a great neighborhood in Virginia, MN! The side entrance porch has tongue and groove, etched concrete and heated floors, as does the heated and insulated 30x30 attached garage! The home has main level laundry and mud room, newer appliances, open concept, lots of light and the primary has a HUGE walk in closet and ensuite bathroom all this plus central air. Metal roof on house and garage. This is the one level home with TONS of garage space for all the toys that you have been dreaming of, you have found your PLACE...call today for your personal tour!
Contact an agent
Home facts
- Year built:2005
- Listing ID #:6125440
- Added:68 day(s) ago
- Updated:July 29, 2026 at 03:00 AM
Rooms and interior
- Bedrooms:3
- Total bathrooms:2
- Full bathrooms:1
- Kitchen Description:Range, Refrigerator
- Basement:Yes
- Basement Description:Crawl Space
Heating and cooling
- Cooling:Central Air
- Heating:Forced Air, Natural Gas
- Central air:Yes
Structure and exterior
- Year built:2005
- Lot Features:Corner Lot
- Architectural Style:Bungalow
- Construction Materials:Vinyl
Utilities
- Water:City
Finances and disclosures
- Price:$311,500
- Tax amount:$4,434 (2026)
Features and amenities
- Appliances:Dryer, Range, Refrigerator, Washer
- Laundry features:Dryer, Washer
Parking
- Garage:Yes
- Garage spaces:8
New listings near 1430 12th St
- Coming Soon
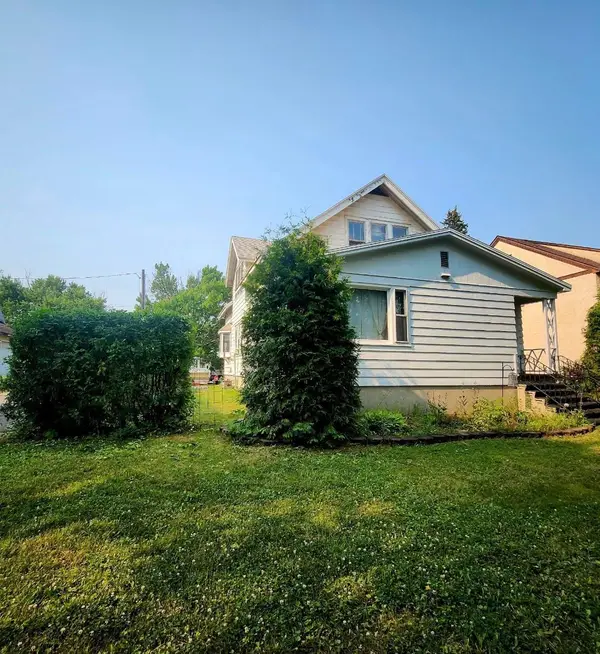 $139,900Coming Soon4 beds 3 baths
419 9th Street S, Virginia, MN 55792
MLS# 7116117Listed by: YELLOW TREE PROPERTIES - New
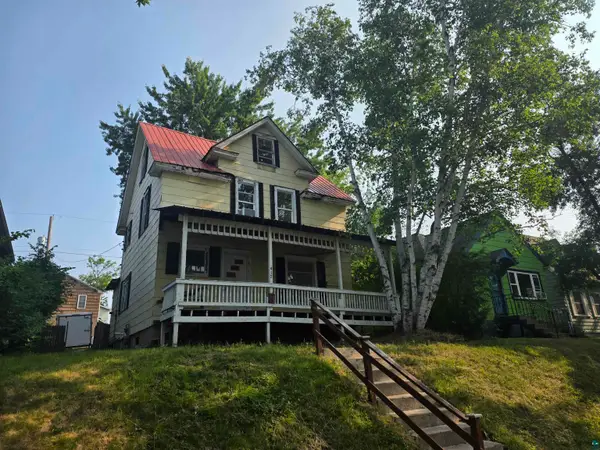 $129,999Active4 beds 1 baths1,152 sq. ft.
417 14th St N, Virginia, MN 55792
MLS# 6126964Listed by: Z' UP NORTH REALTY - New
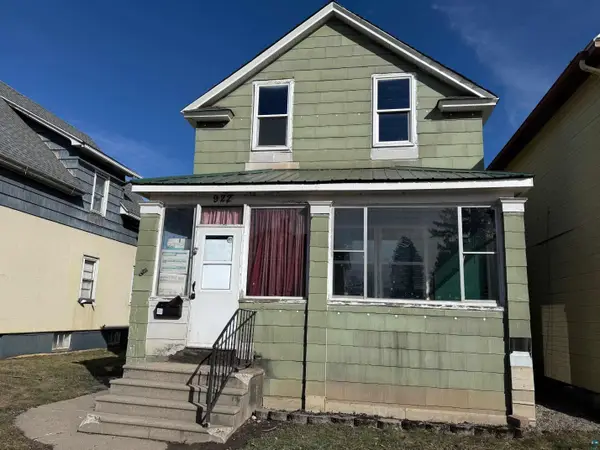 $40,900Active3 beds 2 baths1,450 sq. ft.
922 S 5th Ave, Virginia, MN 55792
MLS# 6126919Listed by: VILLAGE REALTY - New
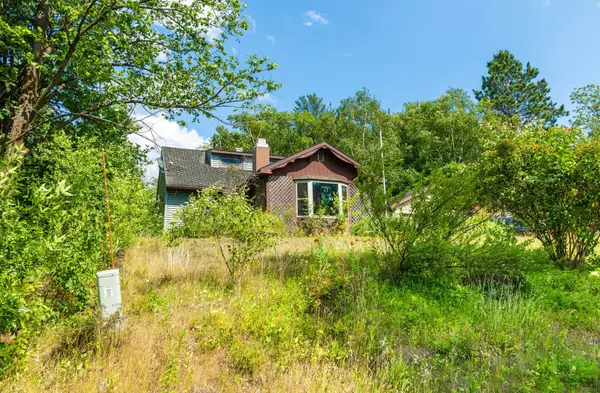 $65,000Active2 beds 2 baths1,078 sq. ft.
29 Cuyuna Drive, Virginia, MN 55792
MLS# 7114333Listed by: JEFF HAGEL - New
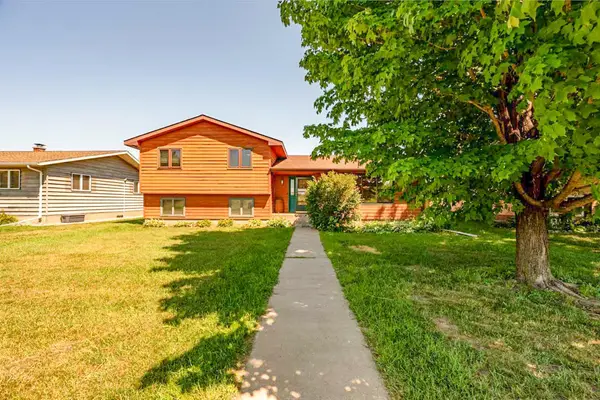 $285,000Active4 beds 2 baths3,289 sq. ft.
1221 21st Street S, Virginia, MN 55792
MLS# 7106167Listed by: MIRABELLA REALTY 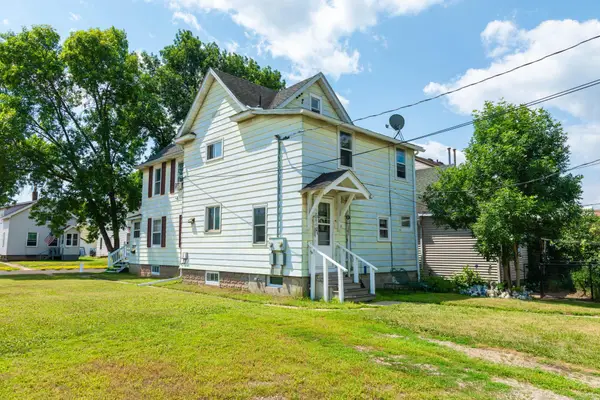 $124,900Active2 beds 2 baths1,273 sq. ft.
205 4th Street N, Virginia, MN 55792
MLS# 7111272Listed by: YELLOW TREE PROPERTIES $35,300Pending4 beds 5 baths2,340 sq. ft.
107 6th St S, Virginia, MN 55792-0000
MLS# 6126601Listed by: NEXT DOOR REALTY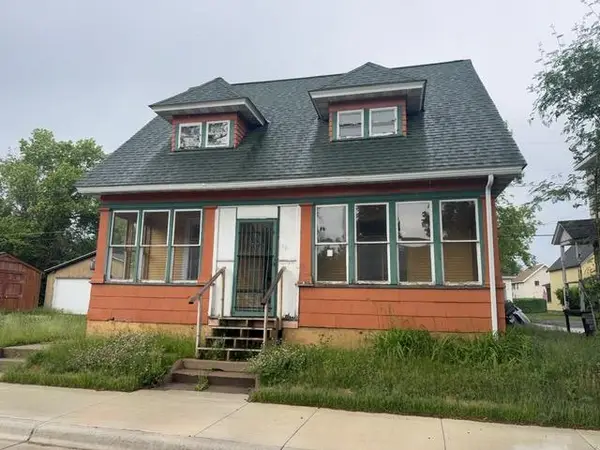 $24,900Active3 beds 2 baths1,008 sq. ft.
507 8 1/2 Street S, Virginia, MN 55792
MLS# 7103479Listed by: RE/MAX RESULTS - LONGVILLE $185,000Active3 beds 2 baths1,071 sq. ft.
508 10th St S, Virginia, MN 55792-0000
MLS# 6126495Listed by: NEXT DOOR REALTY $289,000Active4 beds 2 baths2,016 sq. ft.
1228 S 20th St, Virginia, MN 55792-0000
MLS# 6126468Listed by: NEXT DOOR REALTY


Protect your home and budget from life's surprises with an Assurant Home Warranty, backed by a partner that supports you through every step of homeownership. Explore Plans.
©2026 Century 21 Real Estate LLC. All rights reserved. CENTURY 21®, the CENTURY 21 Logo and C21® are service marks owned by Century 21 Real Estate LLC. Century 21 Real Estate LLC fully supports the principles of the Fair Housing Act and the Equal Opportunity Act. Each office is independently owned and operated. Listing information is deemed reliable but not guaranteed accurate.