
508 10th St S, Virginia, MN 55792-0000
Local realty services provided by:CENTURY 21 Atwood
508 10th St S,Virginia, MN 55792-0000
$185,000
- 3 Beds
- 2 Baths
- 1,071 sq. ft.
- Single family
- Pending
Listed by: norma jean jofs
Office: next door realty
MLS#:6126495
Source:MN_DAAR
Price summary
- Price:$185,000
- Price per sq. ft.:$172.74
About this home
Old world charm meets thoughtful updates in this 3-bedroom, 1.5-bath Virginia home. The kind of character you find here—the craftsmanship, the details, the bones—is what draws buyers who know the difference between a house and a home. Updates have been made where it counts, giving you the best of both worlds without losing what makes this home special. Out back, a privacy-fenced yard offers your own private retreat, with a 2-stall garage tucked in and ready for vehicles, storage, or a weekend workshop. The basement is an open canvas—the square footage is there, waiting for someone with a vision to convert it into additional living space, a rec room, or whatever fits your life. A solid Virginia home with character, updates, and room to grow. Properties like this don't last long. Call for a tour!
Contact an agent
Home facts
- Year built:1910
- Listing ID #:6126495
- Added:71 day(s) ago
- Updated:September 12, 2026 at 08:11 AM
Rooms and interior
- Bedrooms:3
- Total bathrooms:2
- Full bathrooms:1
- Half bathrooms:1
- Kitchen Description:Dishwasher, Microwave, Range, Refrigerator
- Basement:Yes
- Basement Description:Full
- Living area:1,071 sq. ft.
Heating and cooling
- Heating:Boiler, Natural Gas
Structure and exterior
- Roof:Asphalt Shingle
- Year built:1910
- Building area:1,071 sq. ft.
- Lot area:0.1 Acres
- Architectural Style:Traditional
- Construction Materials:Steel Siding
- Foundation Description:Poured Concrete
Utilities
- Water:City
Finances and disclosures
- Price:$185,000
- Price per sq. ft.:$172.74
- Tax amount:$1,126 (2026)
Features and amenities
- Appliances:Dishwasher, Dryer, Microwave, Range, Refrigerator, Washer
- Laundry features:Dryer, Dryer Hook-Ups, Washer, Washer Hookup
Parking
- Garage:Yes
- Garage spaces:2
New listings near 508 10th St S
- New
 $89,900Active3 beds 1 baths1,260 sq. ft.
701 14th Street N, Virginia, MN 55792
MLS# 7143195Listed by: REALHOME SERVICES AND SOLUTIONS, INC. - New
 $389,900Active4 beds 3 baths3,601 sq. ft.
620 S 8 1/2 St, Virginia, MN 55792
MLS# 6127906Listed by: EDINA REALTY, INC. - VIRGINIA - New
 $110,000Active3 beds 1 baths1,131 sq. ft.
412 N 16th St, Virginia, MN 55792
MLS# 6127858Listed by: NORTHLAND REALTY LLC - New
 $299,900Active2 beds 2 baths2,447 sq. ft.
716 S 9th St, Virginia, MN 55792-0000
MLS# 6127847Listed by: NEXT DOOR REALTY - New
 $159,900Active3 beds 2 baths1,320 sq. ft.
913 9th Street S, Virginia, MN 55792
MLS# 7140273Listed by: EPIQUE REALTY - New
 $123,000Active1 beds 1 baths1,999 sq. ft.
1408 S 11th St, Virginia, MN 55792
MLS# 6127732Listed by: TIM COLLELO REALTY, LLC  $184,900Active2 beds 2 baths2,528 sq. ft.
716 5th St S, Virginia, MN 55792
MLS# 6127563Listed by: VILLAGE REALTY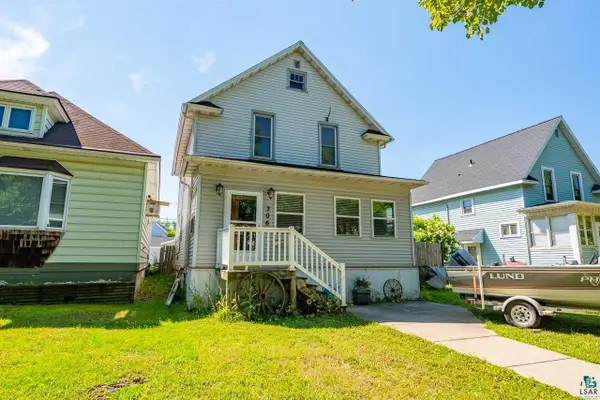 $204,900Active3 beds 2 baths2,112 sq. ft.
306 9th St S, Virginia, MN 55792-0000
MLS# 6127450Listed by: NEXT DOOR REALTY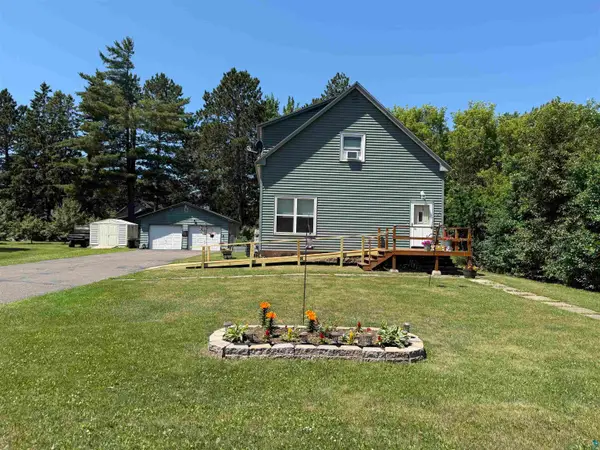 $250,000Active4 beds 2 baths2,444 sq. ft.
5475 Carnation Ave, Virginia, MN 55792
MLS# 6127280Listed by: NORTHBOUND REALTY LLC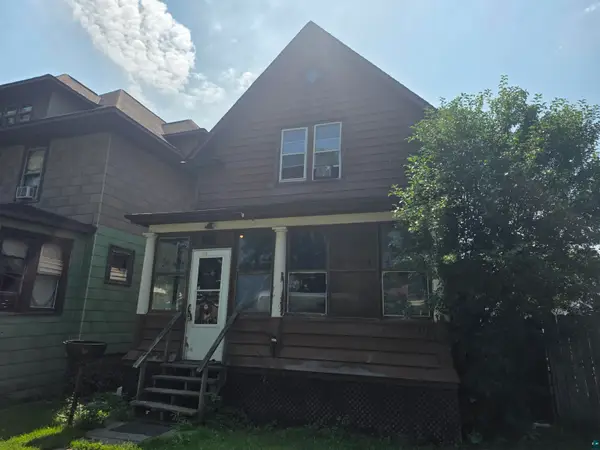 $56,900Active3 beds 2 baths1,460 sq. ft.
118 2nd St S, Virginia, MN 55792
MLS# 6127167Listed by: Z' UP NORTH REALTY


Protect your home and budget from life's surprises with an Assurant Home Warranty, backed by a partner that supports you through every step of homeownership. Explore Plans.
©2026 Century 21 Real Estate LLC. All rights reserved. CENTURY 21®, the CENTURY 21 Logo and C21® are service marks owned by Century 21 Real Estate LLC. Century 21 Real Estate LLC fully supports the principles of the Fair Housing Act and the Equal Opportunity Act. Each office is independently owned and operated. Listing information is deemed reliable but not guaranteed accurate.