
212 S 8th St, Virginia, MN 55792
Local realty services provided by:CENTURY 21 Atwood
212 S 8th St,Virginia, MN 55792
$119,000
- 4 Beds
- 3 Baths
- 1,372 sq. ft.
- Multi-family
- Active
Listed by: sherry anderson
Office: vermilion land office, inc
MLS#:6128419
Source:MN_DAAR
Price summary
- Price:$119,000
- Price per sq. ft.:$86.73
About this home
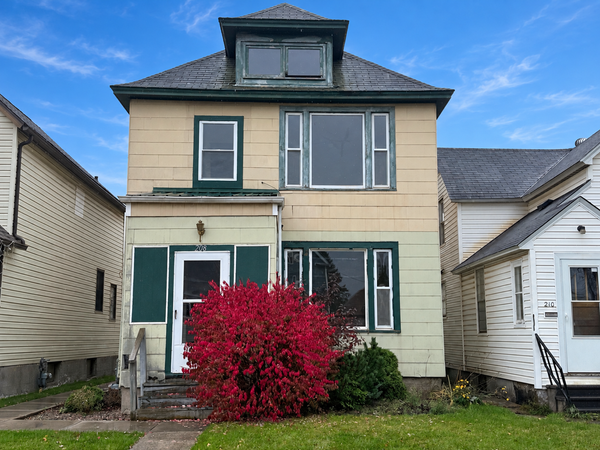
Well Maintained investment property situated on two city lots in Virginia, MN! This property features three separate rental units: a 2 bedroom main floor apartment, a 1 bedroom upper level apartment, and an additional 1 bedroom apartment above the detached 1 stall garage. Off street parking adds convenience for tenants, and all units are licensed with the City of Virginia. A great opportunity for investors looking to expand their rental portfolio or owner occupants seeking additional rental income!
Contact an agent
Home facts
- Year built:1907
- Listing ID #:6128419
- Added:13 day(s) ago
- Updated:October 23, 2026 at 04:38 AM
Rooms and interior
- Bedrooms:4
- Total bathrooms:3
- Basement Description:Full
- Living area:1,372 sq. ft.
Heating and cooling
- Heating:Electric, Hot Water, Natural Gas
Structure and exterior
- Roof:Asphalt Shingle
- Year built:1907
- Building area:1,372 sq. ft.
- Lot area:0.13 Acres
- Construction Materials:Steel Siding
- Exterior Features:Deck
- Foundation Description:Rock
Utilities
- Water:City
Finances and disclosures
- Price:$119,000
- Price per sq. ft.:$86.73
- Tax amount:$2,386 (2026)
Parking
- Parking description:Concrete, Off Street
- Garage:Yes
- Garage spaces:1
New listings near 212 S 8th St
- New
 $89,900Active4 beds 2 baths1,781 sq. ft.
208 5th Street S, Virginia, MN 55792
MLS# 7161205Listed by: VILLAGE REALTY 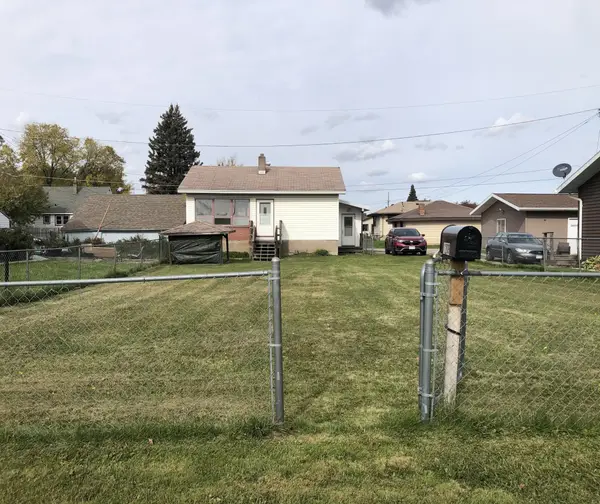 $59,900Pending1 beds 1 baths728 sq. ft.
1209 19th Street S, Virginia, MN 55792
MLS# 7157926Listed by: NORTHWOODS LAND OFFICE, INC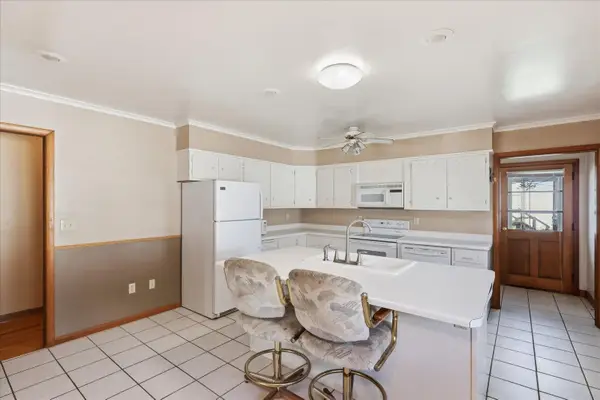 $139,900Active3 beds 2 baths1,520 sq. ft.
913 9th Street S, Virginia, MN 55792
MLS# 7157665Listed by: EPIQUE REALTY $30,000Active3 beds 2 baths2,012 sq. ft.
119 8th St S, Virginia, MN 55792
MLS# 6128334Listed by: Z' UP NORTH REALTY- Open Sun, 12 to 1:30pm
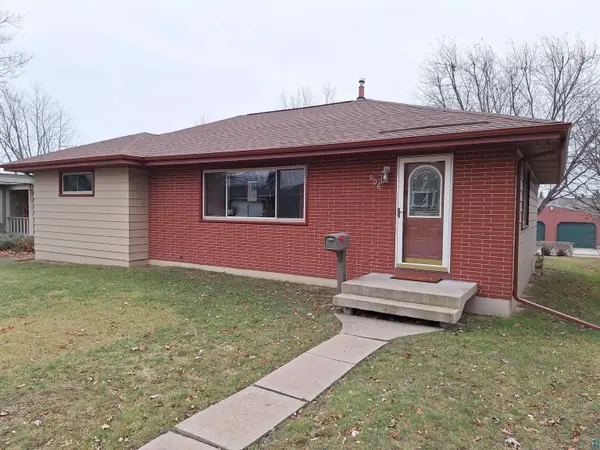 $249,900Active3 beds 2 baths2,634 sq. ft.
806 N 7th St, Virginia, MN 55792
MLS# 6128300Listed by: EDINA REALTY, INC. - DULUTH 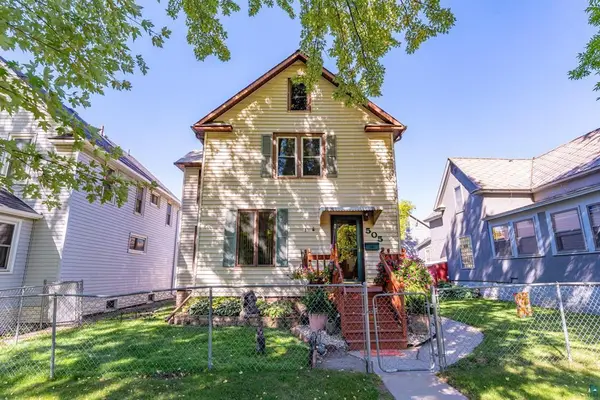 $195,000Active4 beds 3 baths1,612 sq. ft.
505 6th Street S, Virginia, MN 55792
MLS# 7153761Listed by: VERMILION LAND OFFICE, INC.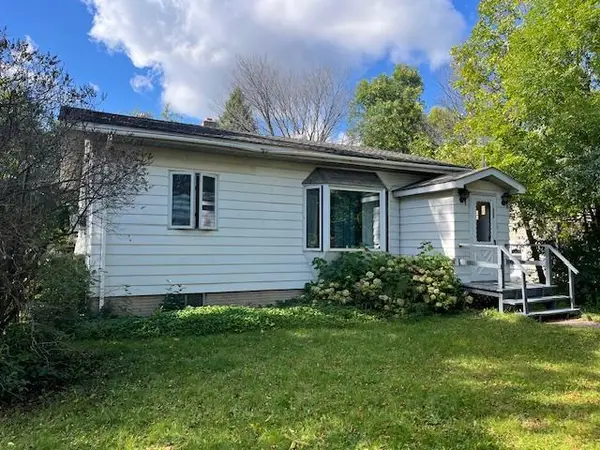 $100,000Active1 beds 2 baths818 sq. ft.
1909 Southern Drive, Virginia, MN 55792
MLS# 7154230Listed by: EDINA REALTY, INC.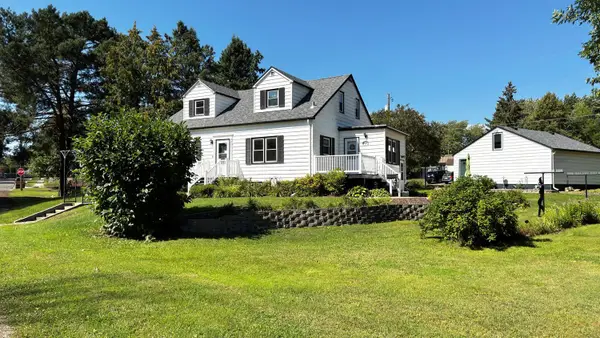 $348,500Active5 beds 3 baths3,262 sq. ft.
707 7th Street N, Virginia, MN 55792
MLS# 7150987Listed by: JANISCH REALTY, INC $220,995Active2 beds 2 baths1,536 sq. ft.
7120 Stockland Road, Virginia, MN 55792
MLS# 7139657Listed by: BRIDGE REALTY, LLC


Protect your home and budget from life's surprises with an Assurant Home Warranty, backed by a partner that supports you through every step of homeownership. Explore Plans.
©2026 Century 21 Real Estate LLC. All rights reserved. CENTURY 21®, the CENTURY 21 Logo and C21® are service marks owned by Century 21 Real Estate LLC. Century 21 Real Estate LLC fully supports the principles of the Fair Housing Act and the Equal Opportunity Act. Each office is independently owned and operated. Listing information is deemed reliable but not guaranteed accurate.