
806 N 7th St, Virginia, MN 55792
Local realty services provided by:CENTURY 21 Atwood
806 N 7th St,Virginia, MN 55792
$249,900
- 3 Beds
- 2 Baths
- 2,634 sq. ft.
- Single family
- Active
Upcoming open houses
- Sat, Oct 1712:00 pm - 01:30 pm
Listed by: cynthia williams
Office: edina realty, inc. - duluth
MLS#:6128300
Source:MN_DAAR
Price summary
- Price:$249,900
- Price per sq. ft.:$94.87
About this home
Welcome home! This ranch style home features 3 main level bedrooms and a full main level bathroom with tons of storage. The owner has loved and meticulously maintained this home, including adding many high quality updates. Both bathrooms have been completed remodeled with new vanities, lighting, paint and new bathtub. The kitchen has granite countertops, like new appliances and new light fixtures. There are new windows, carpet, flooring, fixtures, and paint throughout the home! The electrical has been updated and a new roof was installed on the home and garage. The lower level features a family/recroom with a gas fireplace, a bonus bedroom (no egress window), 3/4 bathroom and a workout area. There is tons of character and natural sunlight throughout this entire home! The backyard has plenty of privacy, along with a nice over-sized garage with plenty of parking! Only 2 owners since the home was built. Steps away from the Olcott Park, Park View Elementary and Virginia Hospital. Schedule a showing today!...
Contact an agent
Home facts
- Year built:1968
- Listing ID #:6128300
- Added:12 day(s) ago
- Updated:October 15, 2026 at 02:51 AM
Rooms and interior
- Bedrooms:3
- Total bathrooms:2
- Full bathrooms:1
- Kitchen Description:Dishwasher, Microwave, Range, Refrigerator
- Basement Description:Full
- Living area:2,634 sq. ft.
Heating and cooling
- Cooling:Window Unit(s)
- Heating:Forced Air, Natural Gas
Structure and exterior
- Roof:Asphalt Shingle
- Year built:1968
- Building area:2,634 sq. ft.
- Lot area:0.15 Acres
- Architectural Style:Ranch
- Construction Materials:Aluminum, Brick
- Exterior Features:Gutters & Downspouts
- Foundation Description:Poured Concrete
Utilities
- Water:City
Finances and disclosures
- Price:$249,900
- Price per sq. ft.:$94.87
- Tax amount:$2,230 (2025)
Features and amenities
- Appliances:Dishwasher, Microwave, Range, Refrigerator
- Laundry features:Dryer Hook-Ups, Washer Hookup
- Amenities:Ceiling Fan(s), Garage Door Opener(s)
Parking
- Garage:Yes
- Garage spaces:2
New listings near 806 N 7th St
- New
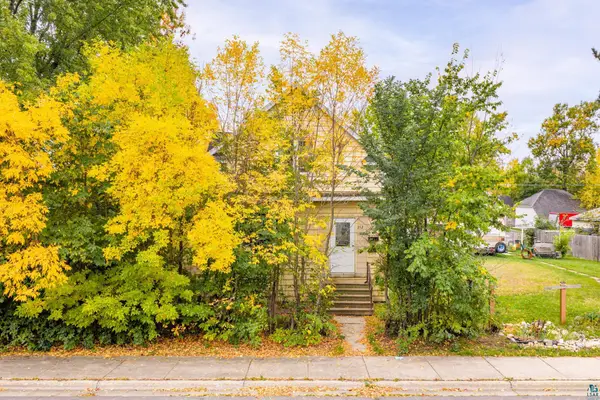 $119,000Active4 beds 3 baths1,372 sq. ft.
212 S 8th St, Virginia, MN 55792
MLS# 6128419Listed by: VERMILION LAND OFFICE, INC 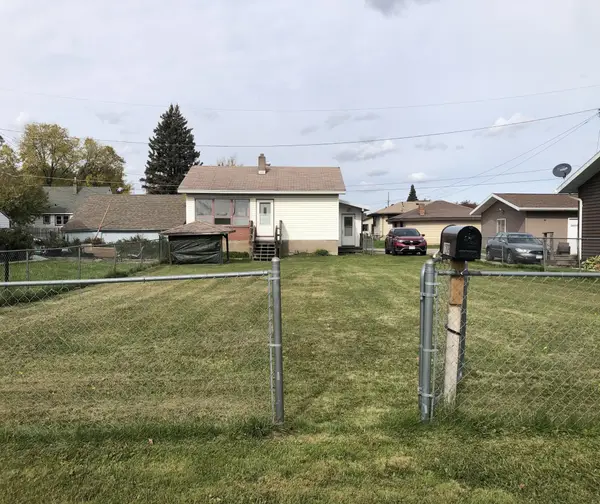 $59,900Pending1 beds 1 baths728 sq. ft.
1209 19th Street S, Virginia, MN 55792
MLS# 7157926Listed by: NORTHWOODS LAND OFFICE, INC- New
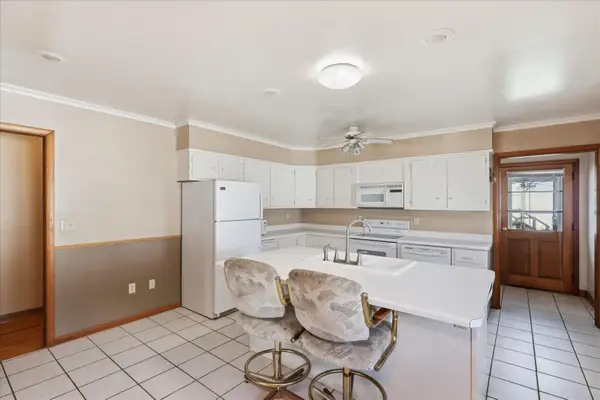 $145,000Active3 beds 2 baths1,520 sq. ft.
913 9th Street S, Virginia, MN 55792
MLS# 7157665Listed by: EPIQUE REALTY - New
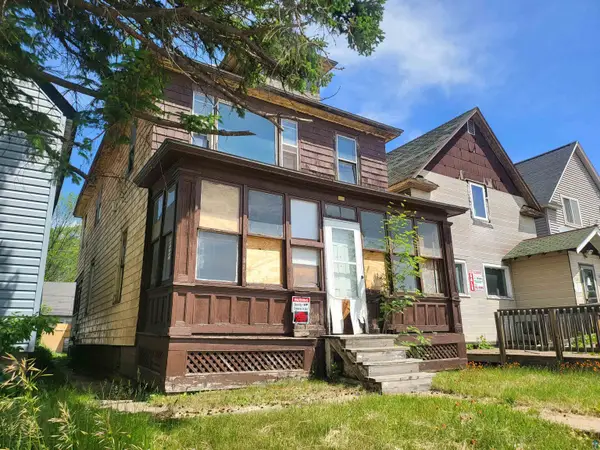 $30,000Active3 beds 2 baths2,012 sq. ft.
119 8th St S, Virginia, MN 55792
MLS# 6128334Listed by: Z' UP NORTH REALTY 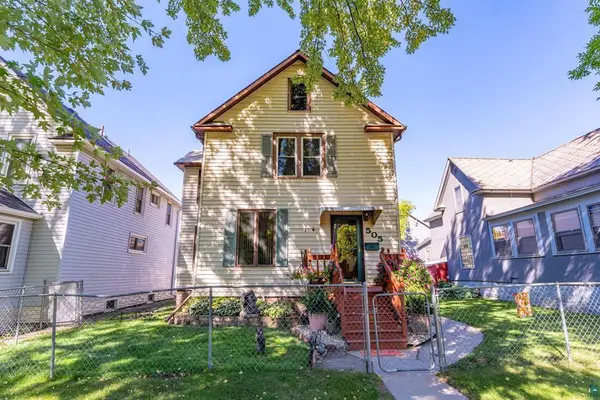 $195,000Active4 beds 3 baths1,612 sq. ft.
505 6th Street S, Virginia, MN 55792
MLS# 7153761Listed by: VERMILION LAND OFFICE, INC.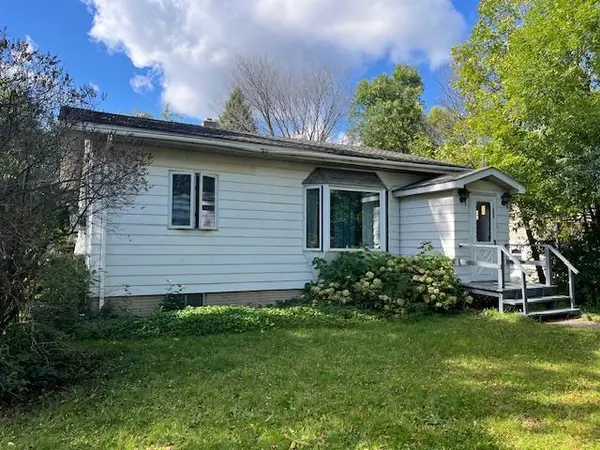 $100,000Active1 beds 2 baths818 sq. ft.
1909 Southern Drive, Virginia, MN 55792
MLS# 7154230Listed by: EDINA REALTY, INC.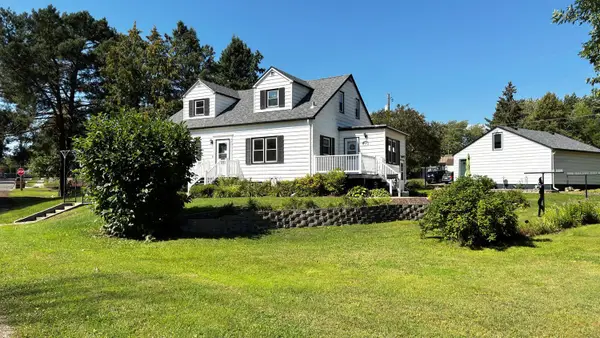 $348,500Active5 beds 3 baths3,262 sq. ft.
707 7th Street N, Virginia, MN 55792
MLS# 7150987Listed by: JANISCH REALTY, INC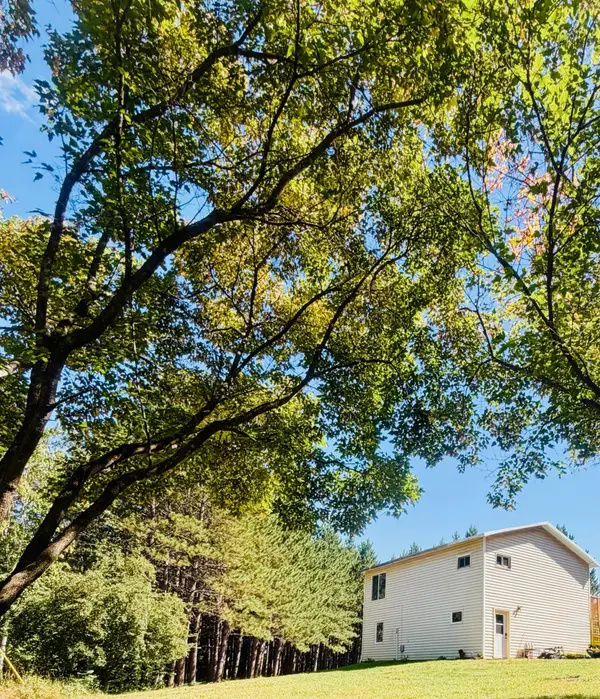 $228,000Active2 beds 2 baths1,536 sq. ft.
7120 Stockland Road, Virginia, MN 55792
MLS# 7139657Listed by: BRIDGE REALTY, LLC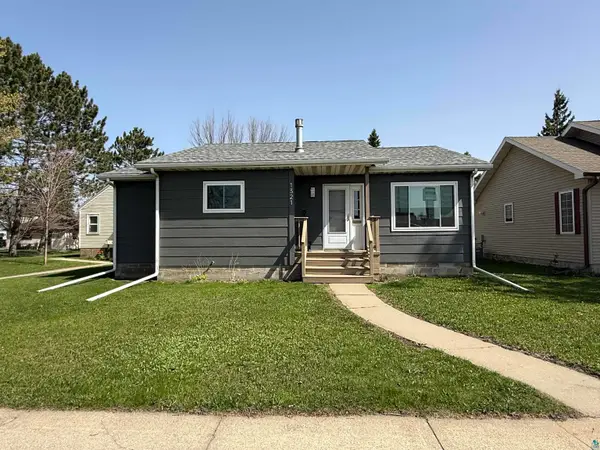 $230,000Active3 beds 2 baths2,352 sq. ft.
1321 S 13th St, Virginia, MN 55792
MLS# 6128025Listed by: NORTHBOUND REALTY LLC


Protect your home and budget from life's surprises with an Assurant Home Warranty, backed by a partner that supports you through every step of homeownership. Explore Plans.
©2026 Century 21 Real Estate LLC. All rights reserved. CENTURY 21®, the CENTURY 21 Logo and C21® are service marks owned by Century 21 Real Estate LLC. Century 21 Real Estate LLC fully supports the principles of the Fair Housing Act and the Equal Opportunity Act. Each office is independently owned and operated. Listing information is deemed reliable but not guaranteed accurate.