
1235 Spring Hill Road, Waconia, MN 55387
Local realty services provided by:CENTURY 21 Moline Realty, Inc
1235 Spring Hill Road,Waconia, MN 55387
$350,000
- 4 Beds
- 2 Baths
- 2,028 sq. ft.
- Single family
- Coming Soon
Upcoming open houses
- Sat, Sep 1910:00 am - 12:00 pm
Listed by: james "jj" johnston, shawn palmer
Office: edina realty, inc.
MLS#:7116375
Source:NSMLS
Price summary
- Price:$350,000
- Price per sq. ft.:$166.83
About this home
Welcome home to this spacious property offering over 2,000 finished square feet of living space, featuring 4 bedrooms and 2 bathrooms! Enjoy peace of mind knowing many of the major mechanicals and exterior improvements have recently been replaced, including a new roof (2026), driveway (2023), furnace (2021), A/C (2021), water heater (2024), and water softener (2023). Soon after purchasing this home, current owners replaced all windows thus saving you thousands while providing enhanced energy efficiency & appeal.
Step outside and enjoy the deck located off the family room, perfect for relaxing or entertaining. The outdoor space continues with a stunning paver patio and fire pit, creating an ideal setting for gatherings and enjoying Minnesota evenings. Conveniently located in close proximity to Lake Waconia and downtown Waconia, you'll enjoy easy access to recreation, dining, shopping, and entertainment.
Contact an agent
Home facts
- Year built:1987
- Subdivision & Development:Greenfield
- Listing ID #:7116375
- Updated:September 15, 2026 at 02:05 AM
Rooms and interior
- Bedrooms:4
- Total bathrooms:2
- Full bathrooms:1
- Bathrooms Description:3/4 Basement, Upper Level Full Bath
- Kitchen Description:Dishwasher, Microwave, Range, Refrigerator
- Basement:Yes
- Basement Description:Block, Egress Window(s), Finished
- Living area:2,028 sq. ft.
Heating and cooling
- Cooling:Central Air
- Heating:Forced Air
- Central air:Yes
Structure and exterior
- Year built:1987
- Building area:2,028 sq. ft.
- Lot area:0.23 Acres
- Levels:Bi/Split Level
Utilities
- Water:City Water - Connected
- Sewer:City Sewer - Connected
Finances and disclosures
- Price:$350,000
- Price per sq. ft.:$166.83
- Tax amount:$3,930 (2026)
Features and amenities
- Appliances:Microwave, Range, Refrigerator, Washer
- Laundry features:Dryer, Washer
Parking
- Parking description:Asphalt, Attached Garage, Garage Door Opener
- Garage:Yes
- Garage spaces:2
New listings near 1235 Spring Hill Road
- New
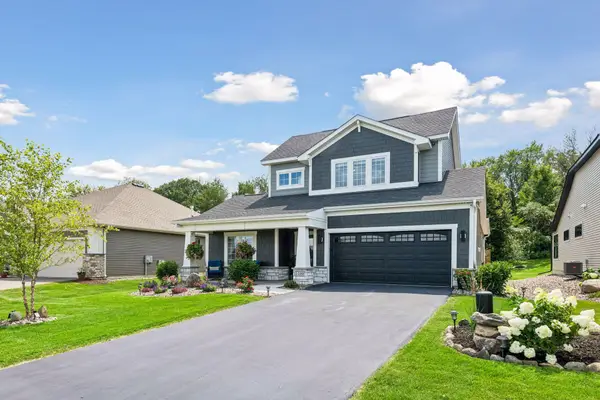 $589,900Active3 beds 3 baths2,507 sq. ft.
1109 Fabel Lane, Waconia, MN 55387
MLS# 7144047Listed by: KELLER WILLIAMS PREMIER REALTY LAKE MINNETONKA - New
 $439,900Active3 beds 3 baths2,367 sq. ft.
131 Huntington Drive, Waconia, MN 55387
MLS# 7101923Listed by: RE/MAX ADVANTAGE PLUS - New
 $699,850Active4 beds 4 baths3,251 sq. ft.
107 Maple Terrace, Waconia, MN 55387
MLS# 7141731Listed by: RE/MAX ADVANTAGE PLUS - New
 $619,200Active3 beds 2 baths1,709 sq. ft.
752 Somerwood Lane, Waconia, MN 55387
MLS# 7142429Listed by: EDINA REALTY, INC. - New
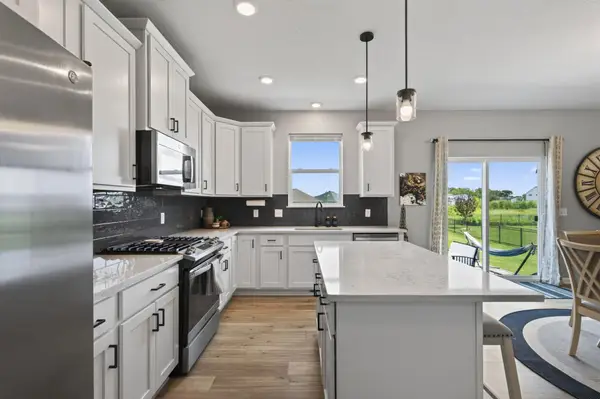 $489,900Active4 beds 3 baths2,214 sq. ft.
1225 Orchard Court, Waconia, MN 55387
MLS# 7140633Listed by: PEMBERTON RE - New
 $525,000Active4 beds 3 baths2,271 sq. ft.
509 Waterford Place, Waconia, MN 55387
MLS# 7136228Listed by: KELLER WILLIAMS PREMIER REALTY LAKE MINNETONKA - New
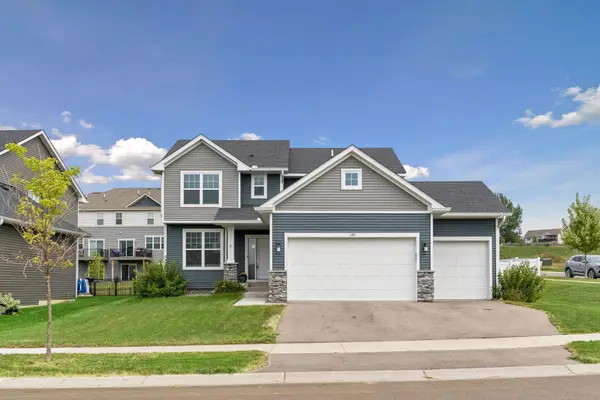 $525,000Active5 beds 3 baths2,994 sq. ft.
540 Waterford Place, Waconia, MN 55387
MLS# 7140748Listed by: RE/MAX ADVANTAGE PLUS - New
 $399,900Active2 beds 2 baths1,638 sq. ft.
421 E Lake Street, Waconia, MN 55387
MLS# 7140571Listed by: RE/MAX RESULTS - New
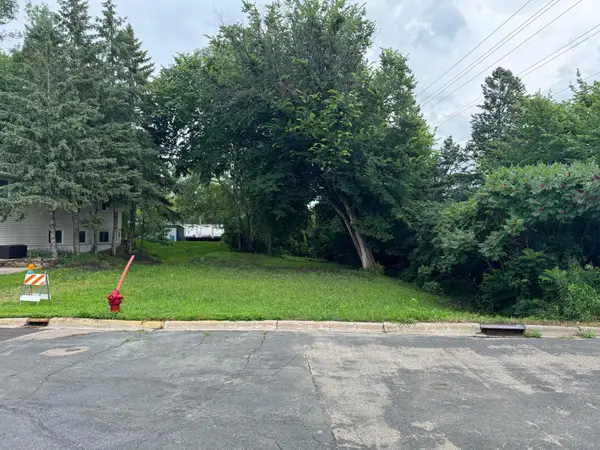 $69,999Active8712 Acres
409 S Orange Street, Waconia, MN 55387
MLS# 7139938Listed by: HOMEVIEW REALTY


Protect your home and budget from life's surprises with an Assurant Home Warranty, backed by a partner that supports you through every step of homeownership. Explore Plans.
©2026 Century 21 Real Estate LLC. All rights reserved. CENTURY 21®, the CENTURY 21 Logo and C21® are service marks owned by Century 21 Real Estate LLC. Century 21 Real Estate LLC fully supports the principles of the Fair Housing Act and the Equal Opportunity Act. Each office is independently owned and operated. Listing information is deemed reliable but not guaranteed accurate.