
412 W Main Street, Waconia, MN 55387
Local realty services provided by:CENTURY 21 FM Realty
412 W Main Street,Waconia, MN 55387
$349,900
- 5 Beds
- 3 Baths
- 3,081 sq. ft.
- Single family
- Active
Upcoming open houses
- Sat, Nov 0711:00 am - 12:30 pm
- Sun, Nov 0812:00 pm - 02:00 pm
Listed by: meghan radde, mitchell scrimgeour
Office: exp realty
MLS#:7134918
Source:NSMLS
Price summary
- Price:$349,900
- Price per sq. ft.:$98.65
About this home
Classic 1.5-story home in downtown Waconia, one block from Lake Waconia and walkable to parks, shops, restaurants and Bayview Elementary, in the Waconia School District. This 5 bedroom, 3 bath home has plenty of space and character. The living room opens to the dining area and an eat-in kitchen with a breakfast bar, wood cabinetry and a stainless range, microwave and dishwasher. Off the kitchen, a three-season porch has a vaulted pine ceiling, a skylight and windows on every side. Three bedrooms and a full bath are also on the main level.
The upper level is a private primary suite with an office area, walk-in closet, laundry and a 3/4 bath with a tiled walk-in shower. The partially finished lower level has a second kitchen, family room, bedroom, full bath, laundry and storage. The flat backyard is fully fenced, with a large deck and a fire pit. The detached three-car garage includes an extra-deep heated stall set up as a shop, with attic access and potential for secondary living space. Central air, a ductless mini-split and quick access to Hwy 5. (Some photos are virtually staged, and unstaged photos of each room are included.) A downtown classic ready for some TLC and your personal touches....
Contact an agent
Home facts
- Year built:1948
- Subdivision & Development:City Lts Of Waconia
- Listing ID #:7134918
- Added:3 day(s) ago
- Updated:November 07, 2026 at 01:41 PM
Rooms and interior
- Bedrooms:5
- Total bathrooms:3
- Full bathrooms:2
- Dining Description:Breakfast Bar, Eat In Kitchen, Informal Dining Room, Kitchen/Dining Room
- Bathrooms Description:Bathroom Ensuite, Full Basement, Main Floor Full Bath, Walk-In Shower Stall
- Kitchen Description:Dishwasher, Microwave, Range, Refrigerator
- Basement:Yes
- Basement Description:Block, Daylight / Lookout Windows, Egress Window(s), Full, Partially Finished
- Living area:3,081 sq. ft.
Heating and cooling
- Cooling:Central Air, Ductless Mini-Split
- Heating:Ductless Mini-Split, Forced Air
- Central air:Yes
Structure and exterior
- Roof:Asphalt
- Year built:1948
- Building area:3,081 sq. ft.
- Lot area:0.19 Acres
- Lot Features:Tree Coverage - Light
- Levels:1 1/2 Story
Utilities
- Water:City Water - Connected
- Sewer:City Sewer - Connected
Finances and disclosures
- Price:$349,900
- Price per sq. ft.:$98.65
- Tax amount:$4,634 (2025)
Features and amenities
- Appliances:Microwave, Range, Refrigerator, Washer, Water Softener Owned
- Laundry features:Dryer, Washer
- Amenities:Water Softener Owned
Parking
- Parking description:Detached Garage, Heated Garage, Insulated Garage
- Garage:Yes
- Garage spaces:3
New listings near 412 W Main Street
- Coming Soon
 $565,000Coming Soon5 beds 4 baths3,016 sq. ft.
1233 Interlaken Parkway N, Waconia, MN 55387
MLS# 7012371Listed by: RE/MAX ADVANTAGE PLUS - Coming Soon
 $395,000Coming Soon4 beds 2 baths2,036 sq. ft.
1258 Sparrow Road, Waconia, MN 55387
MLS# 7167199Listed by: RE/MAX ADVANTAGE PLUS - Coming Soon
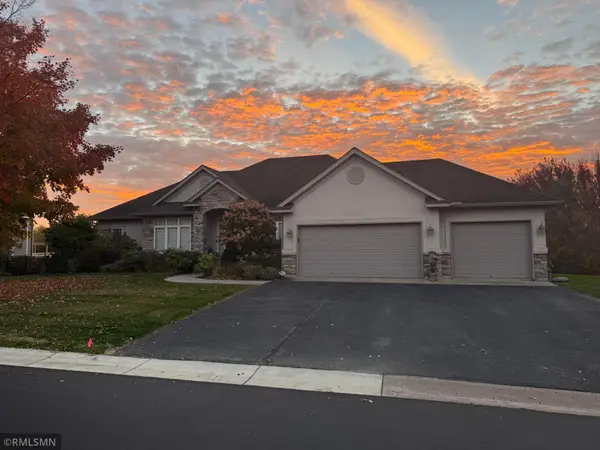 $649,900Coming Soon3 beds 3 baths3,037 sq. ft.
1547 Sandbar Circle, Waconia, MN 55387
MLS# 7155670Listed by: HAHN REALTY, LLC - New
 $374,999Active3 beds 3 baths2,334 sq. ft.
954 Meadowlark Circle, Waconia, MN 55387
MLS# 7160863Listed by: VANDERLINDE GROUP | EDGE REALTY, INC. - New
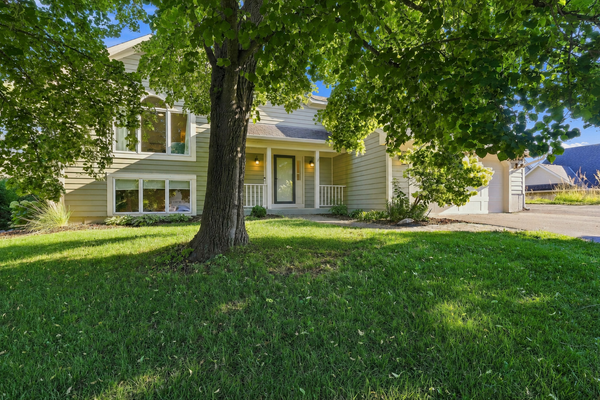 $429,990Active5 beds 2 baths2,097 sq. ft.
656 E 2nd Street, Waconia, MN 55387
MLS# 7169769Listed by: RE/MAX ADVANTAGE PLUS - New
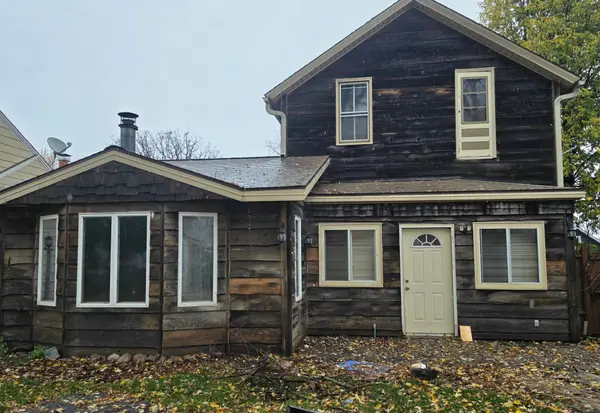 $299,999Active3 beds 2 baths1,538 sq. ft.
416 S Pine Street, Waconia, MN 55387
MLS# 7169612Listed by: BRIDGE REALTY, LLC - New
 $565,000Active4 beds 3 baths2,929 sq. ft.
1542 Sparrow Road, Waconia, MN 55387
MLS# 7169434Listed by: RE/MAX ADVANTAGE PLUS - New
 $650,000Active4 beds 3 baths3,535 sq. ft.
1749 Charleston Lane, Waconia, MN 55387
MLS# 7168784Listed by: EXP REALTY - Open Sat, 11am to 12:30pmNew
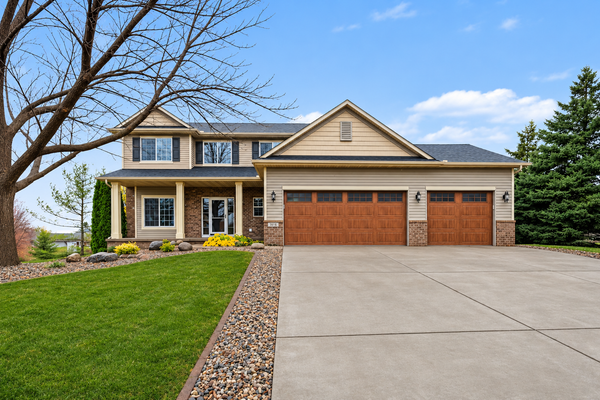 $499,900Active5 beds 4 baths3,173 sq. ft.
1962 Fountain Lane, Waconia, MN 55387
MLS# 7168523Listed by: RE/MAX RESULTS


Protect your home and budget from life's surprises with an Assurant Home Warranty, backed by a partner that supports you through every step of homeownership. Explore Plans.
©2026 Century 21 Real Estate LLC. All rights reserved. CENTURY 21®, the CENTURY 21 Logo and C21® are service marks owned by Century 21 Real Estate LLC. Century 21 Real Estate LLC fully supports the principles of the Fair Housing Act and the Equal Opportunity Act. Each office is independently owned and operated. Listing information is deemed reliable but not guaranteed accurate.