
656 E 2nd Street, Waconia, MN 55387
Local realty services provided by:CENTURY 21 Atwood
656 E 2nd Street,Waconia, MN 55387
$429,990
- 5 Beds
- 2 Baths
- 2,097 sq. ft.
- Single family
- Active
Listed by: nicole l. johnsrud
Office: re/max advantage plus
MLS#:7169769
Source:NSMLS
Price summary
- Price:$429,990
- Price per sq. ft.:$179.61
About this home
Nicely updated 5-bedroom home tucked at the end of a quiet cul-de-sac in Waconia. The main level has a bright, open feel with refinished oak floors, a vaulted living room and a kitchen refreshed with white enameled cabinetry, granite countertops, stainless appliances and updated lighting. The dining area opens to a large deck overlooking the backyard, making it easy to enjoy the outdoor space. The home offers plenty of room to spread out, with additional bedrooms and a spacious lower-level family room featuring a stone gas fireplace and custom mantel. There is also a separate office/flex room that works well for working from home, hobbies or extra storage. Recent updates include refinished hardwood floors, dishwasher and range approximately 2024, water heater approximately 2022, and furnace and A/C approximately 2016. The location is another highlight, with an established neighborhood, no HOA, and convenient access to downtown Waconia, parks, trails and Lake Waconia. Move-in ready with a great mix of space, updates and location....
Contact an agent
Home facts
- Year built:1993
- Subdivision & Development:Summerfield
- Listing ID #:7169769
- Added:1 day(s) ago
- Updated:November 07, 2026 at 01:41 PM
Rooms and interior
- Bedrooms:5
- Total bathrooms:2
- Full bathrooms:1
- Dining Description:Eat In Kitchen
- Bathrooms Description:3/4 Basement, Main Floor Full Bath
- Kitchen Description:Dishwasher, Microwave, Range, Refrigerator, Stainless Steel Appliances
- Basement:Yes
- Basement Description:Egress Window(s), Finished, Full, Walkout
- Living area:2,097 sq. ft.
Heating and cooling
- Cooling:Central Air
- Heating:Forced Air
- Central air:Yes
Structure and exterior
- Roof:Age Over 8 Years, Asphalt
- Year built:1993
- Building area:2,097 sq. ft.
- Lot area:0.22 Acres
- Lot Features:Tree Coverage - Medium
- Levels:Bi/Split Level
Utilities
- Water:City Water - Connected
- Sewer:City Sewer - Connected
Finances and disclosures
- Price:$429,990
- Price per sq. ft.:$179.61
- Tax amount:$5,330 (2026)
Features and amenities
- Appliances:Microwave, Range, Refrigerator, Stainless Steel Appliances, Washer
- Laundry features:Dryer, Washer
Parking
- Parking description:Asphalt, Attached Garage
- Garage:Yes
- Garage spaces:2
New listings near 656 E 2nd Street
- Coming Soon
 $565,000Coming Soon5 beds 4 baths3,016 sq. ft.
1233 Interlaken Parkway N, Waconia, MN 55387
MLS# 7012371Listed by: RE/MAX ADVANTAGE PLUS - Coming Soon
 $395,000Coming Soon4 beds 2 baths2,036 sq. ft.
1258 Sparrow Road, Waconia, MN 55387
MLS# 7167199Listed by: RE/MAX ADVANTAGE PLUS - Coming Soon
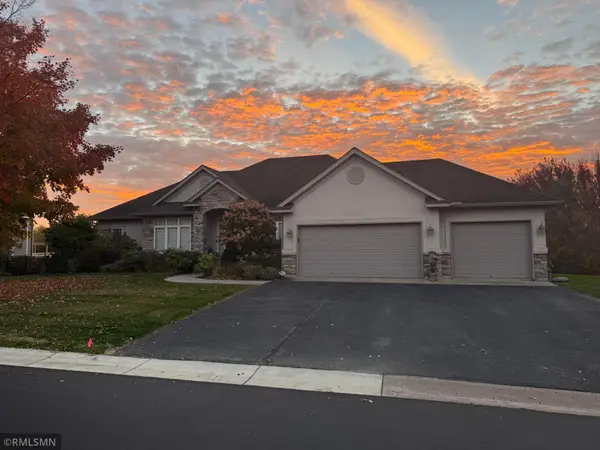 $649,900Coming Soon3 beds 3 baths3,037 sq. ft.
1547 Sandbar Circle, Waconia, MN 55387
MLS# 7155670Listed by: HAHN REALTY, LLC - New
 $374,999Active3 beds 3 baths2,334 sq. ft.
954 Meadowlark Circle, Waconia, MN 55387
MLS# 7160863Listed by: VANDERLINDE GROUP | EDGE REALTY, INC. - New
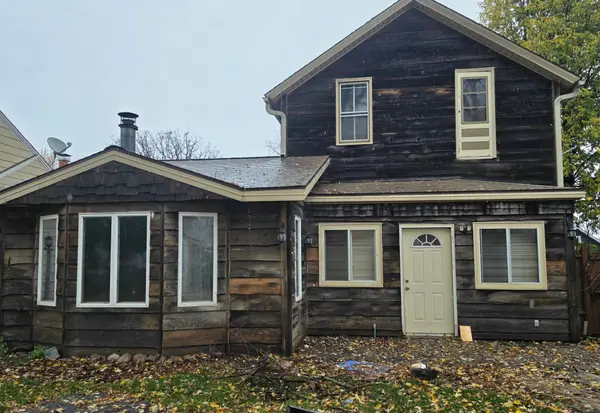 $299,999Active3 beds 2 baths1,538 sq. ft.
416 S Pine Street, Waconia, MN 55387
MLS# 7169612Listed by: BRIDGE REALTY, LLC - New
 $565,000Active4 beds 3 baths2,929 sq. ft.
1542 Sparrow Road, Waconia, MN 55387
MLS# 7169434Listed by: RE/MAX ADVANTAGE PLUS - New
 $650,000Active4 beds 3 baths3,535 sq. ft.
1749 Charleston Lane, Waconia, MN 55387
MLS# 7168784Listed by: EXP REALTY - Open Sat, 11am to 12:30pmNew
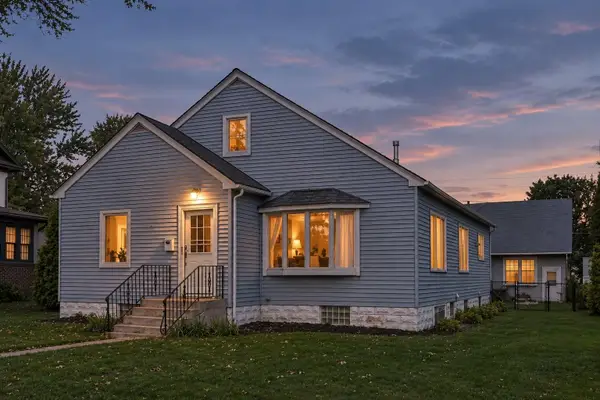 $349,900Active5 beds 3 baths3,081 sq. ft.
412 W Main Street, Waconia, MN 55387
MLS# 7134918Listed by: EXP REALTY - Open Sat, 11am to 12:30pmNew
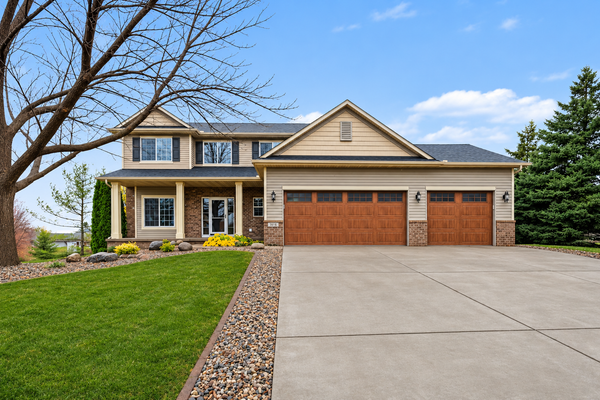 $499,900Active5 beds 4 baths3,173 sq. ft.
1962 Fountain Lane, Waconia, MN 55387
MLS# 7168523Listed by: RE/MAX RESULTS


Protect your home and budget from life's surprises with an Assurant Home Warranty, backed by a partner that supports you through every step of homeownership. Explore Plans.
©2026 Century 21 Real Estate LLC. All rights reserved. CENTURY 21®, the CENTURY 21 Logo and C21® are service marks owned by Century 21 Real Estate LLC. Century 21 Real Estate LLC fully supports the principles of the Fair Housing Act and the Equal Opportunity Act. Each office is independently owned and operated. Listing information is deemed reliable but not guaranteed accurate.