
432 E Lake Street, Waconia, MN 55387
Local realty services provided by:CENTURY 21 First Realty, Inc.
432 E Lake Street,Waconia, MN 55387
$2,395,000
- 3 Beds
- 4 Baths
- 4,015 sq. ft.
- Single family
- Coming Soon
Listed by: jeffrey a. schulz
Office: re/max advantage plus
MLS#:7145458
Source:NSMLS
Price summary
- Price:$2,395,000
- Price per sq. ft.:$591.07
About this home
A rare opportunity to own a truly custom home in one of Waconia's most coveted lakefront settings. Custom built by Sondergaard Forcier, this beautifully crafted residence offers three bedrooms plus a dedicated office with the flexibility to convert to a fourth bedroom. Designed to embrace the lake, the home features two levels of wraparound decking with expansive views of Lake Waconia, complemented by Trex decking, Hardie board siding, and Andersen windows. Inside, quality is evident in every detail—from the custom cabinetry and beautiful millwork to the elegant glass front door and thoughtfully designed spaces. A sophisticated combination of craftsmanship, quality, and an exceptional lake view.
Contact an agent
Home facts
- Year built:2006
- Subdivision & Development:City Lts Of Waconia
- Listing ID #:7145458
- Updated:September 18, 2026 at 12:16 PM
Rooms and interior
- Bedrooms:3
- Total bathrooms:4
- Full bathrooms:2
- Half bathrooms:2
- Dining Description:Breakfast Area, Breakfast Bar, Eat In Kitchen, Separate/Formal Dining Room
- Bathrooms Description:Bathroom Ensuite, Full Basement, Main Floor 1/2 Bath, Separate Shower and Tub, Upper Level Full Bath, Walk-In Shower Stall
- Kitchen Description:Cooktop, Dishwasher, Disposal, Exhaust Fan, Microwave, Range, Refrigerator, Stainless Steel Appliances
- Basement:Yes
- Basement Description:Block, Drain Tiled, Finished, Full, Sump Pump, Walkout
- Living area:4,015 sq. ft.
Heating and cooling
- Cooling:Zoned
- Heating:Boiler, Fireplace(s), Forced Air, In-Floor Heating, Zoned
Structure and exterior
- Roof:Age 8 Years or Less
- Year built:2006
- Building area:4,015 sq. ft.
- Lot area:0.23 Acres
- Lot Features:Tree Coverage - Medium
- Construction Materials:Block
- Levels:2 Story
Utilities
- Water:City Water - Connected
- Sewer:City Sewer - Connected
Finances and disclosures
- Price:$2,395,000
- Price per sq. ft.:$591.07
- Tax amount:$21,344 (2026)
Features and amenities
- Appliances:Disposal, Exhaust Fan, Microwave, Range, Refrigerator, Stainless Steel Appliances, Washer, Water Softener Owned
- Laundry features:Dryer, Washer
- Amenities:Gas Water Heater, Water Softener Owned
Parking
- Parking description:Attached Garage, Driveway - Other Surface, Garage Door Opener, Heated Garage, Insulated Garage
- Garage:Yes
- Garage spaces:4
New listings near 432 E Lake Street
- Coming Soon
 $824,999Coming Soon5 beds 5 baths3,342 sq. ft.
315 William Lake Shore Drive, Waconia, MN 55387
MLS# 7131003Listed by: RE/MAX ADVANTAGE PLUS - Coming SoonOpen Sat, 10am to 12pm
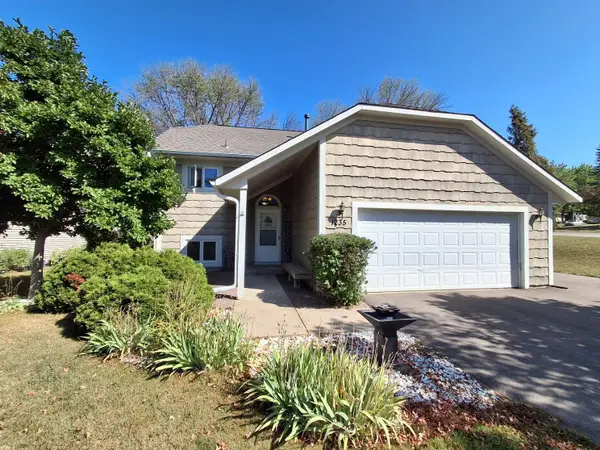 $350,000Coming Soon4 beds 2 baths2,028 sq. ft.
1235 Spring Hill Road, Waconia, MN 55387
MLS# 7116375Listed by: EDINA REALTY, INC. - Open Sat, 1 to 3pmNew
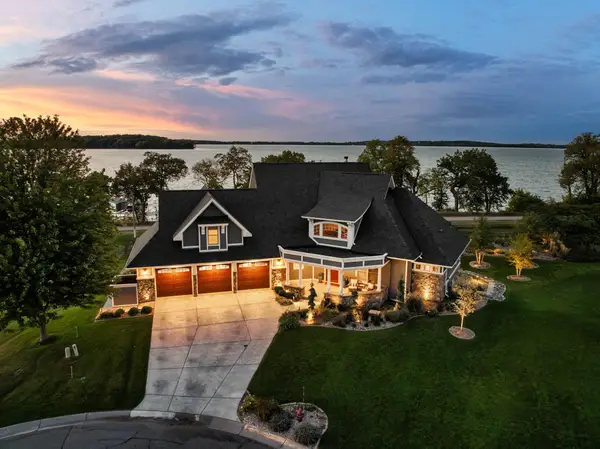 $2,399,000Active4 beds 5 baths6,446 sq. ft.
854 Beach Road, Waconia, MN 55387
MLS# 7142578Listed by: COMPASS - New
 $669,000Active3 beds 3 baths2,766 sq. ft.
953 Firesteed Ridge, Waconia, MN 55387
MLS# 7145849Listed by: RE/MAX ADVANTAGE PLUS  $649,152Pending4 beds 3 baths2,679 sq. ft.
3760 Holbrook Drive, Waconia, MN 55387
MLS# 7145767Listed by: PULTE HOMES OF MINNESOTA, LLC- New
 $400,000Active5.71 Acres
0 Harlee Court Lot 3, Waconia, MN 55387
MLS# 7144874Listed by: COLDWELL BANKER REALTY - New
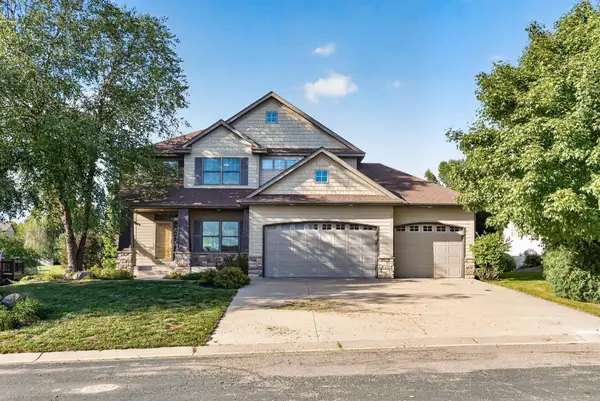 $599,900Active5 beds 4 baths3,122 sq. ft.
1740 Sandbar Circle, Waconia, MN 55387
MLS# 7141900Listed by: KELLER WILLIAMS CLASSIC REALTY - Open Sat, 11am to 1pmNew
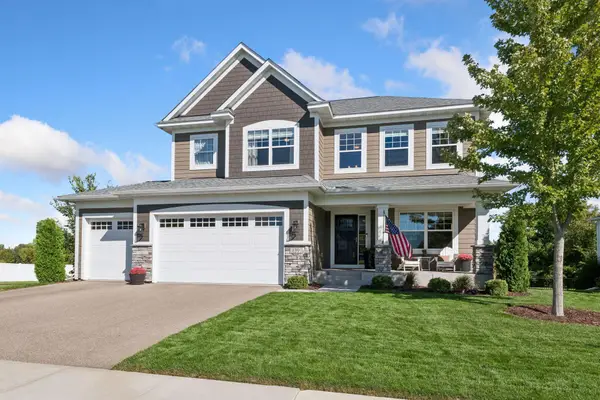 $689,000Active5 beds 5 baths3,951 sq. ft.
139 Maple Terrace, Waconia, MN 55387
MLS# 7144829Listed by: COLDWELL BANKER REALTY - Open Sat, 11am to 1pmNew
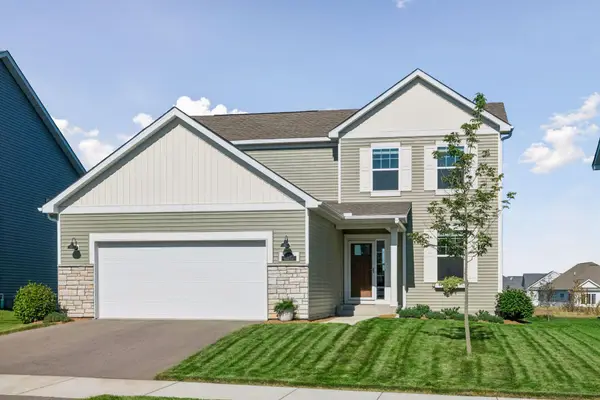 $499,000Active3 beds 3 baths1,754 sq. ft.
1249 Orchard Court, Waconia, MN 55387
MLS# 7139079Listed by: COMPASS


Protect your home and budget from life's surprises with an Assurant Home Warranty, backed by a partner that supports you through every step of homeownership. Explore Plans.
©2026 Century 21 Real Estate LLC. All rights reserved. CENTURY 21®, the CENTURY 21 Logo and C21® are service marks owned by Century 21 Real Estate LLC. Century 21 Real Estate LLC fully supports the principles of the Fair Housing Act and the Equal Opportunity Act. Each office is independently owned and operated. Listing information is deemed reliable but not guaranteed accurate.