
611 Goldenrod Trail, Waconia, MN 55387
Local realty services provided by:CENTURY 21 Brainerd Realty, Inc.
611 Goldenrod Trail,Waconia, MN 55387
$475,000
- 4 Beds
- 3 Baths
- 2,495 sq. ft.
- Single family
- Active
Listed by: ashley relopez, zakir bagha
Office: d.r. horton, inc.
MLS#:7088468
Source:NSMLS
Price summary
- Price:$475,000
- Price per sq. ft.:$132.83
About this home
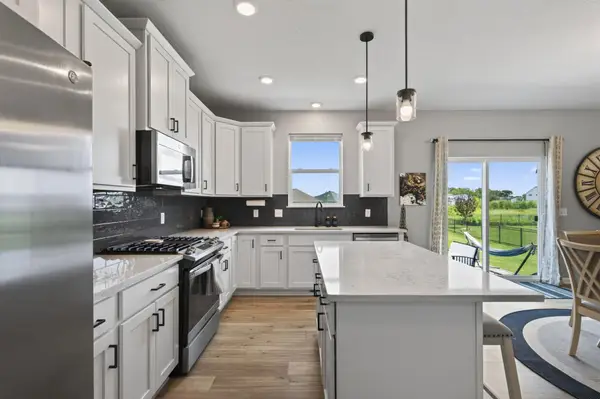
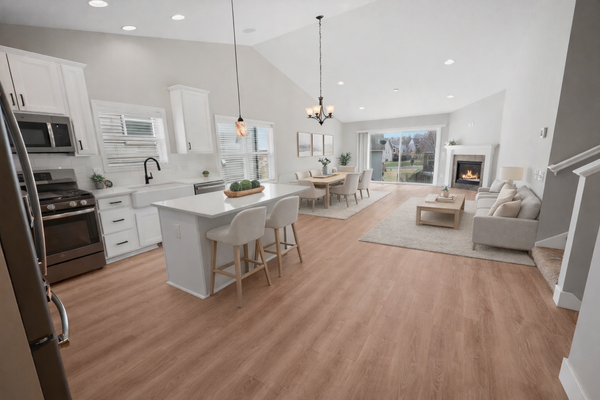
Ask how you can receive a 5.5% Conv or 5.5% Gov rate and up to $5,000 in closing costs when using D.R. Horton’s preferred lender!! **Under Construction** The Hudson is another incredible plan featuring a flex room on the main level at the front of the home, stainless steel appliances in the kitchen, back splash, soft close doors, white cabinets and a corner pantry. This beauty has four bedrooms upstairs along with a loft and laundry. Primary bedroom has a massive walk-in closet and dual vanity. No HOA in this neighborhood! This home sits on a corner lot! Yards in the neighborhood receive multiple trees, mature sod, and in-ground irrigation. 1, 2, and 10 year warranty included at time of closing. Smart home package also included with every DR Horton home.
Contact an agent
Home facts
- Year built:2026
- Subdivision & Development:The Fields
- Listing ID #:7088468
- Added:98 day(s) ago
- Updated:September 14, 2026 at 12:20 PM
Rooms and interior
- Bedrooms:4
- Total bathrooms:3
- Full bathrooms:1
- Half bathrooms:1
- Dining Description:Breakfast Area, Eat In Kitchen, Kitchen/Dining Room, Living/Dining Room
- Bathrooms Description:Basement, Bathroom Ensuite, Main Floor 1/2 Bath, Rough In, Upper Level Full Bath, Walk-In Shower Stall
- Kitchen Description:Dishwasher, Disposal, Exhaust Fan, Microwave, Range, Stainless Steel Appliances, Tankless Water Heater
- Basement:Yes
- Basement Description:Daylight / Lookout Windows, Drain Tiled, Drainage System, Sump Pump
- Living area:2,495 sq. ft.
Heating and cooling
- Cooling:Central Air
- Heating:Forced Air
- Central air:Yes
Structure and exterior
- Roof:Age 8 Years or Less, Asphalt, Pitched
- Year built:2026
- Building area:2,495 sq. ft.
- Lot area:7783 Acres
- Lot Features:Corner Lot, Sod Included in Price, Tree Coverage - Light, Underground Utilities
- Levels:2 Story
Utilities
- Water:City Water - In Street
- Sewer:City Sewer - In Street
Finances and disclosures
- Price:$475,000
- Price per sq. ft.:$132.83
Features and amenities
- Appliances:Disposal, Exhaust Fan, Microwave, Range, Stainless Steel Appliances, Tankless Water Heater
- Amenities:Air-To-Air Exchanger, ENERGY STAR Qualified Appliances, Gas Water Heater, Tankless Water Heater
- Smart home:Yes
Parking
- Parking description:Asphalt, Attached Garage, Electric, Garage Door Opener
- Garage:Yes
- Garage spaces:2
New listings near 611 Goldenrod Trail
- New
 $439,900Active3 beds 3 baths2,367 sq. ft.
131 Huntington Drive, Waconia, MN 55387
MLS# 7101923Listed by: RE/MAX ADVANTAGE PLUS - New
 $699,850Active4 beds 4 baths3,251 sq. ft.
107 Maple Terrace, Waconia, MN 55387
MLS# 7141731Listed by: RE/MAX ADVANTAGE PLUS - New
 $619,200Active3 beds 2 baths1,709 sq. ft.
752 Somerwood Lane, Waconia, MN 55387
MLS# 7142429Listed by: EDINA REALTY, INC. - New
 $489,900Active4 beds 3 baths2,214 sq. ft.
1225 Orchard Court, Waconia, MN 55387
MLS# 7140633Listed by: PEMBERTON RE - New
 $525,000Active4 beds 3 baths2,271 sq. ft.
509 Waterford Place, Waconia, MN 55387
MLS# 7136228Listed by: KELLER WILLIAMS PREMIER REALTY LAKE MINNETONKA - New
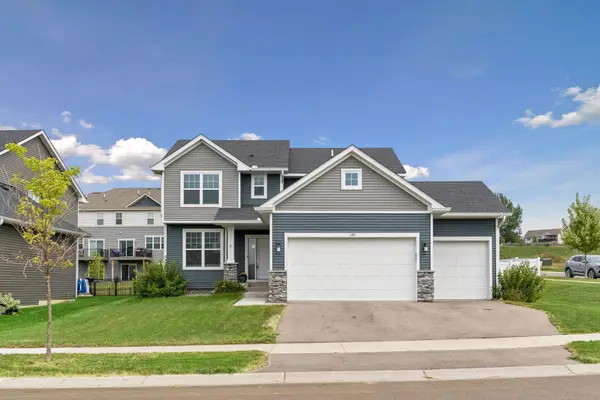 $525,000Active5 beds 3 baths2,994 sq. ft.
540 Waterford Place, Waconia, MN 55387
MLS# 7140748Listed by: RE/MAX ADVANTAGE PLUS - New
 $399,900Active2 beds 2 baths1,638 sq. ft.
421 E Lake Street, Waconia, MN 55387
MLS# 7140571Listed by: RE/MAX RESULTS - New
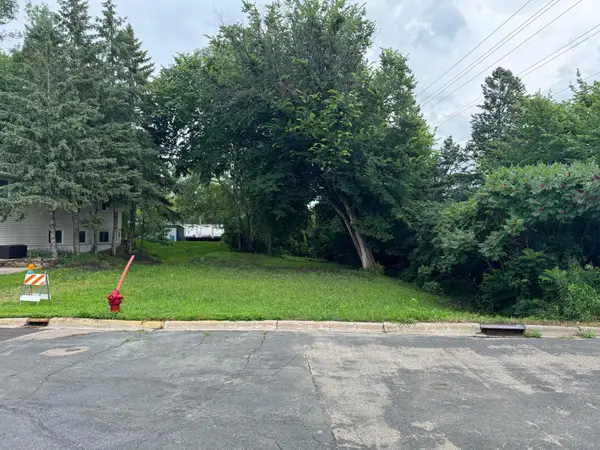 $69,999Active8712 Acres
409 S Orange Street, Waconia, MN 55387
MLS# 7139938Listed by: HOMEVIEW REALTY 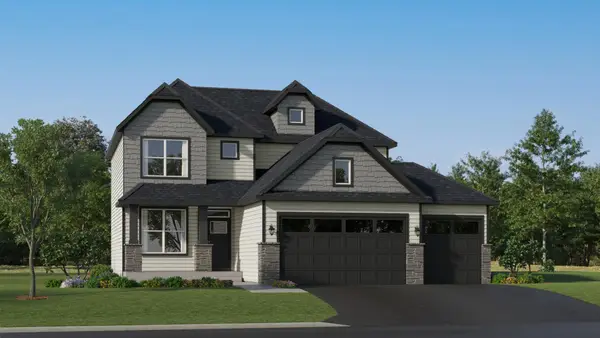 $586,440Pending4 beds 3 baths2,185 sq. ft.
819 Longmeadow Lane, Waconia, MN 55387
MLS# 7139170Listed by: LENNAR SALES CORP- New
 $529,900Active4 beds 4 baths2,894 sq. ft.
657 Copper Court, Waconia, MN 55387
MLS# 7139327Listed by: PREMIER REAL ESTATE SERVICES


Protect your home and budget from life's surprises with an Assurant Home Warranty, backed by a partner that supports you through every step of homeownership. Explore Plans.
©2026 Century 21 Real Estate LLC. All rights reserved. CENTURY 21®, the CENTURY 21 Logo and C21® are service marks owned by Century 21 Real Estate LLC. Century 21 Real Estate LLC fully supports the principles of the Fair Housing Act and the Equal Opportunity Act. Each office is independently owned and operated. Listing information is deemed reliable but not guaranteed accurate.