
656 Sierra Parkway, Waconia, MN 55387
Local realty services provided by:CENTURY 21 FM Realty
656 Sierra Parkway,Waconia, MN 55387
$551,595
- 4 Beds
- 3 Baths
- 2,439 sq. ft.
- Single family
- Active
Listed by: kaylee elaine schultz
Office: lennar sales corp
MLS#:7138996
Source:ND_FMAAR
Price summary
- Price:$551,595
- Price per sq. ft.:$151
About this home
Discover the perfect blend of style, functionality, and location with the Springfield floorplan in the vibrant Waterford community. This thoughtfully designed home features a spacious open layout with soaring 9-foot ceilings and a versatile main-level flex room with French doors—ideal for a home office or playroom. The modern kitchen shines with a large center island, quartz countertops, soft-close cabinetry, stainless steel appliances, and a walk-in pantry. With no HOA, you'll also enjoy a fully sodded yard with irrigation, partial front yard landscaping, and an unfinished basement offering endless possibilities for future customization. Located near a neighborhood park with an inclusive playground, incredible views from the home, and trails, Waterford connects you to Lake Waconia Regional Park, Island View Golf Course, downtown shops and dining, a movie theater, Ridgeview Hospital, and top-rated schools. This is Waconia living at its finest—your new home awaits!
Contact an agent
Home facts
- Year built:2026
- Subdivision & Development:Waterford
- Listing ID #:7138996
- Added:41 day(s) ago
- Updated:October 14, 2026 at 10:56 PM
Rooms and interior
- Bedrooms:4
- Total bathrooms:3
- Full bathrooms:2
- Half bathrooms:1
- Rooms Total:8
- Living area:2,439 sq. ft.
Heating and cooling
- Cooling:Central Air
- Heating:Forced Air, Natural Gas
- Central air:Yes
Structure and exterior
- Year built:2026
- Building area:2,439 sq. ft.
- Lot area:0.2 Acres
- Construction Materials:Vinyl
Utilities
- Water:City Water/Connected
- Sewer:City Sewer/Connected
Finances and disclosures
- Price:$551,595
- Price per sq. ft.:$151
Parking
- Garage spaces:3
New listings near 656 Sierra Parkway
- Coming Soon
 $420,000Coming Soon3 beds 2 baths2,432 sq. ft.
8775 Airport Road, Waconia, MN 55387
MLS# 7136111Listed by: EDINA REALTY, INC. - Coming SoonOpen Sun, 12 to 2pm
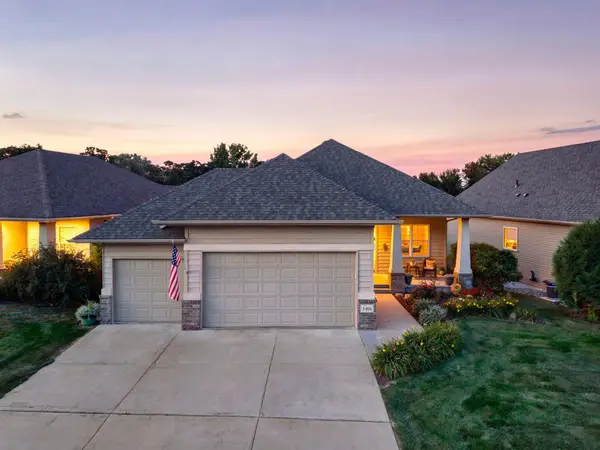 $595,000Coming Soon3 beds 3 baths3,200 sq. ft.
1404 Beachcomber Boulevard, Waconia, MN 55387
MLS# 7160064Listed by: RE/MAX RESULTS - New
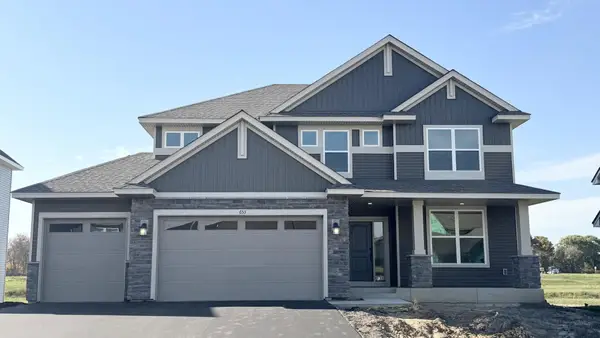 $584,425Active4 beds 3 baths2,706 sq. ft.
653 Sierra Parkway, Waconia, MN 55387
MLS# 7160454Listed by: LENNAR SALES CORP - New
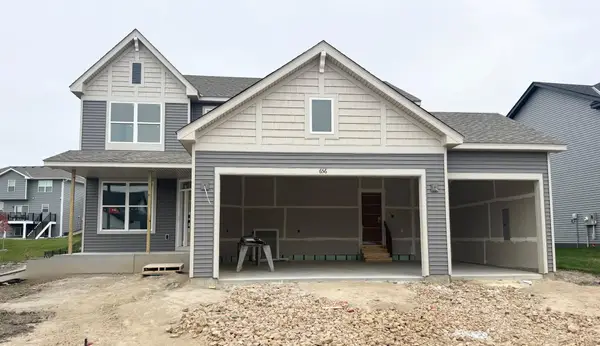 $526,595Active4 beds 3 baths2,439 sq. ft.
656 Sierra Parkway, Waconia, MN 55387
MLS# 7160456Listed by: LENNAR SALES CORP - New
 $499,135Active4 beds 3 baths2,185 sq. ft.
641 Sierra Parkway, Waconia, MN 55387
MLS# 7160457Listed by: LENNAR SALES CORP - New
 $340,765Active3 beds 3 baths1,777 sq. ft.
222 Huntington Drive, Waconia, MN 55387
MLS# 7160460Listed by: LENNAR SALES CORP - New
 $380,075Active3 beds 3 baths1,719 sq. ft.
225 Huntington Drive, Waconia, MN 55387
MLS# 7160462Listed by: LENNAR SALES CORP - New
 $395,300Active3 beds 3 baths1,719 sq. ft.
229 Huntington Drive, Waconia, MN 55387
MLS# 7160463Listed by: LENNAR SALES CORP - New
 $349,690Active3 beds 3 baths1,722 sq. ft.
228 Huntington Drive, Waconia, MN 55387
MLS# 7160465Listed by: LENNAR SALES CORP - Open Sat, 11am to 2pmNew
 $225,000Active2 beds 2 baths1,217 sq. ft.
1122 Heather Lane, Waconia, MN 55387
MLS# 7159869Listed by: EDINA REALTY, INC.


Protect your home and budget from life's surprises with an Assurant Home Warranty, backed by a partner that supports you through every step of homeownership. Explore Plans.
©2026 Century 21 Real Estate LLC. All rights reserved. CENTURY 21®, the CENTURY 21 Logo and C21® are service marks owned by Century 21 Real Estate LLC. Century 21 Real Estate LLC fully supports the principles of the Fair Housing Act and the Equal Opportunity Act. Each office is independently owned and operated. Listing information is deemed reliable but not guaranteed accurate.