
829 10th Street Sw, Wadena, MN 56482
Local realty services provided by:CENTURY 21 FM Realty
829 10th Street Sw,Wadena, MN 56482
$249,900
- 3 Beds
- 2 Baths
- - sq. ft.
- Single family
- Sold
Listed by: jeff nardello
Office: premier realty group
MLS#:7107784
Source:NSMLS
Sorry, we are unable to map this address
Price summary
- Price:$249,900
About this home
This one won't last long, 3br 1.5bath, full basement, and attached 2-car garage. 3 bedrooms on the main floor with a great family room. Living-dining open concept. Newer Dishwasher, range, and fridge. Lower level has a huge entertainment area with built-in bar, an additional room for your own personal use (would need an egress window to be a bedroom), a storage room, a laundry room, and a 1/2 bath(laundry and 1/2 bath are in the same room). That rounds out the basement. Enjoy the backyard that has a beautiful wood privacy fence, perfect for pets, etc. This one gets new shingles on the roof any day, and siding to be power washed after the new shingles are installed! The garage concrete and driveway were all replaced too. Located on a city road that gets very little traffic and backs up to woods. Almost like living in the country with city amenities.
Contact an agent
Home facts
- Year built:1974
- Subdivision & Development:Folkestads 3rd
- Listing ID #:7107784
- Added:63 day(s) ago
- Updated:September 12, 2026 at 07:32 AM
Rooms and interior
- Bedrooms:3
- Total bathrooms:2
- Full bathrooms:1
- Half bathrooms:1
- Bathrooms Description:Main Floor Full Bath
- Basement:Yes
- Basement Description:Block, Finished
Heating and cooling
- Cooling:Central Air
- Heating:Forced Air
- Central air:Yes
Structure and exterior
- Roof:Asphalt
- Year built:1974
- Levels:1 Story
Utilities
- Water:City Water - Connected
- Sewer:City Sewer - Connected
Finances and disclosures
- Price:$249,900
- Tax amount:$2,892 (2026)
Parking
- Parking description:Attached Garage, Concrete
- Garage:Yes
- Garage spaces:2
New listings near 829 10th Street Sw
- New
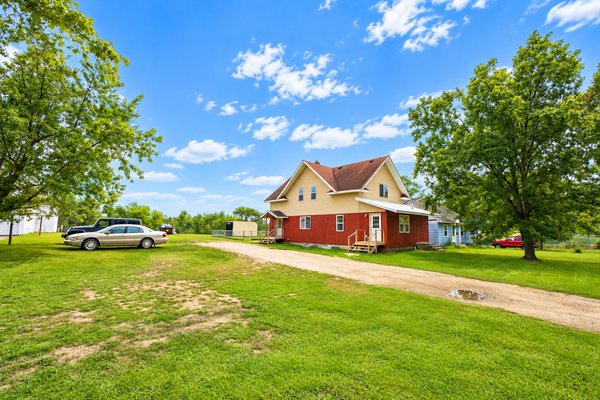 $374,500Active6 beds 4 baths3,377 sq. ft.
1126 2nd Street Se, Wadena, MN 56482
MLS# 7141317Listed by: CENTENNIAL REALTY - New
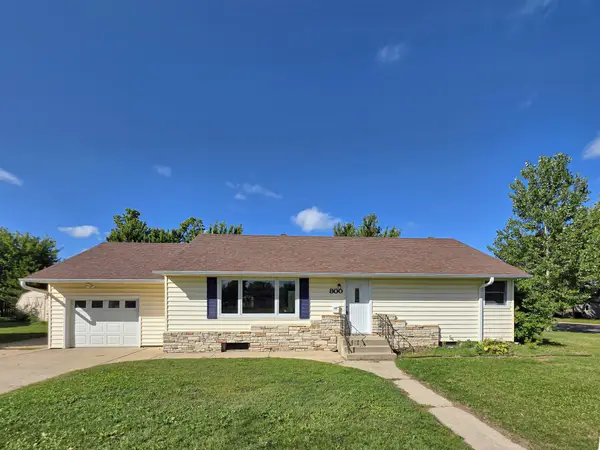 $119,900Active3 beds 2 baths1,809 sq. ft.
800 King Avenue Sw, Wadena, MN 56482
MLS# 7139855Listed by: GALLERY OF HOMES - New
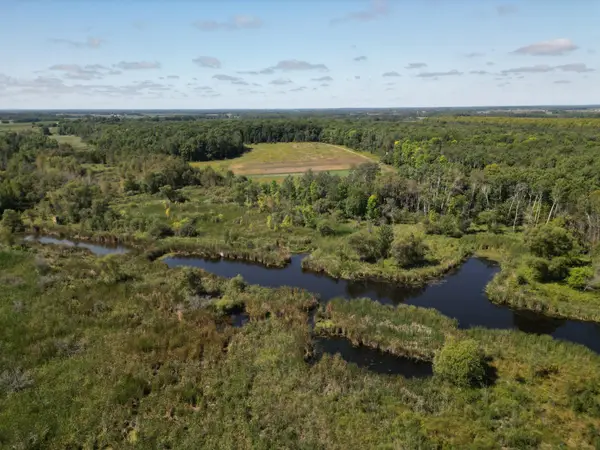 $359,000Active80 Acres
TBD Wadena Line Road, Wadena, MN 56482
MLS# 7127867Listed by: LAKES COUNTRY PROPERTIES, LLC - New
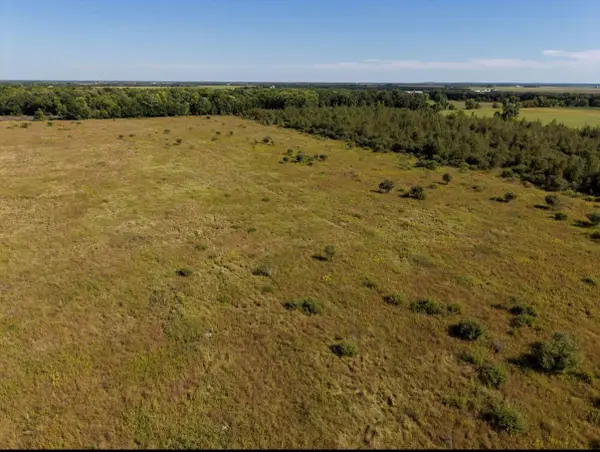 $200,000Active40 Acres
60252 335th Street, Wadena, MN 56482
MLS# 7137818Listed by: ALBERS REALTY 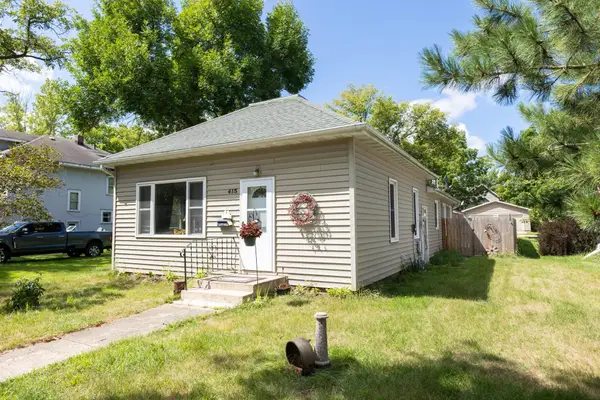 $199,900Active3 beds 1 baths1,317 sq. ft.
415 3rd Street Se, Wadena, MN 56482
MLS# 7132264Listed by: NATIONAL REALTY GUILD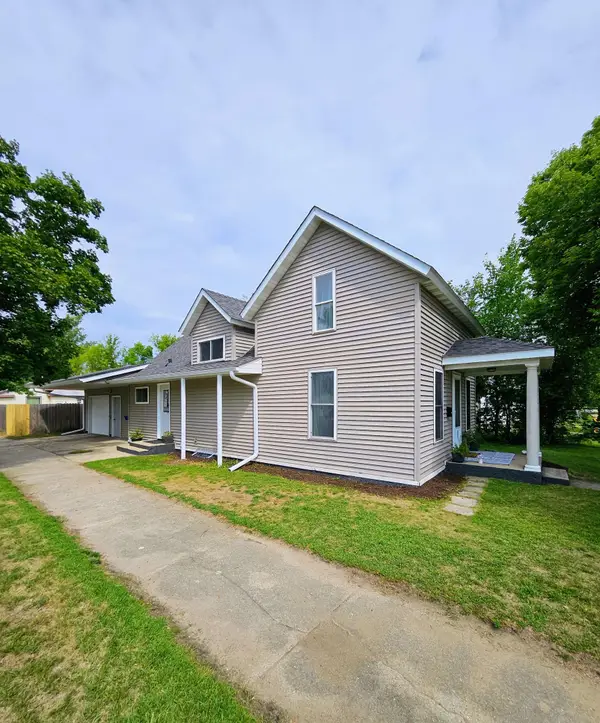 $199,900Active3 beds 1 baths1,496 sq. ft.
323 1st Street Sw, Wadena, MN 56482
MLS# 7132608Listed by: CENTRAL MN REALTY LLC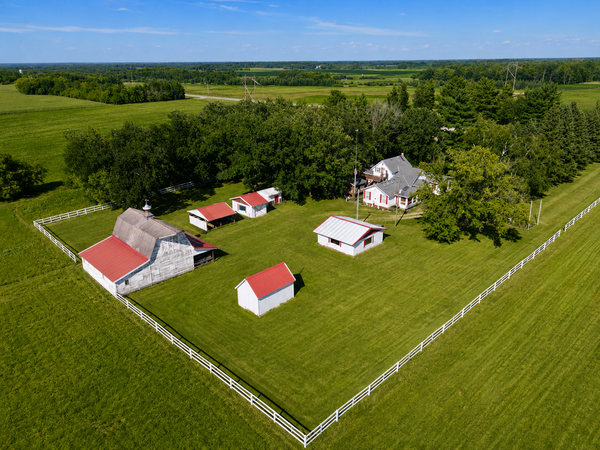 $380,000Active5 beds 2 baths3,202 sq. ft.
29201 County Highway 75, Wadena, MN 56482
MLS# 7131906Listed by: CENTENNIAL REALTY $150,000Active20 Acres
TBD 190th Street, Wadena, MN 56482
MLS# 7129322Listed by: HINKLE REALTY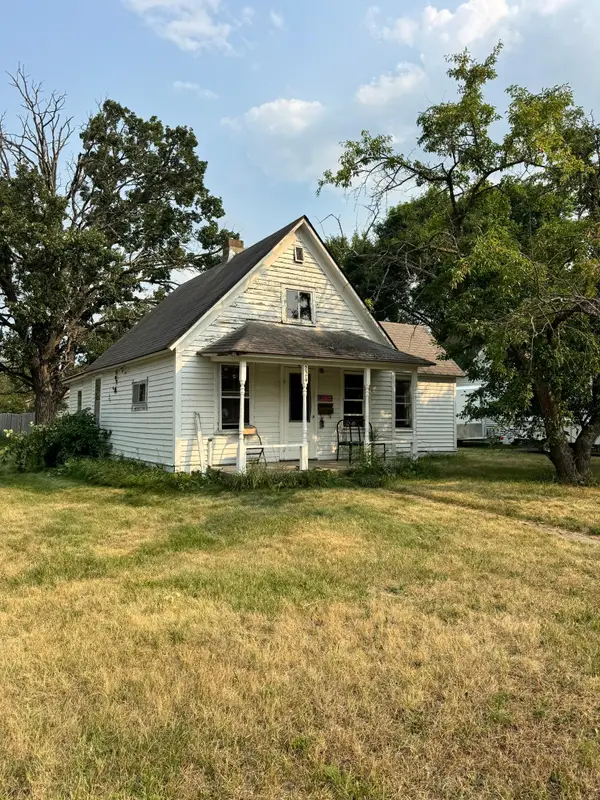 $54,900Active2 beds 1 baths774 sq. ft.
224 1st Street Ne, Wadena, MN 56482
MLS# 7126875Listed by: WOLFF & SIMON REAL ESTATE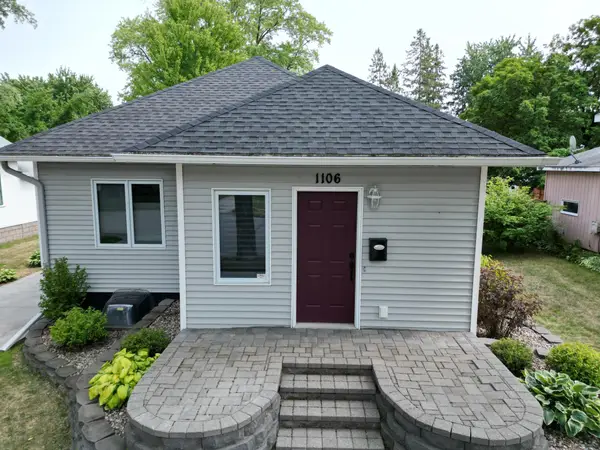 $249,900Active4 beds 2 baths1,952 sq. ft.
1106 2nd Street Sw, Wadena, MN 56482
MLS# 7125379Listed by: PREMIER REALTY GROUP


Protect your home and budget from life's surprises with an Assurant Home Warranty, backed by a partner that supports you through every step of homeownership. Explore Plans.
©2026 Century 21 Real Estate LLC. All rights reserved. CENTURY 21®, the CENTURY 21 Logo and C21® are service marks owned by Century 21 Real Estate LLC. Century 21 Real Estate LLC fully supports the principles of the Fair Housing Act and the Equal Opportunity Act. Each office is independently owned and operated. Listing information is deemed reliable but not guaranteed accurate.