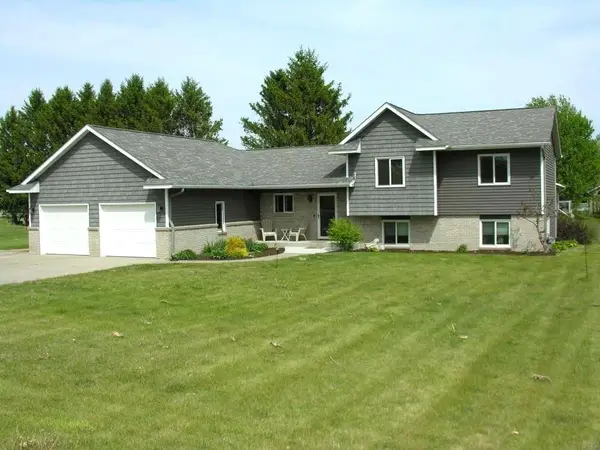
14351 Hill & Dale Dr, Waseca, MN 56093
Local realty services provided by:CENTURY 21 Atwood
14351 Hill & Dale Dr,Waseca, MN 56093
$389,000
- 3 Beds
- 2 Baths
- 2,900 sq. ft.
- Single family
- Active
Listed by: chuck huebl
Office: waseca realty
MLS#:7040327
Source:MN_RASM
Price summary
- Price:$389,000
- Price per sq. ft.:$134.14
About this home
14351 Hill & Dale Drive, Waseca, MN Welcome to this beautifully maintained 3-bedroom, 2-bath home located in the highly sought-after Highlands neighborhood in Waseca. This well-cared-for property offers the ease and convenience of one-level living and is move-in ready. Inside, you’ll find a spacious and functional floor plan designed for comfortable everyday living. The bright living areas flow seamlessly into the kitchen and dining space, creating a warm and inviting atmosphere for both relaxing and entertaining. One of the standout features of this home is the charming screened-in porch—perfect for enjoying your morning coffee, reading a book, or taking in peaceful summer evenings without the bugs. Situated on a large lot, almost an acre, the property provides plenty of room for outdoor activities, gardening, or simply enjoying the privacy and space. The home also includes a compliant septic system. Property Highlights • 3 Bedrooms • 2 Bathrooms • One-Level Living • Screened-In Porch • Large Lot • Compliant Septic System • Well Maintained • Located in The Highlands This is a wonderful opportunity to own a move-in-ready home in one of Waseca’s most desirable neighborhoods. Schedule your private showing today!...
Contact an agent
Home facts
- Year built:2003
- Listing ID #:7040327
- Added:7 day(s) ago
- Updated:May 26, 2026 at 03:58 PM
Rooms and interior
- Bedrooms:3
- Total bathrooms:2
- Full bathrooms:2
- Basement Description:Poured Concrete
- Living area:2,900 sq. ft.
Heating and cooling
- Heating:Forced Air
Structure and exterior
- Year built:2003
- Building area:2,900 sq. ft.
- Lot area:0.97 Acres
- Architectural Style:SF Single Family
- Construction Materials:Vinyl
- Foundation Description:Frame/Wood
- Levels:1 Story
Utilities
- Water:Private
- Sewer:Private Septic
Finances and disclosures
- Price:$389,000
- Price per sq. ft.:$134.14
- Tax amount:$3,346
Parking
- Parking description:Attached Garage
- Garage spaces:3
New listings near 14351 Hill & Dale Dr
- New
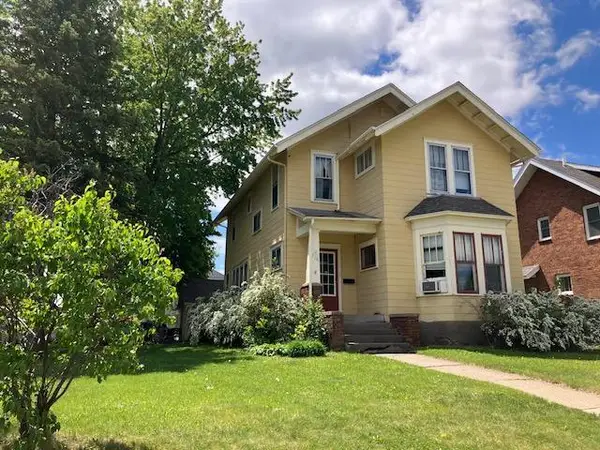 $159,500Active3 beds 1 baths2,635 sq. ft.
316 Elm Avenue E, Waseca, MN 56093
MLS# 7078073Listed by: RE/MAX MASTERS - New
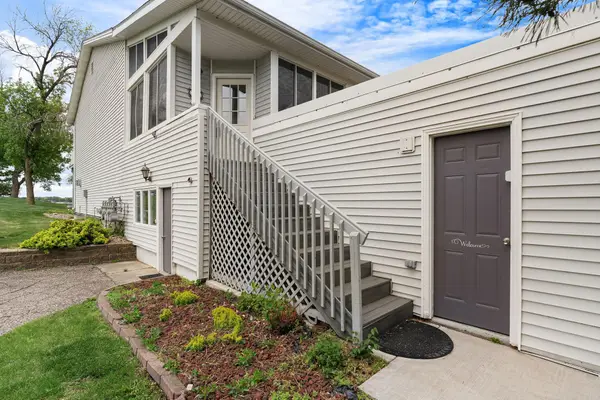 $375,000Active2 beds 2 baths2,400 sq. ft.
14729 Snake Trail, Waseca, MN 56093
MLS# 7078025Listed by: EXP REALTY - New
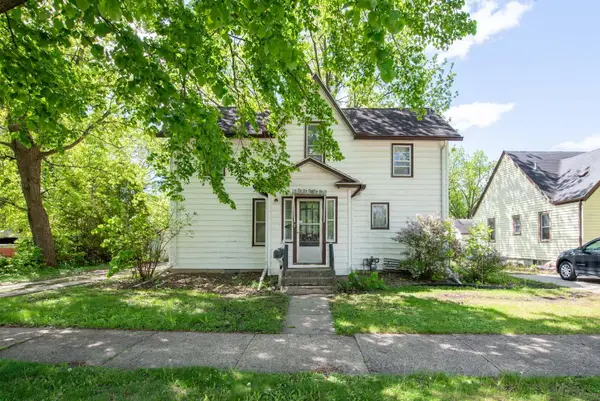
 $224,800Active3 beds 3 baths2,142 sq. ft.
610 3rd Avenue Se, Waseca, MN 56093
MLS# 7078908Listed by: CENTURY 21 ATWOOD 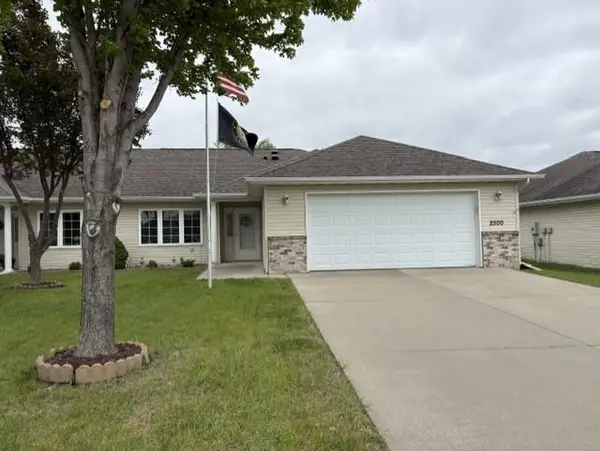 $270,000Pending2 beds 2 baths1,386 sq. ft.
2500 4th Street Ne, Waseca, MN 56093
MLS# 7078155Listed by: LANDMARK REALTORS, LLC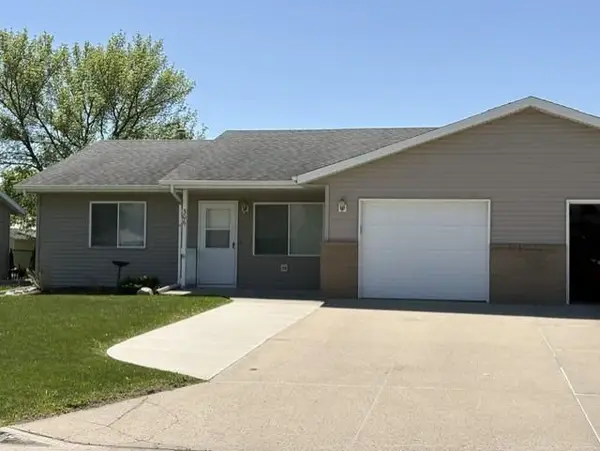 $255,000Pending3 beds 2 baths2,256 sq. ft.
306 11th Avenue Ne, Waseca, MN 56093
MLS# 7078009Listed by: LANDMARK REALTORS, LLC- New
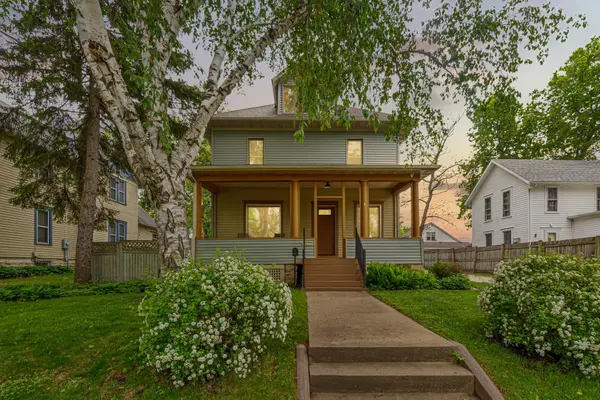 $245,000Active4 beds 2 baths2,130 sq. ft.
306 3rd Avenue Ne, Waseca, MN 56093
MLS# 7072089Listed by: EDINA REALTY, INC. - New
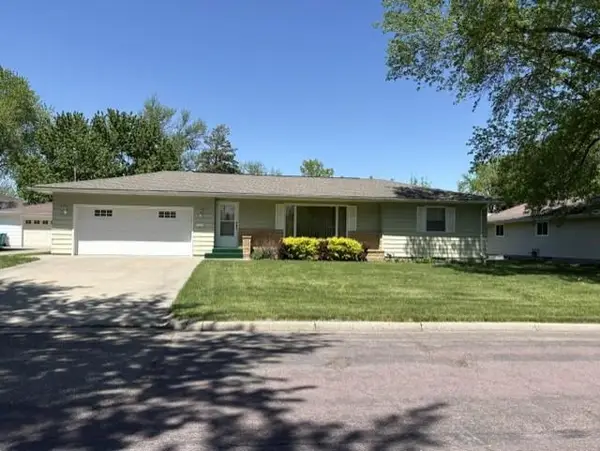 $244,900Active2 beds 2 baths2,326 sq. ft.
225 8th Avenue Se, Waseca, MN 56093
MLS# 7077204Listed by: LANDMARK REALTORS, LLC - New
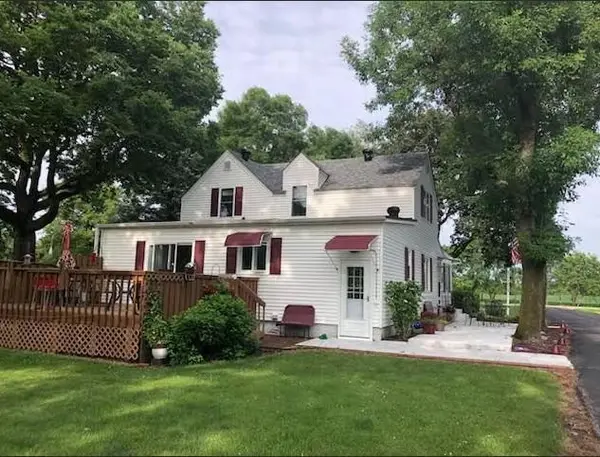 $449,500Active4 beds 2 baths2,940 sq. ft.
34693 145th Street, Waseca, MN 56093
MLS# 7058874Listed by: RE/MAX MASTERS - New
 $429,000Active4 beds 3 baths
34420 Woodville Boulevard, Waseca, MN 56093
MLS# 20262116Listed by: KOLBET REALTORS


Protect your home and budget from life's surprises with an Assurant Home Warranty, backed by a partner that supports you through every step of homeownership. Explore Plans.
©2026 Century 21 Real Estate LLC. All rights reserved. CENTURY 21®, the CENTURY 21 Logo and C21® are service marks owned by Century 21 Real Estate LLC. Century 21 Real Estate LLC fully supports the principles of the Fair Housing Act and the Equal Opportunity Act. Each office is independently owned and operated. Listing information is deemed reliable but not guaranteed accurate.