34420 Woodville Boulevard, Waseca, MN 56093
Local realty services provided by:CENTURY 21 BW Preferred, Inc.
34420 Woodville Boulevard,Waseca, MN 56093
$429,000
- 4 Beds
- 3 Baths
- - sq. ft.
- Single family
- Active
Listed by: kevin kolbet
Office: kolbet realtors
MLS#:20262116
Source:IA_NEIMLS
Price summary
- Price:$429,000
About this home
Spacious four bedroom, three bath, with double attached garage on spacious one acre lot at the edge of town. There is ample room to park multiple vehicles/campers/boat/SUV/etc. and two composite yard sheds for storage. Enjoy mornings in the sun room or on the East patio and the evenings on the spacious deck. You'll enjoy the spaciousness of the vaulted living areas and the coziness of the gas fireplace. Your primary bedroom has its own private bath. The entire family will enjoy separate spaces of living, bedrooms, baths, study area, game room, and media centers - one with an electric wall fireplace. You can literally move in and enjoy, since all appliances are included. This size of home, with these amenities, and in great condition are very hard to find. Call agent today to arrange a time to view and make this your next home!
Contact an agent
Home facts
- Year built:1994
- Listing ID #:20262116
- Added:6 day(s) ago
- Updated:May 22, 2026 at 02:54 PM
Rooms and interior
- Bedrooms:4
- Total bathrooms:3
- Full bathrooms:1
- Dining Description:Dining Room Separate, Eat-In Kitchen, Kitchen/Dining Combo
- Bathrooms Description:Master Bath, Separate Shower, Tub/Shower
- Kitchen Description:Dishwasher, Double Oven, Free-Standing Range, Microwave Built In, Refrigerator
- Bedroom Description:Master Bedroom, Master Bedroom w/ Closet
- Basement:Yes
- Basement Description:Concrete, Entrance-Inside, Finished, Floor Drain, Radon Mitigation System, Walk-Out Access
Heating and cooling
- Cooling:Ceiling Fan(s), Central Air
- Heating:Forced Air
- Central air:Yes
Structure and exterior
- Roof:Asphalt, Shingle
- Year built:1994
- Lot area:1 Acres
- Lot Features:Corner Lot, Level
- Construction Materials:Brick Accent, Vinyl Siding
- Exterior Features:Patio, School Bus Service
Schools
- High school:Waseca Junior/Senior High School
- Middle school:Waseca Junior/Senior High School
- Elementary school:Waseca Hartley Elementary School
Utilities
- Water:Private Well
- Sewer:Septic Tank
Finances and disclosures
- Price:$429,000
- Tax amount:$3,708
Features and amenities
- Laundry features:Dryer, Laundry Room, Lower Level, Washer
- Amenities:Ceiling Fan/Light, Granite Counters, Track Lighting, Vaulted Ceiling(s)
Parking
- Parking description:2 Stall, Attached Garage, Garage Door Opener, Heated Garage, Wired
- Carport spaces:2
New listings near 34420 Woodville Boulevard
- New
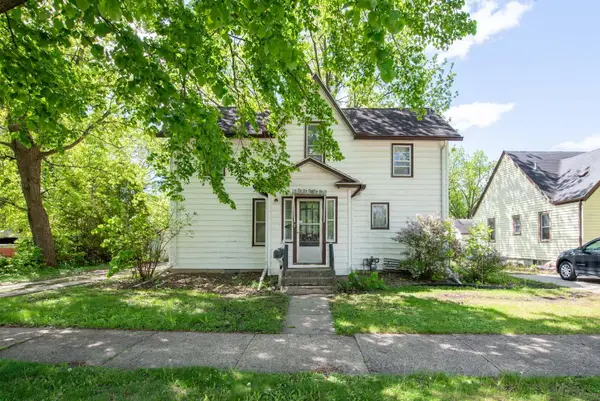
 $224,800Active3 beds 3 baths2,142 sq. ft.
610 3rd Avenue Se, Waseca, MN 56093
MLS# 7078908Listed by: CENTURY 21 ATWOOD - Open Sat, 1 to 3pmNew
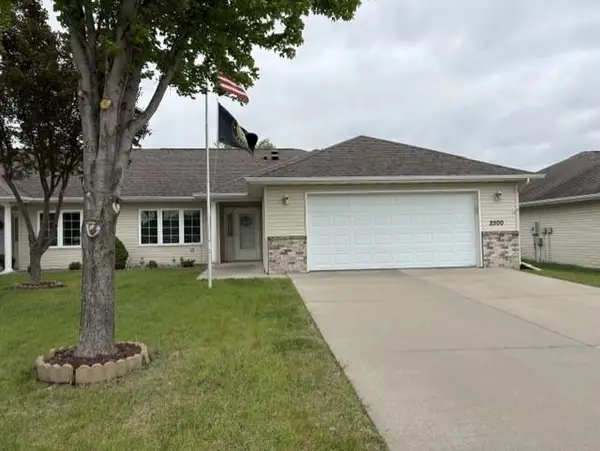 $270,000Active2 beds 2 baths1,386 sq. ft.
2500 4th Street Ne, Waseca, MN 56093
MLS# 7078155Listed by: LANDMARK REALTORS, LLC - New
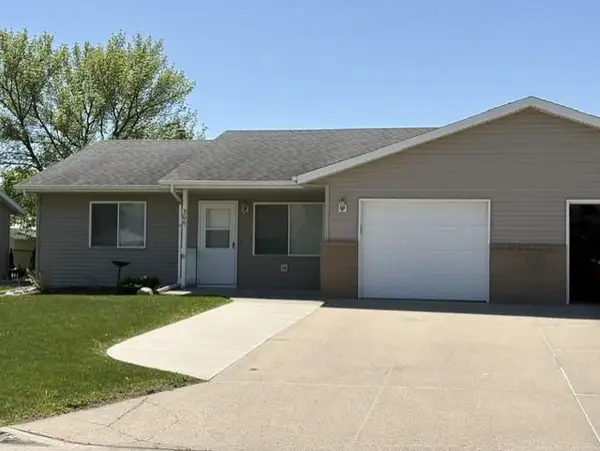 $255,000Active3 beds 2 baths2,256 sq. ft.
306 11th Avenue Ne, Waseca, MN 56093
MLS# 7078009Listed by: LANDMARK REALTORS, LLC - Open Sat, 10:30am to 12pmNew
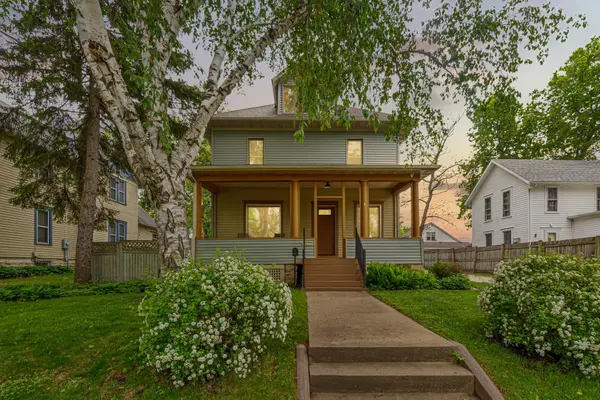 $245,000Active4 beds 2 baths2,130 sq. ft.
306 3rd Avenue Ne, Waseca, MN 56093
MLS# 7072089Listed by: EDINA REALTY, INC. - New
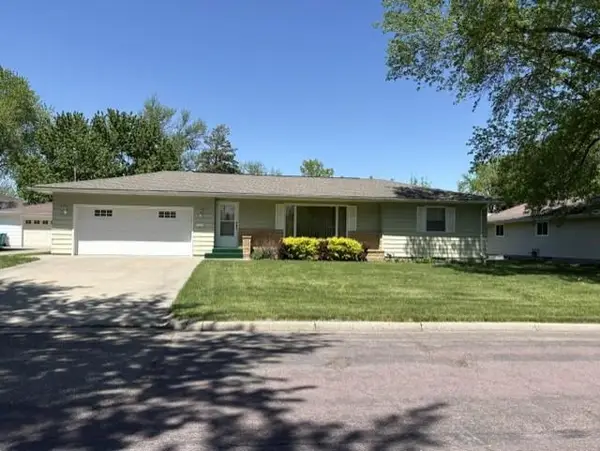 $244,900Active2 beds 2 baths2,326 sq. ft.
225 8th Avenue Se, Waseca, MN 56093
MLS# 7077204Listed by: LANDMARK REALTORS, LLC - Coming Soon
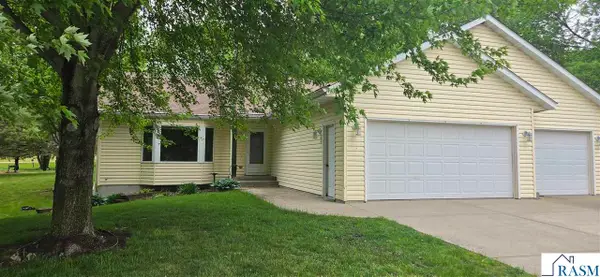 $389,000Coming Soon3 beds 2 baths
14351 Hill & Dale Dr, Waseca, MN 56093
MLS# 7040327Listed by: WASECA REALTY - New
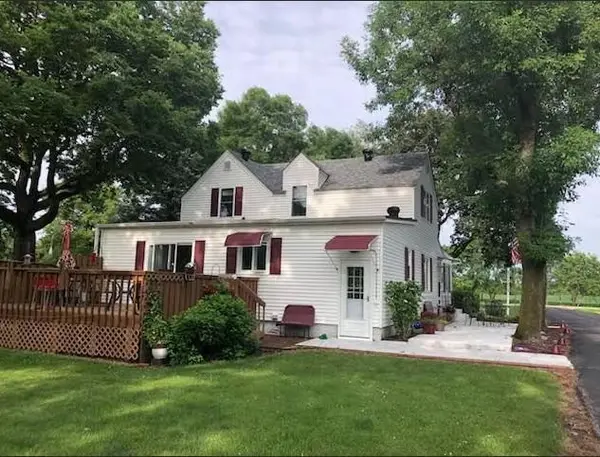 $449,500Active4 beds 2 baths2,940 sq. ft.
34693 145th Street, Waseca, MN 56093
MLS# 7058874Listed by: RE/MAX MASTERS - New
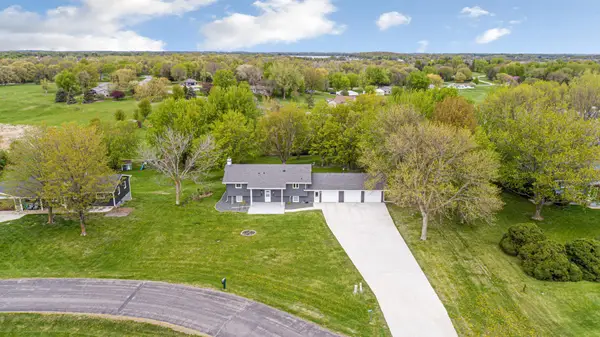 $384,900Active3 beds 2 baths2,376 sq. ft.
14159 Summit Lane, Waseca, MN 56093
MLS# 7013371Listed by: EDINA REALTY, INC. 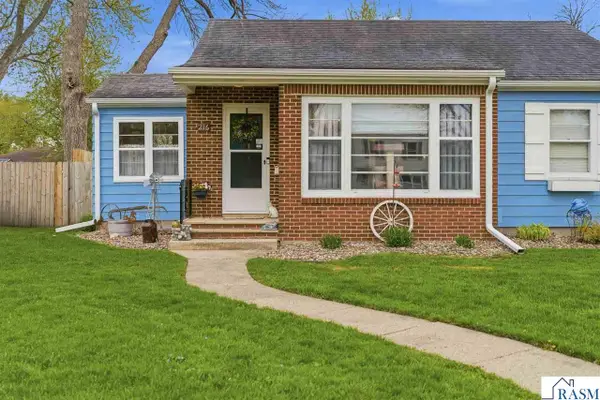 $179,000Pending2 beds 1 baths1,760 sq. ft.
216 SE 7 Avenue, Waseca, MN 56093
MLS# 7040283Listed by: EDINA REALTY- WASECA


Protect your home and budget from life's surprises with an Assurant Home Warranty, backed by a partner that supports you through every step of homeownership. Explore Plans.
©2026 Century 21 Real Estate LLC. All rights reserved. CENTURY 21®, the CENTURY 21 Logo and C21® are service marks owned by Century 21 Real Estate LLC. Century 21 Real Estate LLC fully supports the principles of the Fair Housing Act and the Equal Opportunity Act. Each office is independently owned and operated. Listing information is deemed reliable but not guaranteed accurate.