
721 NW 2nd Street, Waseca, MN 56093
Local realty services provided by:CENTURY 21 Atwood
721 NW 2nd Street,Waseca, MN 56093
$175,000
- 4 Beds
- 1 Baths
- 2,811 sq. ft.
- Single family
- Active
Listed by: jacob kennedy
Office: re/max dynamic agents
MLS#:267041930
Source:MN_RASM
Price summary
- Price:$175,000
- Price per sq. ft.:$62.26
About this home
Adorable story and a half located in charming Waseca, MN– Welcome to 721 NW 2nd Street. Upon entry you'll discover natural lighting pouring into the spacious living room. Beautiful hardwood flooring flows into the dining room with access to the fully fenced in backyard and is adjacent to the kitchen. Main level also offers 2 nice sized bedrooms and a full bathroom with recent updates. Upper level offers great additional space, including 2 large bedrooms, a wall of built in dresser storage down the hallway, a cozy office space and an adorable nook at the top of the landing, perfect for a place room or reading nook. Potential fills the basement, providing laundry, mechanicals, storage, a roughed in bathroom and ample room to future living space if desired. Noteworthy updates include a new furnace, all new windows and new insulation blown into the attic. This home is a must see and ready for you to call home!
Contact an agent
Home facts
- Year built:1940
- Listing ID #:267041930
- Added:1 day(s) ago
- Updated:November 03, 2026 at 11:55 PM
Rooms and interior
- Bedrooms:4
- Total bathrooms:1
- Full bathrooms:1
- Flooring:Hardwood Floors
- Dining Description:Combine with Kitchen, Formal Dining Room
- Bathrooms Description:Main Floor Full Bath, Rough In
- Basement Description:Concrete Block, Egress Windows, Sump Pump, Unfinished
- Living area:2,811 sq. ft.
Heating and cooling
- Cooling:Window
- Heating:Forced Air
Structure and exterior
- Roof:Asphalt Shingles
- Year built:1940
- Building area:2,811 sq. ft.
- Lot area:0.18 Acres
- Architectural Style:SF Single Family
- Construction Materials:Wood
- Exterior Features:Deck, Fenced Yard - Full
- Foundation Description:Frame/Wood
- Levels:1 Story
Utilities
- Water:City
- Sewer:City Sewer
Finances and disclosures
- Price:$175,000
- Price per sq. ft.:$62.26
- Tax amount:$2,376
Features and amenities
- Laundry features:Washer/Dryer Hookups
- Amenities:Ceiling Fans
Parking
- Parking description:Detached Garage
- Garage spaces:1
New listings near 721 NW 2nd Street
- Coming Soon
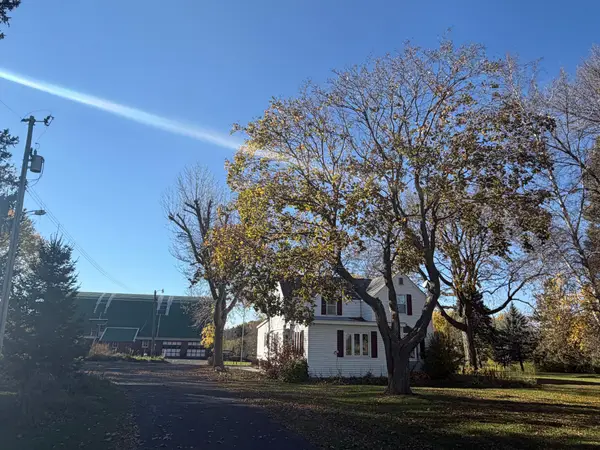 $439,900Coming Soon4 beds 2 baths1,832 sq. ft.
34693 145th Street, Waseca, MN 56093
MLS# 7167077Listed by: PEMBERTON RE - New
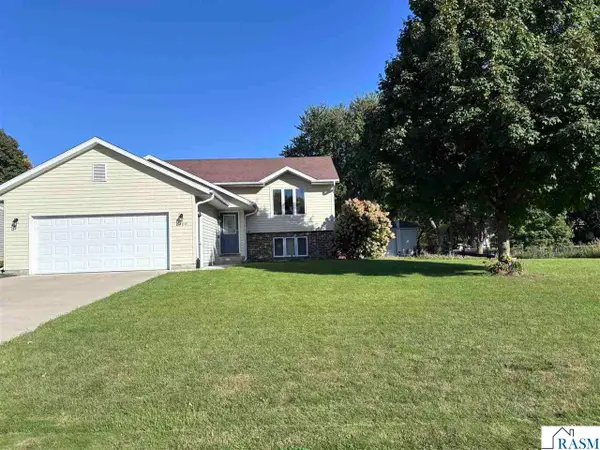 $280,000Active4 beds 2 baths1,824 sq. ft.
2000 NE 4th Street, Waseca, MN 56093
MLS# 267041927Listed by: TRUE REAL ESTATE - New
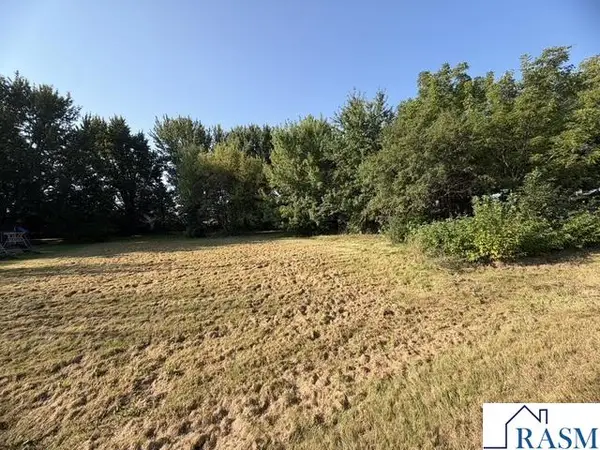 $49,900Active0.77 Acres
TBD Highland Drive, Waseca, MN 56093
MLS# 267041926Listed by: ROOTED HOME GROUP - New
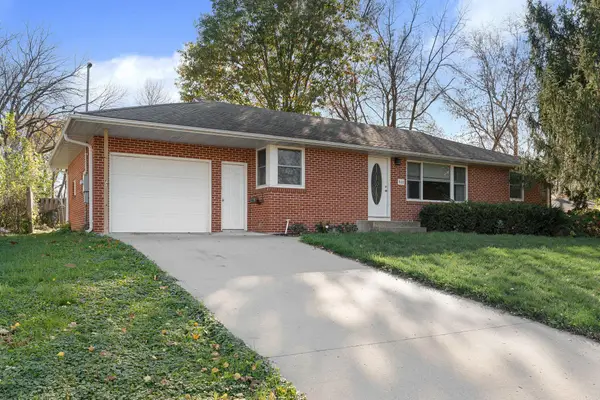 $220,000Active3 beds 2 baths1,232 sq. ft.
808 4th Avenue Se, Waseca, MN 56093
MLS# 7166759Listed by: RE/MAX VENTURE - New
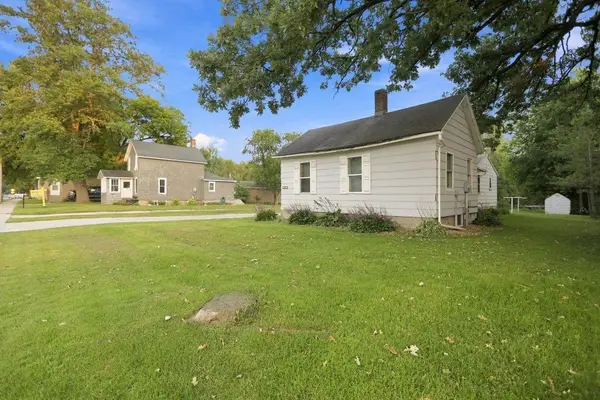 $113,000Active4 beds 2 baths1,128 sq. ft.
417 7th Avenue Nw, Waseca, MN 56093
MLS# 7167981Listed by: REAL BROKER, LLC - New
 $229,900Active4 beds 2 baths3,259 sq. ft.
601 NE 2 Avenue, Waseca, MN 56093
MLS# 267041875Listed by: EDINA REALTY- WASECA 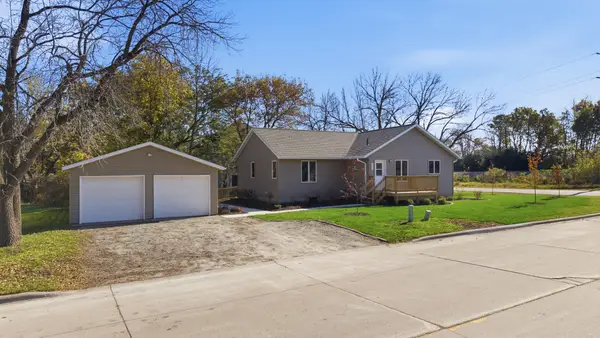 $279,900Active2 beds 1 baths1,244 sq. ft.
439 11th Street Se, Waseca, MN 56093
MLS# 7163324Listed by: EDINA REALTY, INC. $349,900Active3 beds 2 baths2,288 sq. ft.
1005 SE 12 Street, Waseca, MN 56093
MLS# 267041816Listed by: EXP REALTY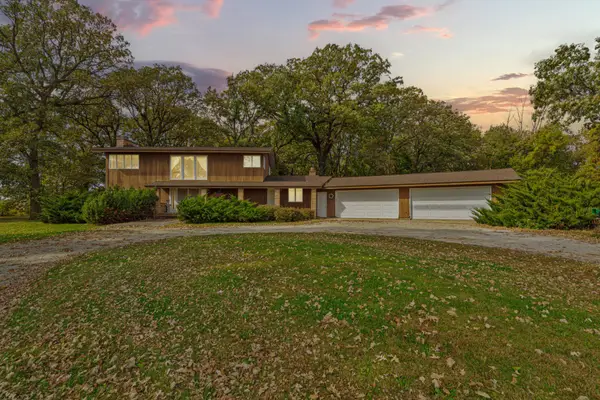 $349,900Active3 beds 4 baths2,690 sq. ft.
39031 State Hwy 13, Waseca, MN 56093
MLS# 7160154Listed by: WEICHERT, REALTORS- HEARTLAND


Protect your home and budget from life's surprises with an Assurant Home Warranty, backed by a partner that supports you through every step of homeownership. Explore Plans.
©2026 Century 21 Real Estate LLC. All rights reserved. CENTURY 21®, the CENTURY 21 Logo and C21® are service marks owned by Century 21 Real Estate LLC. Century 21 Real Estate LLC fully supports the principles of the Fair Housing Act and the Equal Opportunity Act. Each office is independently owned and operated. Listing information is deemed reliable but not guaranteed accurate.