2000 NE 4th Street, Waseca, MN 56093
Local realty services provided by:CENTURY 21 Atwood
2000 NE 4th Street,Waseca, MN 56093
$280,000
- 4 Beds
- 2 Baths
- 1,824 sq. ft.
- Single family
- Active
Listed by: jon o'neil
Office: true real estate
MLS#:267041927
Source:MN_RASM
Price summary
- Price:$280,000
- Price per sq. ft.:$153.51
About this home
Enjoy the space, large front yard, and versatility this four bedroom, two bath, two-story home has to offer! Great location near parks, schools, and grocery stores. The fully finished lower level provides additional living space and storage space below stairs. The property also features a two car attached garage. With a great location and a large lot, this property offers the perfect combination of comfortable living, space, and functionality. The upper deck offers beautiful sunrise views of the creek running through.
Contact an agent
Home facts
- Year built:1994
- Listing ID #:267041927
- Added:3 day(s) ago
- Updated:November 03, 2026 at 10:58 PM
Rooms and interior
- Bedrooms:4
- Total bathrooms:2
- Full bathrooms:2
- Bathrooms Description:Full Basement, Main Floor Full Bath
- Kitchen Description:Dishwasher, Range/Stove, Refrigerator
- Basement Description:Concrete Block, Finished, Sump Pump
- Living area:1,824 sq. ft.
Heating and cooling
- Cooling:Central
- Heating:Forced Air
Structure and exterior
- Roof:Asphalt Shingles
- Year built:1994
- Building area:1,824 sq. ft.
- Lot area:0.28 Acres
- Architectural Style:SF Single Family
- Construction Materials:Vinyl
- Exterior Features:Deck
- Foundation Description:Frame/Wood
- Levels:2 Story
Utilities
- Water:City
- Sewer:City Sewer
Finances and disclosures
- Price:$280,000
- Price per sq. ft.:$153.51
- Tax amount:$3,098
Features and amenities
- Appliances:Refrigerator, Washer
- Laundry features:Dryer, Washer
Parking
- Parking description:Attached Garage
- Garage spaces:2
New listings near 2000 NE 4th Street
- New
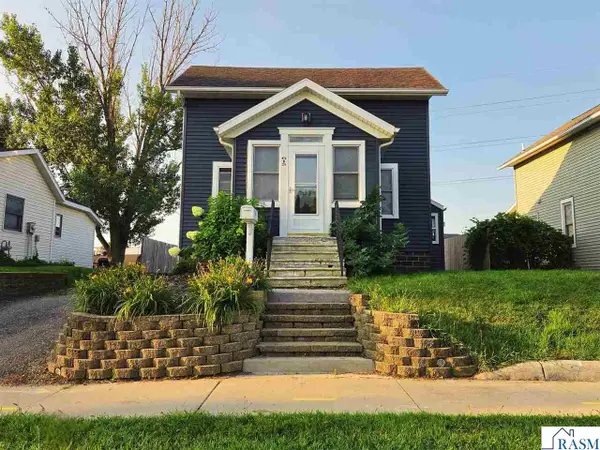 $189,500Active2 beds 2 baths1,149 sq. ft.
615 W Elm Avenue, Waseca, MN 56093
MLS# 267041945Listed by: TRUE REAL ESTATE - New
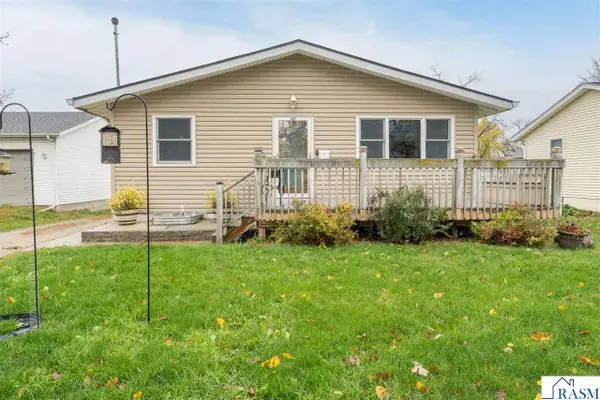
 $229,000Active4 beds 2 baths2,730 sq. ft.
605 SE 8th Avenue, Waseca, MN 56093
MLS# 267041943Listed by: CENTURY 21 ATWOOD - New
 $119,500Active3 beds 1 baths1,250 sq. ft.
420 NW 7th Avenue Nw, Waseca, MN 56093
MLS# 7168198Listed by: RE/MAX MASTERS - New
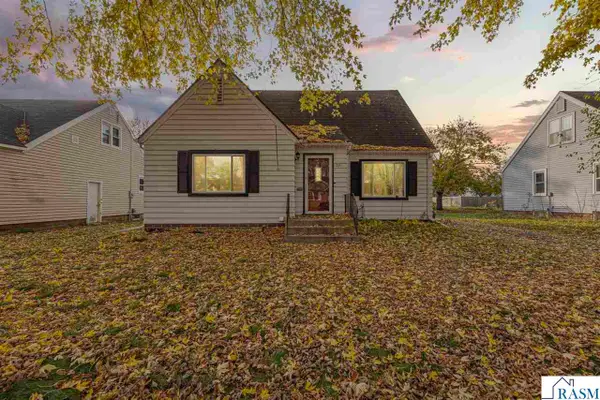 $175,000Active4 beds 1 baths2,811 sq. ft.
721 NW 2nd Street, Waseca, MN 56093
MLS# 267041930Listed by: RE/MAX DYNAMIC AGENTS - New
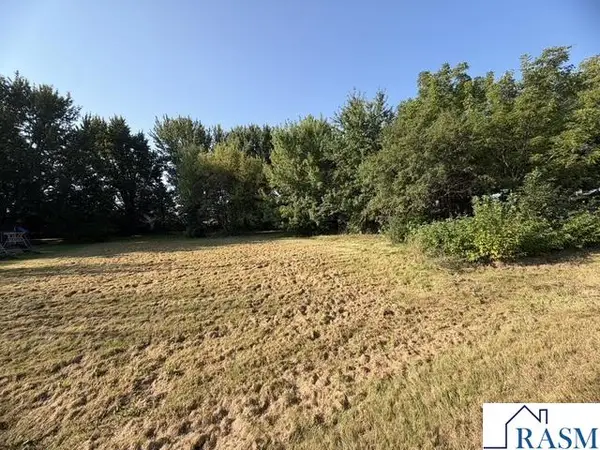 $49,900Active0.77 Acres
TBD Highland Drive, Waseca, MN 56093
MLS# 267041926Listed by: ROOTED HOME GROUP - New
 $220,000Active3 beds 2 baths1,232 sq. ft.
808 4th Avenue Se, Waseca, MN 56093
MLS# 7166759Listed by: RE/MAX VENTURE - New
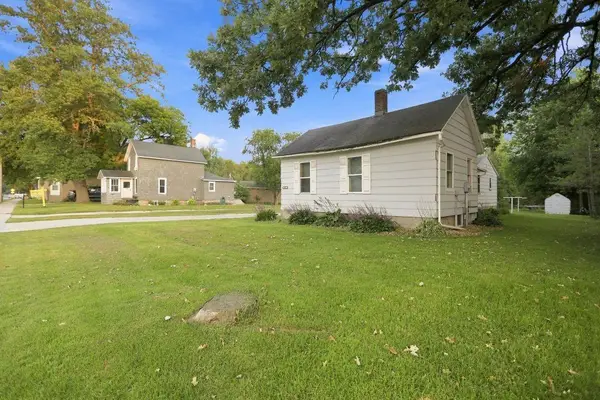 $113,000Active4 beds 2 baths1,128 sq. ft.
417 7th Avenue Nw, Waseca, MN 56093
MLS# 7167981Listed by: REAL BROKER, LLC - New
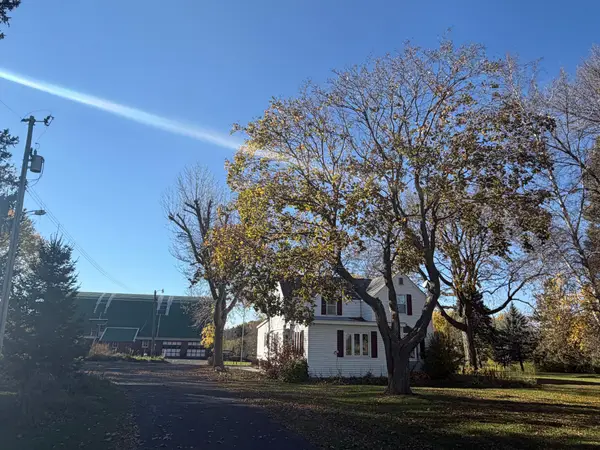 $439,900Active4 beds 2 baths1,832 sq. ft.
34693 145th Street, Waseca, MN 56093
MLS# 7167077Listed by: PEMBERTON RE - Open Sun, 1 to 3pm
 $229,900Active4 beds 2 baths2,086 sq. ft.
601 2nd Avenue Ne, Waseca, MN 56093
MLS# 7165347Listed by: EDINA REALTY, INC.


Protect your home and budget from life's surprises with an Assurant Home Warranty, backed by a partner that supports you through every step of homeownership. Explore Plans.
©2026 Century 21 Real Estate LLC. All rights reserved. CENTURY 21®, the CENTURY 21 Logo and C21® are service marks owned by Century 21 Real Estate LLC. Century 21 Real Estate LLC fully supports the principles of the Fair Housing Act and the Equal Opportunity Act. Each office is independently owned and operated. Listing information is deemed reliable but not guaranteed accurate.