
13240 50th Street, Watertown, MN 55388
Local realty services provided by:CENTURY 21 First Realty, Inc.
Listed by: butcher real estate team, linda m berg
Office: edina realty, inc.
MLS#:7106878
Source:NSMLS
Price summary
- Price:$600,000
- Price per sq. ft.:$243.21
About this home
Discover the perfect blend of country living and modern conveniences with this updated open layout, 4-bedroom home with custom cabinets, Cambria countertops, stainless steel appliances, new flooring & paint, and 2 full bathrooms with separate tubs & showers. Recent updates include roof, furnace, flooring & skylights-2025; septic system-2026; windows & siding-2015; water heater, water softener, A/C-2023. This spacious multi-level home offers a bright, open layout on a private 5-acre lot with expansive yard and apple and pear trees. The 30x50 storage shed with concrete floor is perfect for a working shop or additional storage. Enjoy peaceful views from the backyard deck with a screened gazebo. Great location with easy access to highway 7. Schedule your showing today!
Contact an agent
Home facts
- Year built:1989
- Listing ID #:7106878
- Added:58 day(s) ago
- Updated:September 15, 2026 at 09:19 AM
Rooms and interior
- Bedrooms:4
- Total bathrooms:2
- Full bathrooms:2
- Bathrooms Description:Full Basement, Jetted Tub, Main Floor Full Bath, Separate Shower and Tub
- Kitchen Description:Dishwasher, Exhaust Fan, Freezer, Microwave, Range, Refrigerator
- Basement:Yes
- Basement Description:Block, Finished
- Living area:2,260 sq. ft.
Heating and cooling
- Cooling:Central Air
- Heating:Forced Air
- Central air:Yes
Structure and exterior
- Roof:Age 8 Years or Less
- Year built:1989
- Building area:2,260 sq. ft.
- Lot area:5 Acres
- Lot Features:Tree Coverage - Medium
- Levels:Bi/Split Level
Utilities
- Water:Well
- Sewer:Mound Septic, Septic System Compliant - Yes
Finances and disclosures
- Price:$600,000
- Price per sq. ft.:$243.21
- Tax amount:$3,566 (2026)
Features and amenities
- Appliances:Exhaust Fan, Microwave, Range, Refrigerator, Washer
- Laundry features:Dryer, Washer
Parking
- Parking description:Attached Garage, Garage Door Opener, Gravel
- Garage:Yes
- Garage spaces:2
New listings near 13240 50th Street
- Coming SoonOpen Thu, 5 to 7pm
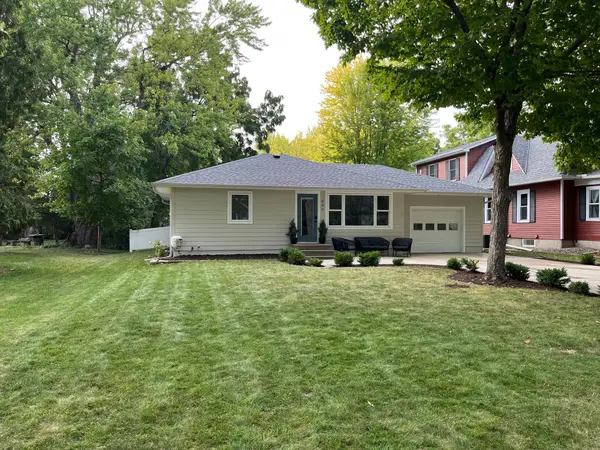 $320,000Coming Soon3 beds 2 baths1,559 sq. ft.
409 Westminster Avenue Sw, Watertown, MN 55388
MLS# 7138580Listed by: EXP REALTY - Open Thu, 5 to 7pmNew
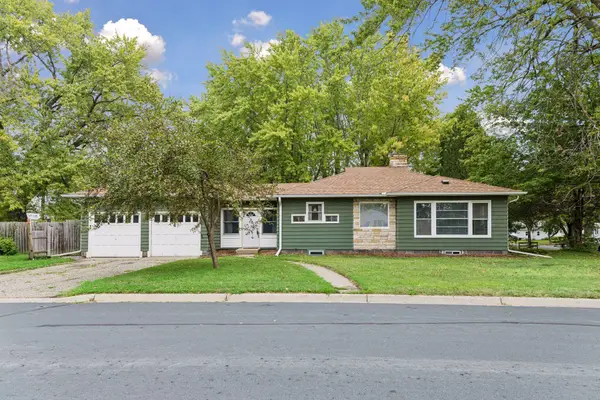 $299,500Active3 beds 2 baths1,744 sq. ft.
317 Franklin Avenue Sw, Watertown, MN 55388
MLS# 7134477Listed by: EDINA REALTY, INC. - Open Fri, 12 to 6pmNew
 $559,900Active5 beds 3 baths2,722 sq. ft.
578 Sienna Drive, Watertown, MN 55315
MLS# 7142257Listed by: RE/MAX RESULTS - New
 $652,433Active4 beds 3 baths2,687 sq. ft.
437 Sienna Drive, Watertown, MN 55388
MLS# 7141423Listed by: FIELDSTONE REAL ESTATE SPECIALISTS - New
 $489,980Active3 beds 4 baths1,820 sq. ft.
533 Sienna Drive, Watertown, MN 55388
MLS# 7140667Listed by: FIELDSTONE REAL ESTATE SPECIALISTS - New
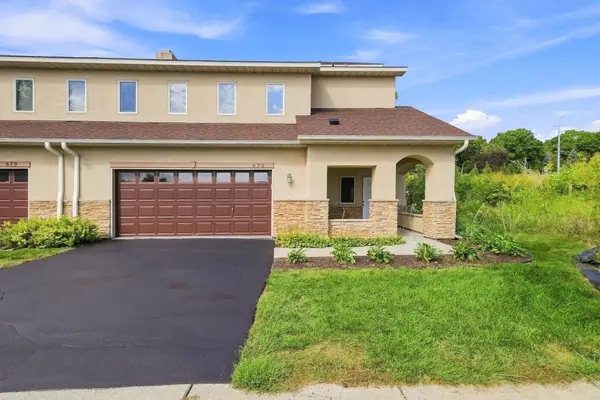 $350,000Active3 beds 3 baths2,343 sq. ft.
675 Sienna Drive, Watertown, MN 55388
MLS# 7126745Listed by: EDINA REALTY, INC. - New
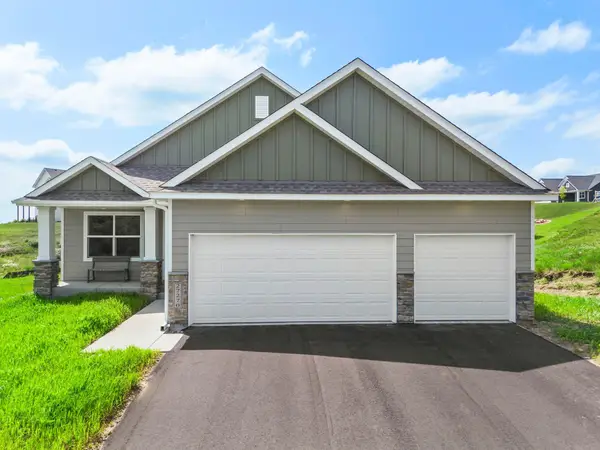 $504,850Active3 beds 3 baths2,409 sq. ft.
530 Sienna Drive, Watertown, MN 55388
MLS# 7139225Listed by: FIELDSTONE REAL ESTATE SPECIALISTS 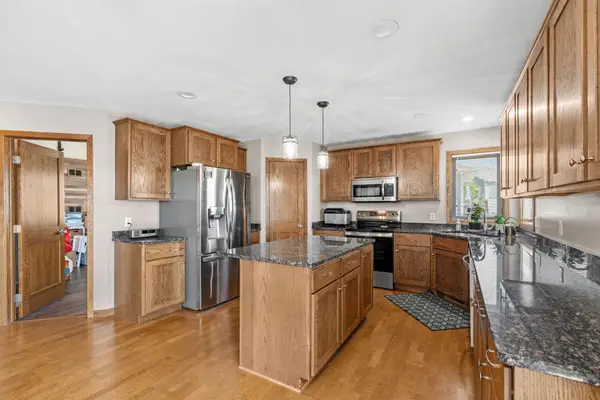 $475,000Active5 beds 4 baths3,016 sq. ft.
930 Aspen Circle, Watertown, MN 55388
MLS# 7127424Listed by: KELLER WILLIAMS PREMIER REALTY LAKE MINNETONKA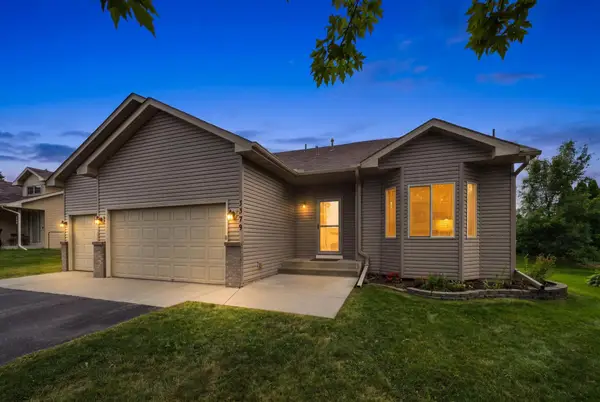 $349,000Active3 beds 2 baths1,852 sq. ft.
1379 Landings Lane, Watertown, MN 55388
MLS# 7132944Listed by: COUNSELOR REALTY OF VICTORIA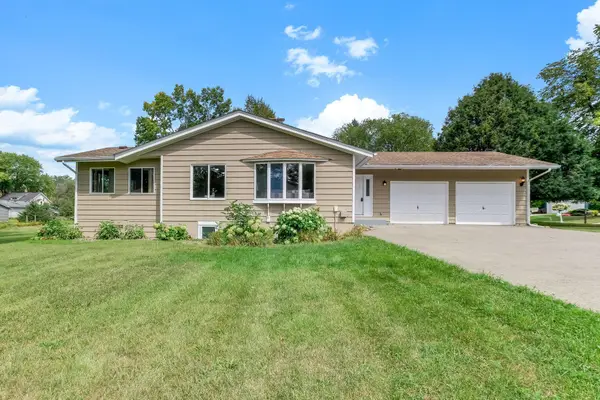 $360,000Active3 beds 2 baths2,397 sq. ft.
405 Green Avenue Se, Watertown, MN 55388
MLS# 7137046Listed by: KRIS LINDAHL REAL ESTATE


Protect your home and budget from life's surprises with an Assurant Home Warranty, backed by a partner that supports you through every step of homeownership. Explore Plans.
©2026 Century 21 Real Estate LLC. All rights reserved. CENTURY 21®, the CENTURY 21 Logo and C21® are service marks owned by Century 21 Real Estate LLC. Century 21 Real Estate LLC fully supports the principles of the Fair Housing Act and the Equal Opportunity Act. Each office is independently owned and operated. Listing information is deemed reliable but not guaranteed accurate.