828 Clinton Street E, Waterville, MN 56096
Local realty services provided by:CENTURY 21 Moline Realty, Inc
828 Clinton Street E,Waterville, MN 56096
$285,000
- 3 Beds
- 1 Baths
- 1,071 sq. ft.
- Single family
- Active
Listed by: susan l larvick
Office: realty executives associates
MLS#:7119354
Source:NSMLS
Price summary
- Price:$285,000
- Price per sq. ft.:$154.98
About this home
Charming, well-maintained home on 3/4 acre lot! This home sits on a nice corner lot in town and features main floor bedroom, full bath, kitchen/dining room, cozy living room plus 2 additional bedrooms upstairs. There is a large 30x28 heated detached garage! Loads of nice updates including furnace in 2020, roof in 2021 and so much more!
Contact an agent
Home facts
- Year built:1900
- Subdivision & Development:East Waterville
- Listing ID #:7119354
- Added:46 day(s) ago
- Updated:September 15, 2026 at 02:43 PM
Rooms and interior
- Bedrooms:3
- Total bathrooms:1
- Full bathrooms:1
- Dining Description:Kitchen/Dining Room
- Bathrooms Description:Main Floor Full Bath
- Kitchen Description:Microwave, Range
- Basement:Yes
- Basement Description:Partial
- Living area:1,071 sq. ft.
Heating and cooling
- Cooling:Central Air
- Heating:Forced Air
- Central air:Yes
Structure and exterior
- Roof:Age 8 Years or Less, Asphalt
- Year built:1900
- Building area:1,071 sq. ft.
- Lot area:0.72 Acres
- Lot Features:Corner Lot
- Levels:1 1/2 Story
Utilities
- Water:City Water - Connected
- Sewer:City Sewer - Connected
Finances and disclosures
- Price:$285,000
- Price per sq. ft.:$154.98
- Tax amount:$2,484 (2026)
Features and amenities
- Appliances:Microwave, Range, Washer, Water Softener Owned
- Laundry features:Dryer, Washer
- Amenities:Electric Water Heater, Water Softener Owned
Parking
- Parking description:Detached Garage
- Garage:Yes
- Garage spaces:2
New listings near 828 Clinton Street E
- New
 $324,900Active4 beds 2 baths1,816 sq. ft.
517 1st Street S, Waterville, MN 56096
MLS# 7143944Listed by: BH REALTY GROUP - New
 $199,900Active10.96 Acres
TBD Westbay Lane, Waterville, MN 56096
MLS# 7143116Listed by: TIMBER GHOST REALTY, LLC - New
 $59,900Active2 beds 1 baths1,237 sq. ft.
215 2nd Street S, Waterville, MN 56096
MLS# 7143001Listed by: WEICHERT, REALTORS- HEARTLAND - New

 $329,900Active2 beds 1 baths648 sq. ft.
13899 Sakatah Lake Road, Waterville, MN 56096
MLS# 7142086Listed by: CENTURY 21 ATWOOD  $595,000Active3 beds 3 baths2,586 sq. ft.
46916 Glens Beach Road, Waterville, MN 56096
MLS# 7137905Listed by: RE/MAX ADVANTAGE PLUS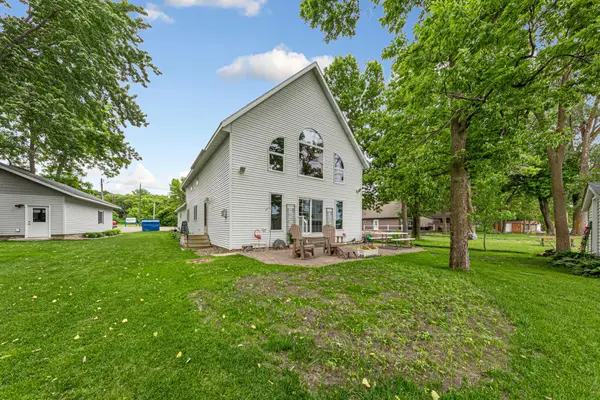 $649,900Pending3 beds 2 baths2,184 sq. ft.
943 Reed Street N, Waterville, MN 56096
MLS# 7134930Listed by: WEICHERT, REALTORS- HEARTLAND $329,900Active3 beds 2 baths1,336 sq. ft.
618 1st Street N, Waterville, MN 56096
MLS# 7128181Listed by: REALTY EXECUTIVES ASSOCIATES $649,900Active3 beds 3 baths3,437 sq. ft.
12782 218th Street W, Waterville, MN 56096
MLS# 7128074Listed by: EDINA REALTY, INC. $164,900Active2 beds 2 baths1,175 sq. ft.
220 Green Street W, Waterville, MN 56096
MLS# 7126822Listed by: JULIE PROCHASKA REALTY $124,900Active3 beds 1 baths1,136 sq. ft.
215 Buchannon Street N, Waterville, MN 56096
MLS# 7125484Listed by: EPIQUE REALTY


Protect your home and budget from life's surprises with an Assurant Home Warranty, backed by a partner that supports you through every step of homeownership. Explore Plans.
©2026 Century 21 Real Estate LLC. All rights reserved. CENTURY 21®, the CENTURY 21 Logo and C21® are service marks owned by Century 21 Real Estate LLC. Century 21 Real Estate LLC fully supports the principles of the Fair Housing Act and the Equal Opportunity Act. Each office is independently owned and operated. Listing information is deemed reliable but not guaranteed accurate.