
704 Bremen Circle, Waverly, MN 55390
Local realty services provided by:CENTURY 21 First Realty, Inc.
704 Bremen Circle,Waverly, MN 55390
$369,900
- 4 Beds
- 3 Baths
- 2,220 sq. ft.
- Single family
- Active
Listed by: monica c. martin
Office: re/max advantage plus
MLS#:7118085
Source:NSMLS
Price summary
- Price:$369,900
- Price per sq. ft.:$166.62
About this home
Welcome to this beautiful, well maintained home in a highly desirable location! The main level features a bright and open floor plan, perfect for both everyday living and entertaining. Enjoy the updated gourmet kitchen with new stainless-steel appliances, granite counters, center island. Hard surface floors these 4 bedrooms, 3 baths have a master suite with private bath. Enjoy an amazing family room with a secure storage room, full bath with independently access to fenced backyard. An attached garage provides additional storage and easy access year-round. Ideally located with quick access to 12 and making commuting a breeze. This home combines comfort, convenience, and value. Don't miss this fantastic opportunity-this is a must see property! Seller's contribution up to $10,000 towards buyer's mortgage discount points.
Contact an agent
Home facts
- Year built:2017
- Subdivision & Development:Carrigan Meadows 3rd Add
- Listing ID #:7118085
- Added:51 day(s) ago
- Updated:September 19, 2026 at 12:13 PM
Rooms and interior
- Bedrooms:4
- Total bathrooms:3
- Full bathrooms:2
- Bathrooms Description:Bathroom Ensuite, Full Basement, Main Floor Full Bath
- Kitchen Description:Dishwasher, Microwave, Range, Refrigerator, Stainless Steel Appliances
- Basement:Yes
- Basement Description:Drain Tiled, Finished, Full, Sump Pump, Walkout
- Living area:2,220 sq. ft.
Heating and cooling
- Cooling:Central Air
- Heating:Forced Air
- Central air:Yes
Structure and exterior
- Roof:Age 8 Years or Less
- Year built:2017
- Building area:2,220 sq. ft.
- Lot area:0.3 Acres
- Lot Features:Irregular Lot
- Levels:Bi/Split Level
Utilities
- Water:City Water - Connected
- Sewer:City Sewer - Connected
Finances and disclosures
- Price:$369,900
- Price per sq. ft.:$166.62
- Tax amount:$3,858 (2026)
Features and amenities
- Appliances:Microwave, Range, Refrigerator, Stainless Steel Appliances, Washer
- Laundry features:Dryer, Washer
- Amenities:Air-To-Air Exchanger
Parking
- Parking description:Asphalt, Attached Garage, Garage Door Opener, Heated Garage, Insulated Garage
- Garage:Yes
- Garage spaces:3
New listings near 704 Bremen Circle
- New
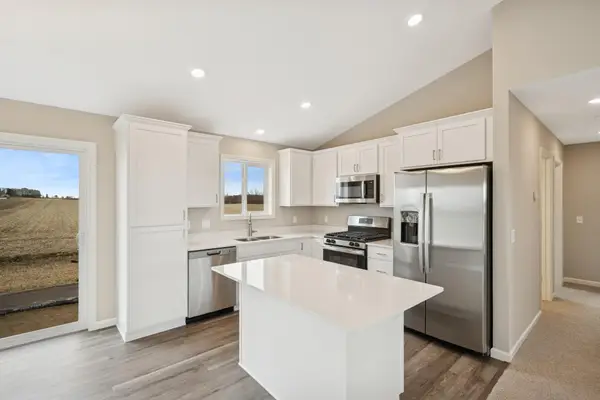 $409,900Active4 beds 3 baths2,133 sq. ft.
906 Brandenburg Lane, Waverly, MN 55390
MLS# 7146991Listed by: JPW REALTY - New
 $300,000Active3 beds 3 baths2,236 sq. ft.
412 66th Street Sw, Waverly, MN 55390
MLS# 7146511Listed by: EDINA REALTY, INC. - New
 $384,900Active4 beds 3 baths1,994 sq. ft.
915 Brandenburg Lane, Waverly, MN 55390
MLS# 7143219Listed by: JPW REALTY - New
 $354,900Active4 beds 3 baths1,994 sq. ft.
1003 Brandenburg Circle, Waverly, MN 55390
MLS# 7143132Listed by: JPW REALTY - New
 $674,900Active4 beds 2 baths1,232 sq. ft.
4250 35th Street Sw, Waverly, MN 55390
MLS# 7136047Listed by: JPW REALTY 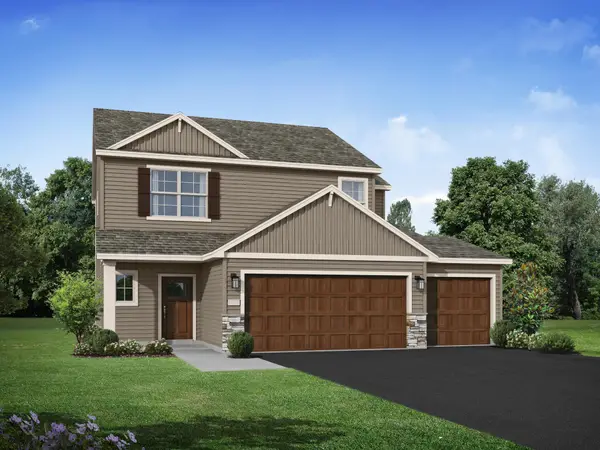 $414,900Active4 beds 3 baths2,133 sq. ft.
733 Frankfort Way, Waverly, MN 55390
MLS# 7137742Listed by: JPW REALTY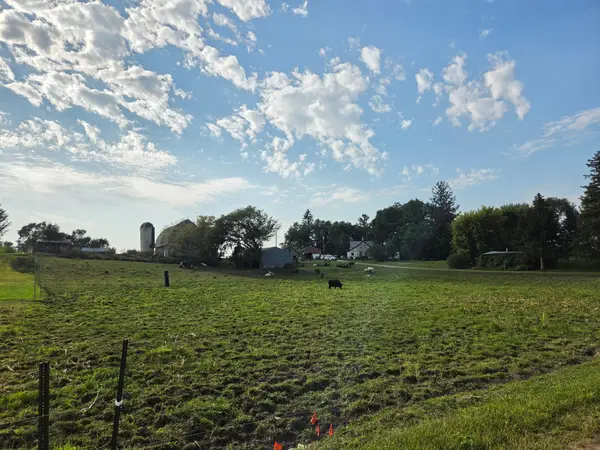 $325,000Active3 beds 1 baths400 sq. ft.
4957 Crofoot Avenue Sw, Waverly, MN 55390
MLS# 7135899Listed by: PROPERTY PEOPLE REALTY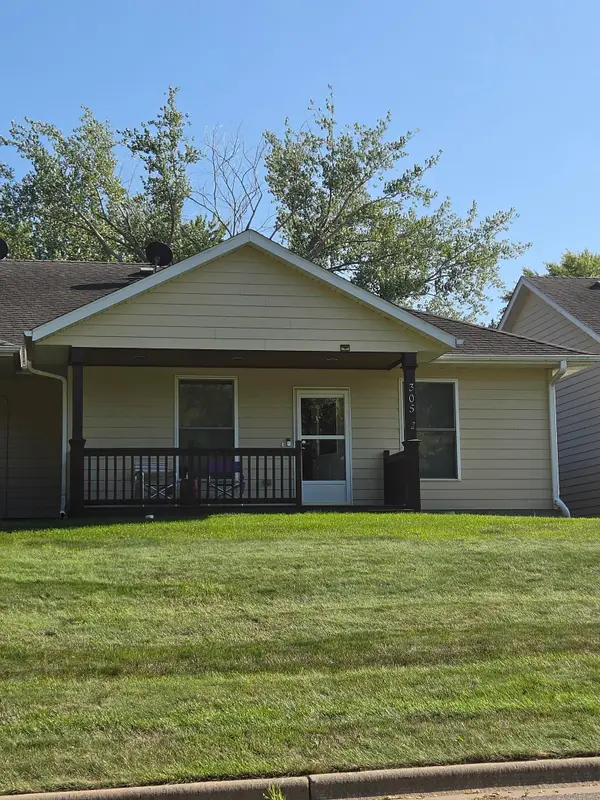 $230,000Pending2 beds 2 baths1,204 sq. ft.
305 Maple Avenue, Waverly, MN 55390
MLS# 7130803Listed by: EXP REALTY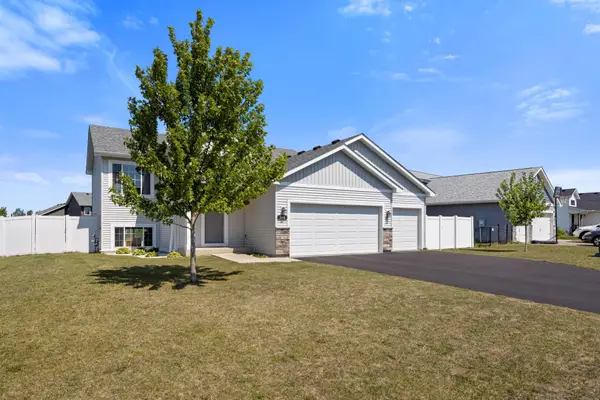 $349,900Active4 beds 3 baths1,993 sq. ft.
366 66th Street Sw, Waverly, MN 55390
MLS# 7127456Listed by: KELLER WILLIAMS INTEGRITY NW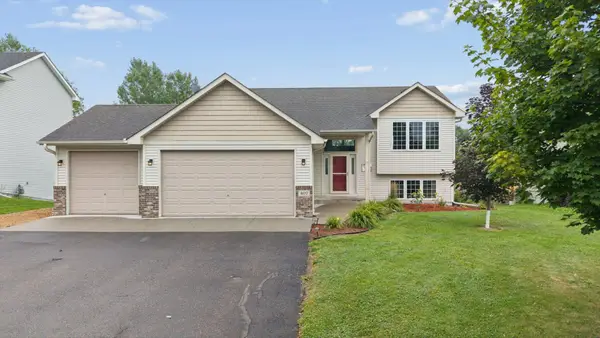 $325,000Pending5 beds 2 baths2,075 sq. ft.
407 66th Street Sw, Waverly, MN 55390
MLS# 7128342Listed by: LAKES AREA REALTY G.V.


Protect your home and budget from life's surprises with an Assurant Home Warranty, backed by a partner that supports you through every step of homeownership. Explore Plans.
©2026 Century 21 Real Estate LLC. All rights reserved. CENTURY 21®, the CENTURY 21 Logo and C21® are service marks owned by Century 21 Real Estate LLC. Century 21 Real Estate LLC fully supports the principles of the Fair Housing Act and the Equal Opportunity Act. Each office is independently owned and operated. Listing information is deemed reliable but not guaranteed accurate.