
111 Chevy Chase Drive, Wayzata, MN 55391
Local realty services provided by:CENTURY 21 Atwood
111 Chevy Chase Drive,Wayzata, MN 55391
$999,900
- 3 Beds
- 3 Baths
- 2,293 sq. ft.
- Single family
- Active
Upcoming open houses
- Sun, Sep 1311:00 am - 01:00 pm
- Tue, Sep 1510:30 am - 12:30 pm
Listed by: susan j stensrud
Office: coldwell banker realty
MLS#:7139689
Source:NSMLS
Price summary
- Price:$999,900
- Price per sq. ft.:$262.72
About this home
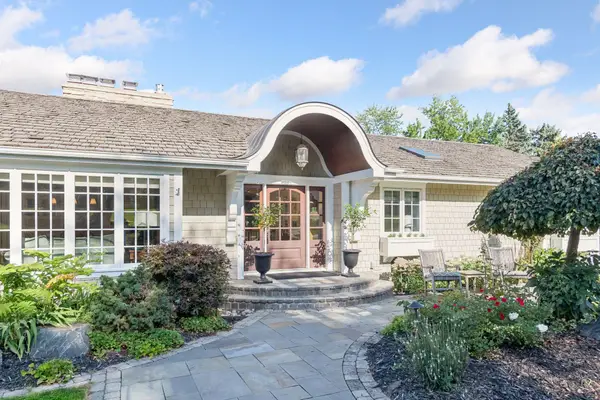
Wayzata for under $1,000,000. One level living with walkout lower level. Deck overlooking stunning private 3/4 acre backyard, backing up to the Luce Line bike path. Newer mechanics. Seasonal views of Wayzata Country Club Golf course. New hvac and water system. Chef’s kitchen with subzero/wolf appliances. New roof, windows/ doors and driveway. Fenced in yard. Main floor Den could be a third bedroom. Blocks from downtown Wayzata.. Ton of storage.
Contact an agent
Home facts
- Year built:1955
- Subdivision & Development:Hill O'Way Manor
- Listing ID #:7139689
- Added:6 day(s) ago
- Updated:September 12, 2026 at 12:27 PM
Rooms and interior
- Bedrooms:3
- Total bathrooms:3
- Full bathrooms:2
- Half bathrooms:1
- Dining Description:Eat In Kitchen, Informal Dining Room
- Bathrooms Description:1/2 Basement, Main Floor Full Bath
- Kitchen Description:Cooktop, Dishwasher, Exhaust Fan, Refrigerator, Wall Oven
- Basement:Yes
- Basement Description:Finished, Full, Walkout
- Living area:2,293 sq. ft.
Heating and cooling
- Cooling:Central Air
- Heating:Forced Air
- Central air:Yes
Structure and exterior
- Roof:Asphalt, Pitched
- Year built:1955
- Building area:2,293 sq. ft.
- Lot area:0.71 Acres
- Lot Features:Irregular Lot, Tree Coverage - Heavy
- Levels:1 Story
Utilities
- Water:City Water - Connected
- Sewer:City Sewer - Connected
Finances and disclosures
- Price:$999,900
- Price per sq. ft.:$262.72
- Tax amount:$9,291 (2026)
Features and amenities
- Appliances:Exhaust Fan, Refrigerator, Wall Oven, Washer
- Laundry features:Dryer, Washer
Parking
- Parking description:Asphalt, Attached Garage, Garage Door Opener
- Garage:Yes
- Garage spaces:2
New listings near 111 Chevy Chase Drive
- Coming SoonOpen Wed, 1 to 3pm
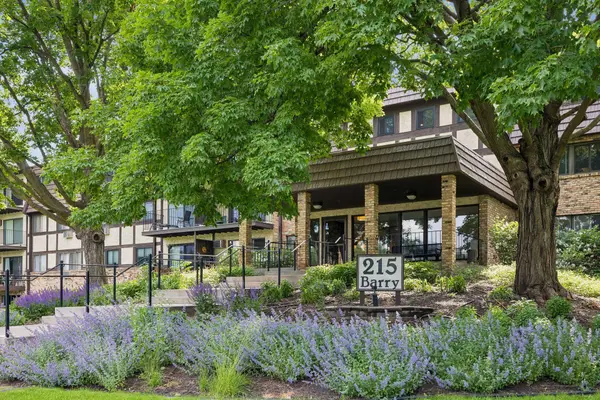 $255,000Coming Soon2 beds 2 baths993 sq. ft.
215 Barry Avenue S #217, Wayzata, MN 55391
MLS# 7140579Listed by: LAKES SOTHEBY'S INTERNATIONAL REALTY - Coming Soon
 $3,995,000Coming Soon3 beds 3 baths3,193 sq. ft.
935 Lake Street E #403, Wayzata, MN 55391
MLS# 7070209Listed by: COMPASS - New
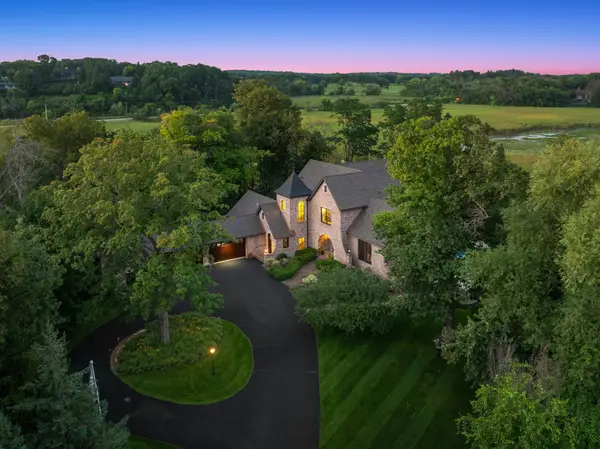 $4,495,000Active4 beds 6 baths7,959 sq. ft.
1070 Ferndale Road W, Wayzata, MN 55391
MLS# 7127462Listed by: LEYENDECKER REALTY - New
 $849,900Active4 beds 3 baths2,298 sq. ft.
15509 Holdridge Road E, Wayzata, MN 55391
MLS# 7142168Listed by: RE/MAX RESULTS - New
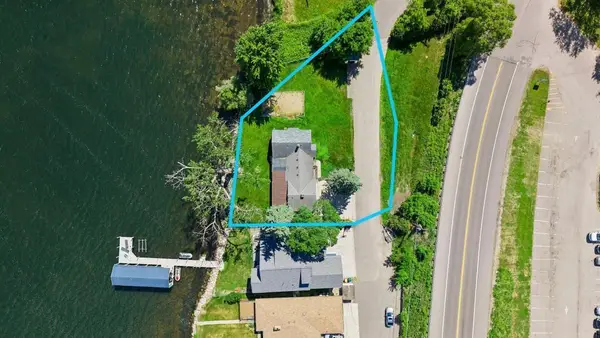 $1,495,000Active4 beds 4 baths4,308 sq. ft.
3685 N Shore Drive, Wayzata, MN 55391
MLS# 7142393Listed by: COLDWELL BANKER REALTY - Open Sat, 11:30am to 1pmNew
 $3,550,000Active4 beds 5 baths6,487 sq. ft.
425 Carpenters Point, Wayzata, MN 55391
MLS# 7138332Listed by: COMPASS - Open Tue, 11am to 1pmNew
 $4,750,000Active6 beds 6 baths6,091 sq. ft.
415 Highcroft Road, Wayzata, MN 55391
MLS# 7135480Listed by: COLDWELL BANKER REALTY - New
 $3,495,000Active4 beds 5 baths4,962 sq. ft.
1625 Locust Hills Trail, Wayzata, MN 55391
MLS# 7115664Listed by: COLDWELL BANKER REALTY - New
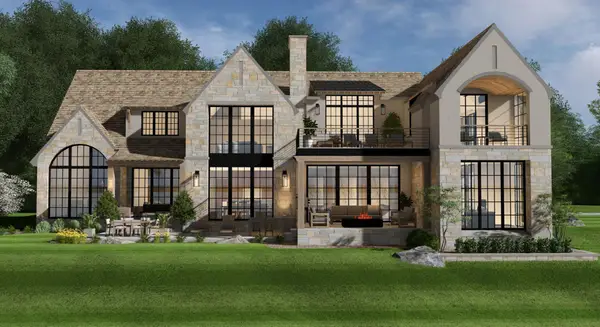 $5,750,000Active4 beds 6 baths6,256 sq. ft.
3705 Shore Drive N, Wayzata, MN 55391
MLS# 7138183Listed by: RE/MAX RESULTS - New
 $2,975,000Active4 beds 5 baths5,411 sq. ft.
330 Peavey Road, Wayzata, MN 55391
MLS# 7138447Listed by: COMPASS


Protect your home and budget from life's surprises with an Assurant Home Warranty, backed by a partner that supports you through every step of homeownership. Explore Plans.
©2026 Century 21 Real Estate LLC. All rights reserved. CENTURY 21®, the CENTURY 21 Logo and C21® are service marks owned by Century 21 Real Estate LLC. Century 21 Real Estate LLC fully supports the principles of the Fair Housing Act and the Equal Opportunity Act. Each office is independently owned and operated. Listing information is deemed reliable but not guaranteed accurate.