
1127 Hollybrook Drive, Wayzata, MN 55391
Local realty services provided by:CENTURY 21 FM Realty
1127 Hollybrook Drive,Wayzata, MN 55391
$550,000
- 2 Beds
- 3 Baths
- 2,465 sq. ft.
- Townhouse
- Coming Soon
Listed by: elizabeth c ulrich, chelsey danielson
Office: compass
MLS#:7129296
Source:NSMLS
Price summary
- Price:$550,000
- Price per sq. ft.:$219.39
- Monthly HOA dues:$411
About this home
Welcome to 1127 Hollybrook Drive, where the space and comfort of a single-family home meet the ease of townhome living in Wayzata’s coveted Hollybrook community. This remarkably spacious home offers finished living spaces across the main floor and upper level. The main floor features a center-island kitchen, dedicated dining room, inviting living room with backyard views, cozy fireside family room, and bright four-season room which is ideal for a home office, reading retreat, or morning coffee. Upstairs, the private primary suite offers a fireplace, walk-in closet, and full bath with dual sinks, along with an additional bedroom and versatile loft/sitting area perfect for an office, hobby space, or playroom. Enjoy Hollybrook amenities including a community pool and tennis courts, all just minutes from downtown Wayzata. A rare opportunity to enjoy spacious living in one of Wayzata’s most desirable communities.
Contact an agent
Home facts
- Year built:1987
- Subdivision & Development:Hollybrook
- Listing ID #:7129296
- Updated:November 07, 2026 at 01:41 PM
Rooms and interior
- Bedrooms:2
- Total bathrooms:3
- Full bathrooms:2
- Half bathrooms:1
- Dining Description:Eat In Kitchen, Informal Dining Room, Kitchen/Dining Room, Living/Dining Room
- Bathrooms Description:Main Floor 1/2 Bath, Separate Shower and Tub, Upper Level Full Bath, Walk-In Shower Stall
- Kitchen Description:Dishwasher, Range, Refrigerator
- Living area:2,465 sq. ft.
Heating and cooling
- Cooling:Central Air
- Heating:Fireplace(s), Forced Air
- Central air:Yes
Structure and exterior
- Roof:Age Over 8 Years
- Year built:1987
- Building area:2,465 sq. ft.
- Lot area:0.09 Acres
- Levels:Modified 2 Story
Utilities
- Water:City Water - Connected
- Sewer:City Sewer - Connected
Finances and disclosures
- Price:$550,000
- Price per sq. ft.:$219.39
- Tax amount:$6,154 (2026)
Features and amenities
- Appliances:Range, Refrigerator, Washer
- Laundry features:Dryer, Washer
- Amenities:Tennis Courts
- Pool features:Below Ground, Outdoor, Shared
Parking
- Parking description:Attached Garage, Garage Door Opener
- Garage:Yes
- Garage spaces:2
New listings near 1127 Hollybrook Drive
 $10,990,000Pending4.15 Acres
535 & 545 Bushaway Road, Wayzata, MN 55391
MLS# 7169920Listed by: COLDWELL BANKER REALTY- New
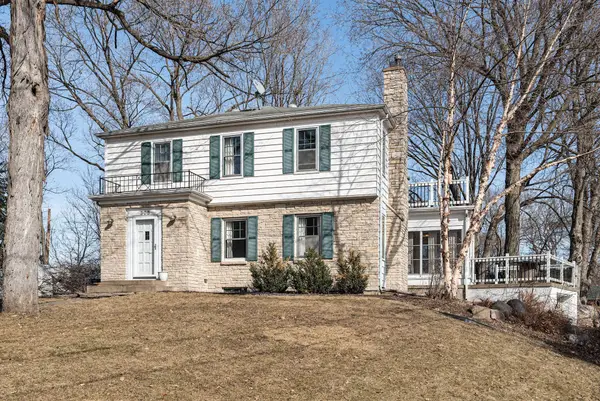 $799,000Active0.31 Acres
TBD Barry Avenue N, Wayzata, MN 55391
MLS# 7169689Listed by: KELLER WILLIAMS PREMIER REALTY LAKE MINNETONKA - Open Sat, 12 to 2pmNew
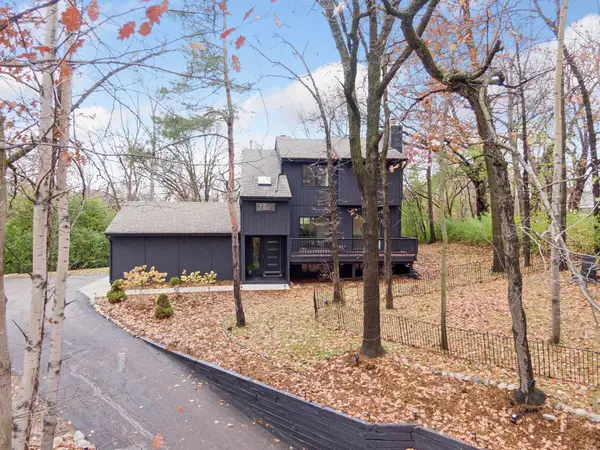 $799,900Active3 beds 4 baths2,472 sq. ft.
15120 Stone Ridge Trace, Wayzata, MN 55391
MLS# 7169110Listed by: COLDWELL BANKER REALTY - New
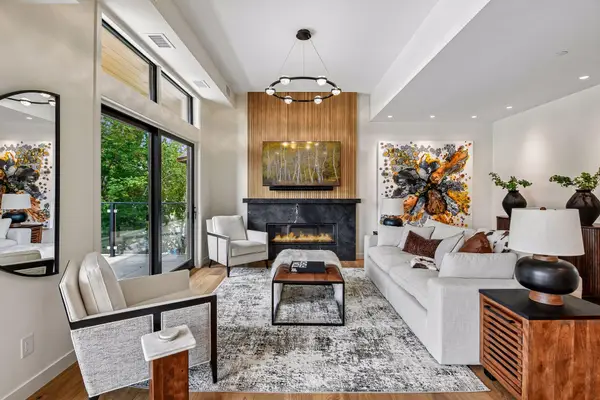 $3,195,000Active2 beds 3 baths2,350 sq. ft.
150 Broadway Avenue S #3C, Wayzata, MN 55391
MLS# 7167347Listed by: COLDWELL BANKER REALTY - New
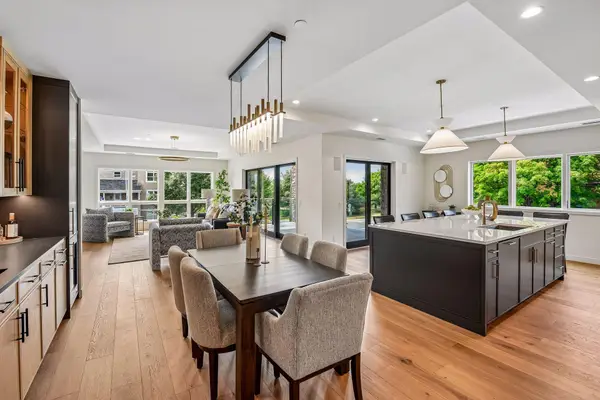 $2,895,000Active2 beds 3 baths2,246 sq. ft.
150 Broadway Avenue S #2B, Wayzata, MN 55391
MLS# 7167364Listed by: COLDWELL BANKER REALTY - New
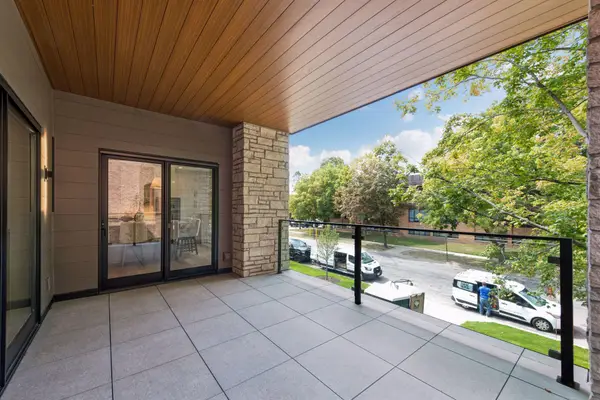 $2,895,000Active2 beds 3 baths2,246 sq. ft.
150 Broadway Avenue S #2A, Wayzata, MN 55391
MLS# 7167391Listed by: COLDWELL BANKER REALTY - New
 $1,300,000Active0.87 Acres
345 Gardner Street, Wayzata, MN 55391
MLS# 7166831Listed by: RE/MAX RESULTS - New
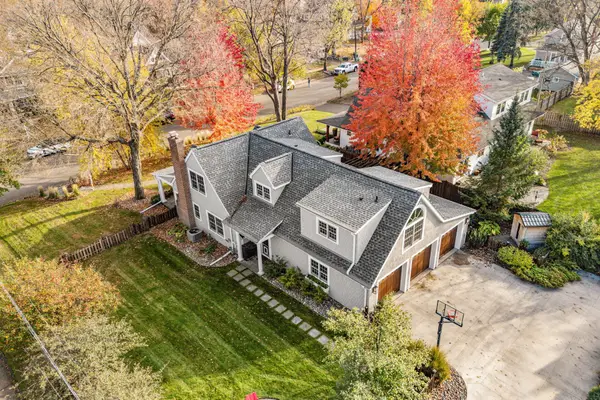 $1,925,000Active4 beds 4 baths3,094 sq. ft.
233 Broadway Avenue N, Wayzata, MN 55391
MLS# 7167319Listed by: EXP REALTY - New
 $799,000Active3 beds 2 baths2,200 sq. ft.
306 Barry Avenue N, Wayzata, MN 55391
MLS# 7165813Listed by: KELLER WILLIAMS PREMIER REALTY LAKE MINNETONKA


Protect your home and budget from life's surprises with an Assurant Home Warranty, backed by a partner that supports you through every step of homeownership. Explore Plans.
©2026 Century 21 Real Estate LLC. All rights reserved. CENTURY 21®, the CENTURY 21 Logo and C21® are service marks owned by Century 21 Real Estate LLC. Century 21 Real Estate LLC fully supports the principles of the Fair Housing Act and the Equal Opportunity Act. Each office is independently owned and operated. Listing information is deemed reliable but not guaranteed accurate.