
18508 Ridgewood Road, Wayzata, MN 55391
Local realty services provided by:CENTURY 21 Atwood
18508 Ridgewood Road,Minnetonka, MN 55391
$2,100,000
- 6 Beds
- 6 Baths
- 6,493 sq. ft.
- Single family
- Coming Soon
Listed by: ryan ecklund
Office: pemberton re
MLS#:7137919
Source:NSMLS
Price summary
- Price:$2,100,000
- Price per sq. ft.:$287.87
About this home
A remarkable retreat in the heart of the Wayzata/Lake Minnetonka area, 18508 Ridgewood Road offers nearly an acre of
beautifully landscaped grounds, exceptional living flexibility and resort-inspired outdoor amenities. With approximately 6,500
finished square feet, six bedrooms and six baths, the home provides generous spaces for both everyday living and entertaining.
Inside, the home's impressive scale is balanced by warm architectural character and thoughtfully designed gathering spaces. The
open main level is anchored by a dramatic two-story great room with reclaimed-wood ceiling beams anchored by a gas fireplace,
while the chef's kitchen features custom cabinetry, a generous center island, walk-in pantry and an extensive appliance package.
A main-level primary suite with two walk-in closets provides a private retreat, while the finished walkout lower level adds
substantial space for entertaining, recreation and everyday living. The upper level adds another dimension of flexibility with a
distinctive private upper-level suite complete with a second kitchen and living spaces offering exceptional flexibility for guests,
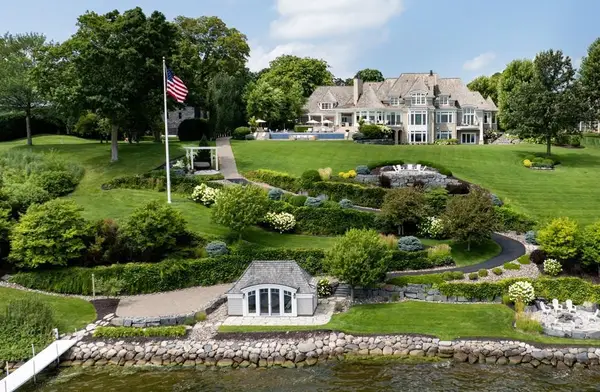
extended stays, a home office, or additional private living quarters. The re-imagined backyard is a true highlight, with an in-ground
salt water pool surrounded by mature trees, extensive landscaping and multiple outdoor gathering spaces. Expansive decks and
patios, stone retaining walls, winding garden paths, a fire-pit terrace and generous lawn create a private, park-like setting
designed to be enjoyed throughout the seasons. Craftsman-inspired details, stone accents and a welcoming covered front porch
add to the home's impressive presence. All of this is conveniently positioned near the dining, shopping, lakefront and amenities
that define the Wayzata and Lake Minnetonka lifestyle....
Contact an agent
Home facts
- Year built:1957
- Subdivision & Development:Auditors Sub 299
- Listing ID #:7137919
- Updated:September 18, 2026 at 09:00 PM
Rooms and interior
- Bedrooms:6
- Total bathrooms:6
- Full bathrooms:4
- Half bathrooms:1
- Dining Description:Breakfast Area, Separate/Formal Dining Room
- Bathrooms Description:3/4 Basement, Bathroom Ensuite, Main Floor Full Bath, Separate Shower and Tub, Upper Level Full Bath, Walk-In Shower Stall
- Kitchen Description:Cooktop, Dishwasher, Disposal, Exhaust Fan, Freezer, Microwave, Range, Refrigerator, Wall Oven
- Basement:Yes
- Basement Description:Egress Window(s), Finished, Full, Walkout
- Living area:6,493 sq. ft.
Heating and cooling
- Cooling:Central Air
- Heating:Forced Air, Hot Water
- Central air:Yes
Structure and exterior
- Roof:Age 8 Years or Less
- Year built:1957
- Building area:6,493 sq. ft.
- Lot area:0.99 Acres
- Lot Features:Tree Coverage - Medium
- Levels:2 Story
Utilities
- Water:City Water - Connected
- Sewer:City Sewer - Connected
Finances and disclosures
- Price:$2,100,000
- Price per sq. ft.:$287.87
- Tax amount:$24,809 (2026)
Features and amenities
- Appliances:Disposal, Exhaust Fan, Microwave, Range, Refrigerator, Wall Oven, Washer, Water Softener Owned
- Laundry features:Dryer, Washer
- Amenities:Air-To-Air Exchanger, Electric Water Heater, Gas Water Heater, Humidifier, Water Softener Owned
- Pool features:Below Ground, Heated, Outdoor
Parking
- Parking description:Asphalt, Attached Garage, Electric Vehicle Charging Station(s), Garage Door Opener, Heated Garage
- Garage:Yes
- Garage spaces:3
New listings near 18508 Ridgewood Road
- Coming Soon
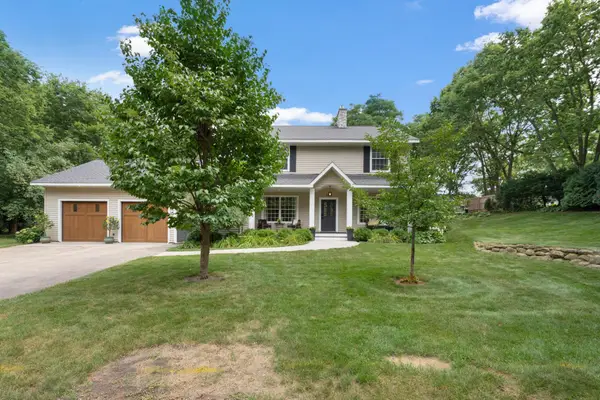 $1,200,000Coming Soon5 beds 4 baths2,595 sq. ft.
3455 Montgomerie Avenue, Wayzata, MN 55391
MLS# 7074248Listed by: EXP REALTY - New
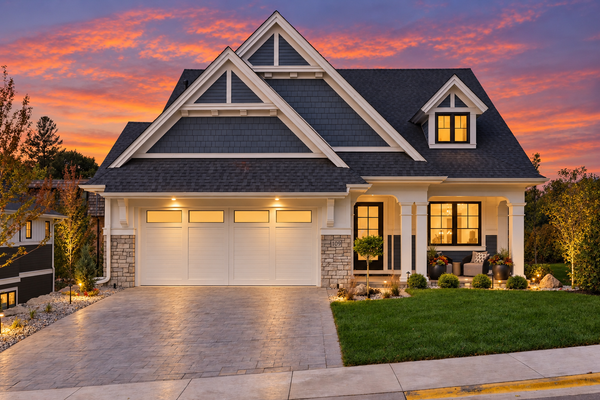 $3,580,800Active4 beds 3 baths4,349 sq. ft.
109 Minnetonka Avenue S, Wayzata, MN 55391
MLS# 7146906Listed by: KELLER WILLIAMS PREMIER REALTY LAKE MINNETONKA - Open Sat, 2 to 4pmNew
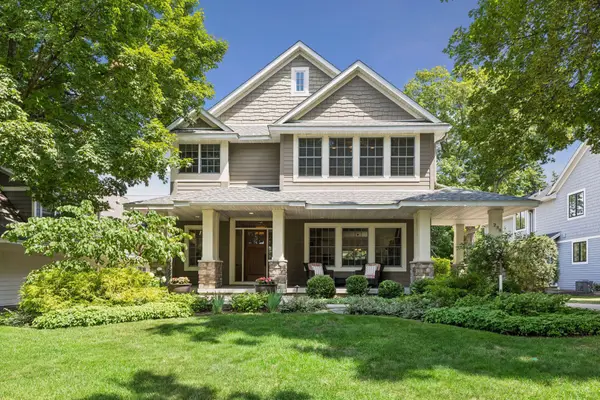 $1,825,000Active4 beds 4 baths3,792 sq. ft.
238 Broadway Avenue N, Wayzata, MN 55391
MLS# 7146615Listed by: COLDWELL BANKER REALTY - New
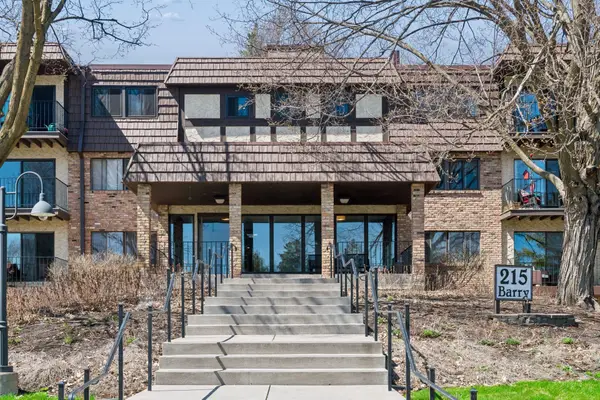 $299,000Active2 beds 1 baths875 sq. ft.
215 Barry Avenue S #202, Wayzata, MN 55391
MLS# 7146253Listed by: LAKES SOTHEBY'S INTERNATIONAL REALTY - New
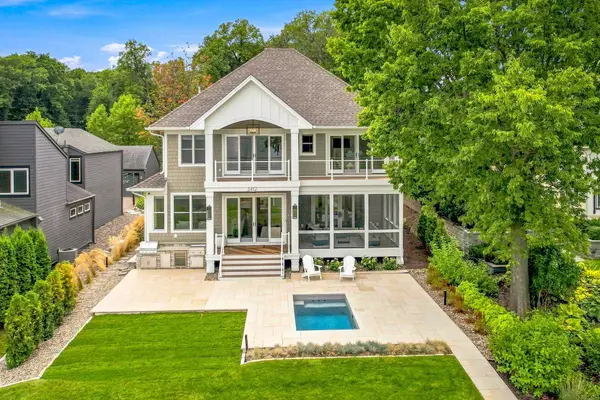 $5,900,000Active5 beds 5 baths5,731 sq. ft.
2412 Lafayette Road, Wayzata, MN 55391
MLS# 7143730Listed by: HOME AVENUE FLAT FEE REALTY 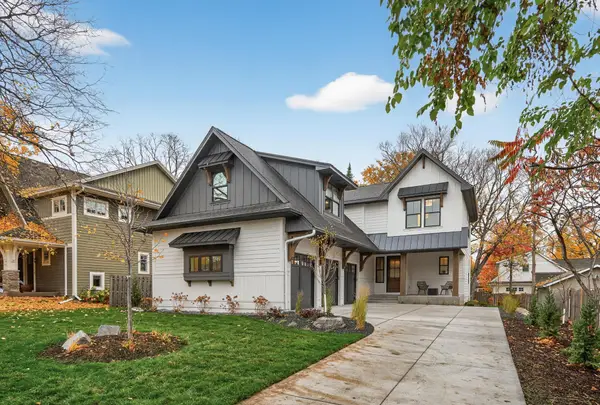 $2,440,000Pending4 beds 5 baths4,717 sq. ft.
641 Park Street E, Wayzata, MN 55391
MLS# 7145512Listed by: FIRST IMPRESSIONS HOME GROUP- Open Tue, 1 to 3pmNew
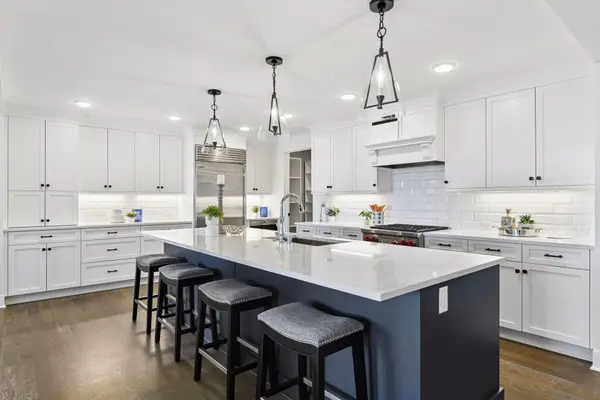 $1,795,000Active2 beds 3 baths2,220 sq. ft.
222 Ferndale Road S #304, Wayzata, MN 55391
MLS# 7144311Listed by: COMPASS - Open Sat, 11am to 1pmNew
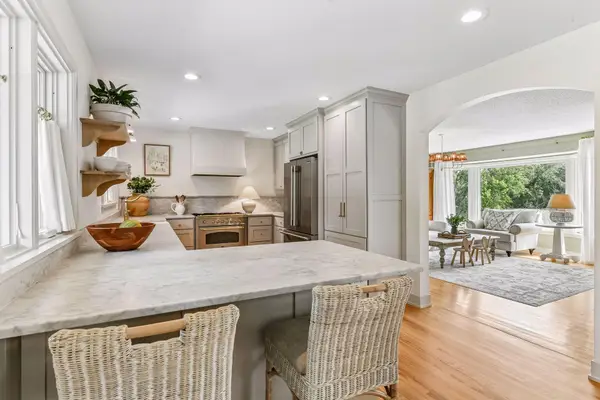 $950,000Active4 beds 3 baths2,758 sq. ft.
15803 Holdridge Road E, Wayzata, MN 55391
MLS# 7144549Listed by: COMPASS - New
 $26,500,000Active7 beds 10 baths12,420 sq. ft.
372 Ferndale Road S, Wayzata, MN 55391
MLS# 7136024Listed by: COLDWELL BANKER REALTY - Open Tue, 1 to 3pmNew
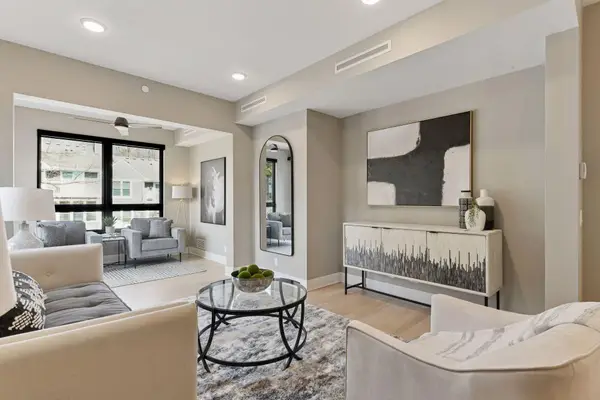 $985,000Active2 beds 2 baths1,330 sq. ft.
222 Ferndale Road S #208, Wayzata, MN 55391
MLS# 7142412Listed by: COMPASS


Protect your home and budget from life's surprises with an Assurant Home Warranty, backed by a partner that supports you through every step of homeownership. Explore Plans.
©2026 Century 21 Real Estate LLC. All rights reserved. CENTURY 21®, the CENTURY 21 Logo and C21® are service marks owned by Century 21 Real Estate LLC. Century 21 Real Estate LLC fully supports the principles of the Fair Housing Act and the Equal Opportunity Act. Each office is independently owned and operated. Listing information is deemed reliable but not guaranteed accurate.