
18864 Heathcote Drive, Wayzata, MN 55391
Local realty services provided by:CENTURY 21 FM Realty
18864 Heathcote Drive,Wayzata, MN 55391
$1,299,000
- 4 Beds
- 4 Baths
- 3,802 sq. ft.
- Single family
- Active
Listed by: daniel p hollerman, john c adams
Office: compass
MLS#:7110294
Source:ND_FMAAR
Price summary
- Price:$1,299,000
- Price per sq. ft.:$332.91
About this home
Welcome to one of Deephaven's most private settings. Tucked away at the end of a quiet cul-de-sac on a beautifully landscaped 1.22-acre lot, this beautifully updated home offers an extraordinary blend of privacy, natural beauty, and timeless comfort, just minutes from downtown Wayzata, Excelsior, and the lifestyle of Lake Minnetonka.
Designed for comfortable everyday living and effortless entertaining, the main level features elegant formal living and dining rooms, a spacious great room with a gas fireplace, custom built-ins, a beamed ceiling, and walls of glass overlooking the private backyard. The thoughtfully designed kitchen is the heart of the home, offering two center islands, abundant custom cabinetry, gourmet appliances, a butler's pantry, wet bar, and an informal dining area with a bay window. Expansive cedar decking and a welcoming front porch create seamless indoor-outdoor living.
The upper level is anchored by a luxurious primary suite featuring heated marble floors, dual vanities, a soaking tub, walk-in shower, and walk-in closet. Two additional bedrooms share the upper level, while a private fourth bedroom suite with its own three-quarter bath provides exceptional flexibility for guests, multigenerational living, or a second home office.
The walkout lower level offers an inviting family room with a gas fireplace and wet bar, daylight windows, sound-insulated construction, and a large flex room ideal for a fitness studio, hobbies, recreation, or future expansion.
Beyond the home, enjoy the unmatched Deephaven lifestyle. Residents have access to multiple Lake Minnetonka amenities, including beaches, fishing docks, tennis courts, parks, playgrounds, and miles of scenic walking trails. Carsonwood is a welcoming neighborhood known for its annual social gatherings, well-maintained trails, and a strong sense of community....
Contact an agent
Home facts
- Year built:1977
- Subdivision & Development:Carsonwood
- Listing ID #:7110294
- Added:44 day(s) ago
- Updated:September 14, 2026 at 06:53 PM
Rooms and interior
- Bedrooms:4
- Total bathrooms:4
- Full bathrooms:2
- Half bathrooms:1
- Rooms Total:13
- Living area:3,802 sq. ft.
Heating and cooling
- Cooling:Central Air
- Heating:Forced Air, Natural Gas
- Central air:Yes
Structure and exterior
- Year built:1977
- Building area:3,802 sq. ft.
- Lot area:1.21 Acres
- Construction Materials:Stucco
Utilities
- Water:Well
- Sewer:City Sewer/Connected
Finances and disclosures
- Price:$1,299,000
- Price per sq. ft.:$332.91
- Tax amount:$10,602
Parking
- Garage spaces:2
New listings near 18864 Heathcote Drive
- Coming SoonOpen Wed, 1 to 3pm
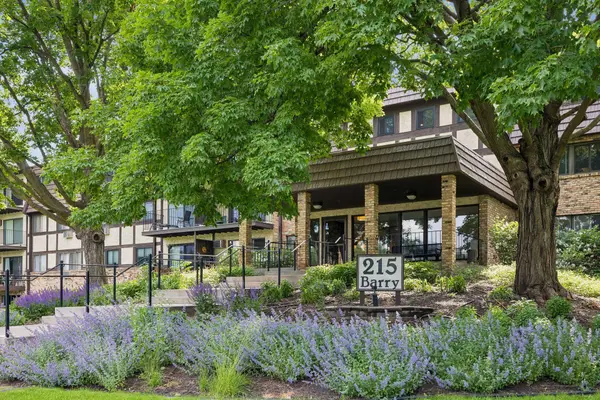 $255,000Coming Soon2 beds 2 baths993 sq. ft.
215 Barry Avenue S #217, Wayzata, MN 55391
MLS# 7140579Listed by: LAKES SOTHEBY'S INTERNATIONAL REALTY - Coming Soon
 $3,995,000Coming Soon3 beds 3 baths3,193 sq. ft.
935 Lake Street E #403, Wayzata, MN 55391
MLS# 7070209Listed by: COMPASS - New
 $4,995,000Active2.19 Acres
TBD Bushaway Road, Wayzata, MN 55391
MLS# 7139741Listed by: COLDWELL BANKER REALTY - New
 $5,395,000Active2.04 Acres
535 Bushaway Road, Wayzata, MN 55391
MLS# 7139743Listed by: COLDWELL BANKER REALTY - New
 $5,595,000Active2.11 Acres
555 Bushaway Road, Wayzata, MN 55391
MLS# 7139745Listed by: COLDWELL BANKER REALTY - New
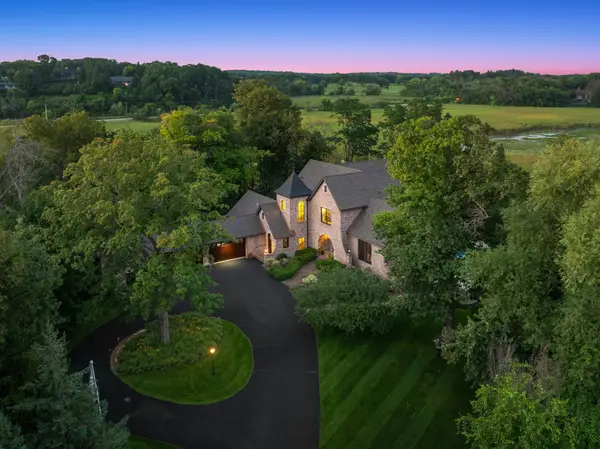 $4,495,000Active4 beds 6 baths7,959 sq. ft.
1070 Ferndale Road W, Wayzata, MN 55391
MLS# 7127462Listed by: LEYENDECKER REALTY - New
 $849,900Active4 beds 3 baths2,298 sq. ft.
15509 Holdridge Road E, Wayzata, MN 55391
MLS# 7142168Listed by: RE/MAX RESULTS - New
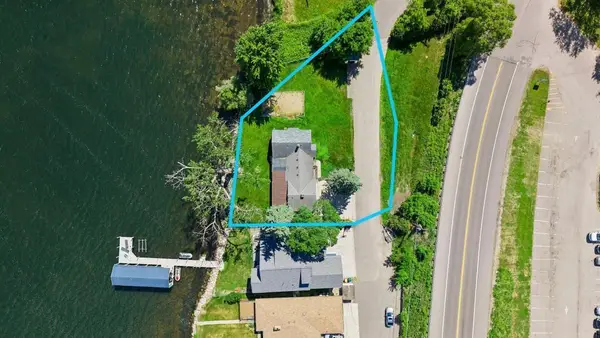 $1,495,000Active4 beds 4 baths4,308 sq. ft.
3685 N Shore Drive, Wayzata, MN 55391
MLS# 7142393Listed by: COLDWELL BANKER REALTY - New
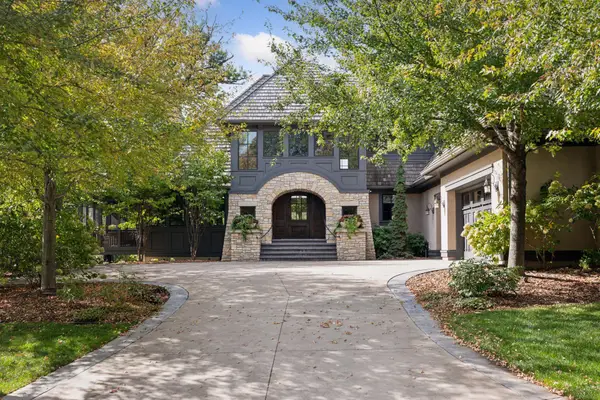 $3,550,000Active4 beds 5 baths6,487 sq. ft.
425 Carpenters Point, Wayzata, MN 55391
MLS# 7138332Listed by: COMPASS - Open Tue, 11am to 1pm
 $4,750,000Pending6 beds 6 baths6,091 sq. ft.
415 Highcroft Road, Wayzata, MN 55391
MLS# 7135480Listed by: COLDWELL BANKER REALTY


Protect your home and budget from life's surprises with an Assurant Home Warranty, backed by a partner that supports you through every step of homeownership. Explore Plans.
©2026 Century 21 Real Estate LLC. All rights reserved. CENTURY 21®, the CENTURY 21 Logo and C21® are service marks owned by Century 21 Real Estate LLC. Century 21 Real Estate LLC fully supports the principles of the Fair Housing Act and the Equal Opportunity Act. Each office is independently owned and operated. Listing information is deemed reliable but not guaranteed accurate.