
2930 Bay Street, Wayzata, MN 55391
Local realty services provided by:CENTURY 21 Atwood
2930 Bay Street,Wayzata, MN 55391
$427,999
- 2 Beds
- 2 Baths
- 1,588 sq. ft.
- Single family
- Active
Listed by: steve westmark
Office: re/max advantage plus
MLS#:7095350
Source:NSMLS
Price summary
- Price:$427,999
- Price per sq. ft.:$226.69
- Monthly HOA dues:$13.33
About this home
The seller is highly motivated and is inviting "as-is" offers with a preferred closing before August 31. If you've dreamed of enjoying the Lake Minnetonka lifestyle without paying lakefront prices, this may be your chance. Eligible owners have the opportunity to join the Herzog Association (documents available online), offering private access to Wayzata Bay with a beach, picnic grounds, day dock, and boat docks (waiting list applies). Imagine launching your boat 200 yards from home and spending your evenings on Lake Minnetonka. Located just 2 miles from downtown Wayzata, this home also offers quick access to the Wayzata Yacht Club, Gray's Bay boat launch, Gro Tonka Park, Ty Abel's Corner, Groveland Elementary, shopping, dining, and miles of recreation. Inside, you'll find many improvements already completed, including hardwood floors throughout two levels, fresh interior paint, an updated kitchen, two fireplaces, spacious living and family areas, and a flexible lower-level Tech & Command Center ideal for working from home, gaming, hobbies, or fitness. Three outdoor deck spaces, a generous backyard, and easy garage access create the perfect setting for summer gatherings after a day on the water. This home offers tremendous potential for buyers who appreciate location, lifestyle, and value. Instead of paying premium prices for lakefront property, invest in a home where you can build equity while enjoying many of the benefits of living near Lake Minnetonka. The home is vacant and available for immediate showings. Bring your vision—and your boat!...
Contact an agent
Home facts
- Year built:1946
- Subdivision & Development:The Herzog Deephaven Acres
- Listing ID #:7095350
- Added:46 day(s) ago
- Updated:August 03, 2026 at 04:03 PM
Rooms and interior
- Bedrooms:2
- Total bathrooms:2
- Full bathrooms:1
- Half bathrooms:1
- Dining Description:Eat In Kitchen, Informal Dining Room
- Bathrooms Description:1/2 Basement, Upper Level Full Bath
- Kitchen Description:Dishwasher, Exhaust Fan, Microwave, Range, Refrigerator, Stainless Steel Appliances
- Basement:Yes
- Basement Description:Block, Daylight / Lookout Windows, Egress Window(s), Finished, Storage Space
- Living area:1,588 sq. ft.
Heating and cooling
- Cooling:Central Air
- Heating:Forced Air
- Central air:Yes
Structure and exterior
- Roof:Age Over 8 Years, Asphalt, Rubber
- Year built:1946
- Building area:1,588 sq. ft.
- Lot area:0.22 Acres
- Lot Features:Accessible Shoreline, Corner Lot, Public Transit (w/in 6 blks), Tree Coverage - Medium
- Levels:4 or More Level Split
Utilities
- Water:City Water - Connected
- Sewer:City Sewer - Connected
Finances and disclosures
- Price:$427,999
- Price per sq. ft.:$226.69
- Tax amount:$4,941 (2026)
Features and amenities
- Appliances:Exhaust Fan, Microwave, Range, Refrigerator, Stainless Steel Appliances, Washer, Water Softener Owned
- Laundry features:Dryer, Washer
- Amenities:Gas Water Heater, Water Softener Owned
Parking
- Parking description:Asphalt, Attached Garage, Garage Door Opener, Tuckunder Garage
- Garage:Yes
- Garage spaces:2
New listings near 2930 Bay Street
- Open Tue, 11am to 1pmNew
 $6,500,000Active4 beds 4 baths4,982 sq. ft.
520 Ferndale Road W, Wayzata, MN 55391
MLS# 7101515Listed by: COLDWELL BANKER REALTY - LAKES - New
 $2,750,000Active5 beds 4 baths6,664 sq. ft.
373 Park Street E, Wayzata, MN 55391
MLS# 7120038Listed by: COMPASS - New
 $2,750,000Active5 beds 4 baths5,257 sq. ft.
2805 Center Road, Wayzata, MN 55391
MLS# 7119579Listed by: COLDWELL BANKER REALTY - Coming Soon
 $675,000Coming Soon1 beds 1 baths
875 Lake Street N #315, Wayzata, MN 55391
MLS# 7084594Listed by: COMPASS - New
 $1,995,000Active5 beds 5 baths4,374 sq. ft.
633 Park Street E, Wayzata, MN 55391
MLS# 7119431Listed by: COLDWELL BANKER REALTY - Open Tue, 12 to 2pmNew
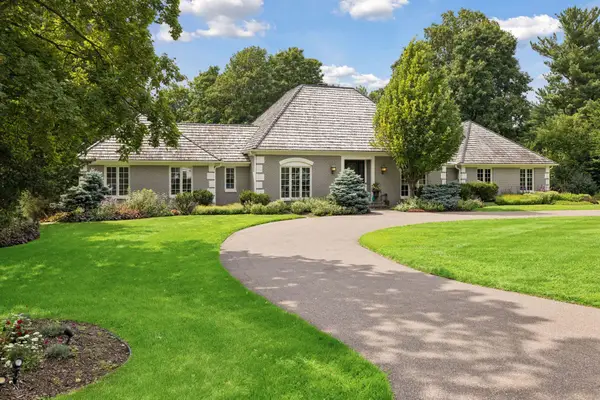 $3,250,000Active5 beds 6 baths5,098 sq. ft.
475 Highcroft Road, Wayzata, MN 55391
MLS# 7116296Listed by: LAKES SOTHEBY'S INTERNATIONAL - New
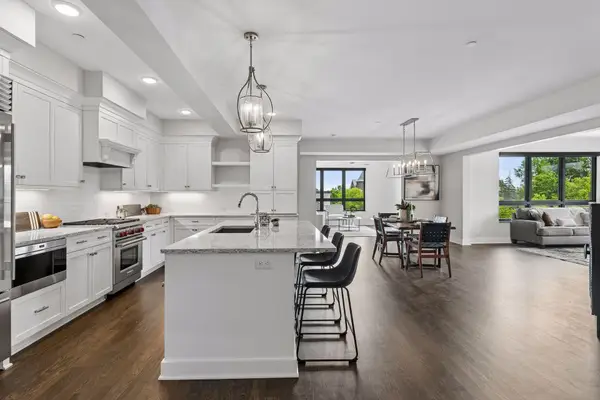 $1,875,000Active3 beds 3 baths2,490 sq. ft.
222 Ferndale Road S #206, Wayzata, MN 55391
MLS# 7117624Listed by: COMPASS - New
 $3,316,400Active2 beds 3 baths2,366 sq. ft.
201 Lake Street E #307, Wayzata, MN 55391
MLS# 7118405Listed by: US BROKERAGE, LLC - New
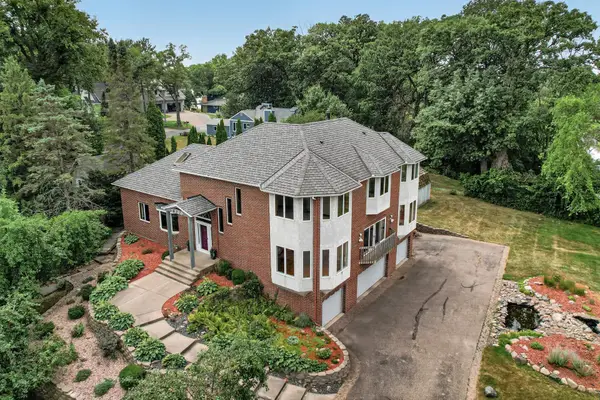 $1,700,000Active4 beds 5 baths4,315 sq. ft.
2300 Bantas Point Road, Wayzata, MN 55391
MLS# 7116194Listed by: HOME AVENUE FLAT FEE REALTY - Open Tue, 10am to 2pmNew
 $4,531,000Active2 beds 3 baths3,236 sq. ft.
201 Lake Street E #301, Wayzata, MN 55391
MLS# 7115684Listed by: US BROKERAGE, LLC


Protect your home and budget from life's surprises with an Assurant Home Warranty, backed by a partner that supports you through every step of homeownership. Explore Plans.
©2026 Century 21 Real Estate LLC. All rights reserved. CENTURY 21®, the CENTURY 21 Logo and C21® are service marks owned by Century 21 Real Estate LLC. Century 21 Real Estate LLC fully supports the principles of the Fair Housing Act and the Equal Opportunity Act. Each office is independently owned and operated. Listing information is deemed reliable but not guaranteed accurate.