
475 Highcroft Road, Wayzata, MN 55391
Local realty services provided by:CENTURY 21 FM Realty
475 Highcroft Road,Wayzata, MN 55391
$3,150,000
- 5 Beds
- 6 Baths
- 5,098 sq. ft.
- Single family
- Active
Listed by: ilya zderchuk, micah kalenowski
Office: lakes sotheby's international
MLS#:7116296
Source:ND_FMAAR
Price summary
- Price:$3,150,000
- Price per sq. ft.:$525.18
About this home
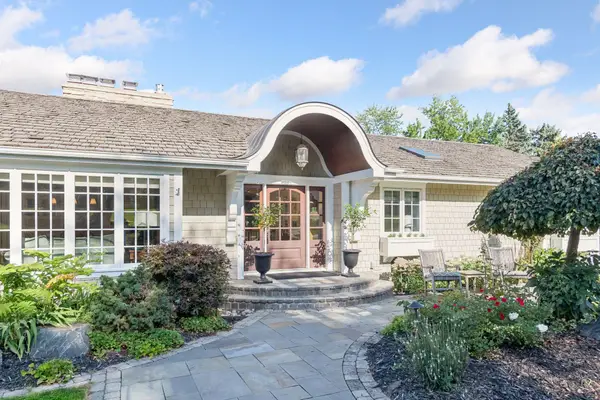
Tucked away on one of Wayzata's most sought after streets, this exceptional five bedroom, six bath home sits on over 1.6 beautifully landscaped, wooded acres, creating your own private oasis. Mature trees and lush landscaping surround the property, offering a peaceful setting with plenty of space to relax, entertain and enjoy all the MN seasons. Inside, you'll find light-filled living spaces, rich hardwood floors, and timeless finishes throughout. The beautifully designed kitchen features custom cabinetry, high end finishes and a large center island that naturally becomes the heart of the home. Spacious gathering areas, large primary with two walk-in closets, spa like primary bath and generously sized rooms provide room for everyone, while seamless access to the outdoor living spaces makes entertaining effortless. Enjoy the privacy and tranquility of an estate setting without sacrificing convenience. Home features solar panels. Just minutes from downtown Wayzata, Lake Minnetonka and all the shopping and dining you'll need on Lake Street. This is a rare opportunity to own a home that feels like a private retreat while remaining close to everything and all in top rated schools....
Contact an agent
Home facts
- Year built:1972
- Listing ID #:7116296
- Added:43 day(s) ago
- Updated:September 06, 2026 at 01:18 AM
Rooms and interior
- Bedrooms:5
- Total bathrooms:6
- Full bathrooms:3
- Half bathrooms:2
- Rooms Total:13
- Living area:5,098 sq. ft.
Heating and cooling
- Cooling:Central Air
- Heating:Forced Air, Natural Gas
- Central air:Yes
Structure and exterior
- Year built:1972
- Building area:5,098 sq. ft.
- Lot area:1.71 Acres
- Construction Materials:Stucco
- Exterior Features:Gazebo
Utilities
- Water:City Water/Connected
- Sewer:City Sewer/Connected
Finances and disclosures
- Price:$3,150,000
- Price per sq. ft.:$525.18
- Tax amount:$33,130
Features and amenities
- Amenities:Hardwood Floors, Tile Floors
Parking
- Parking description:Heated Garage
- Garage spaces:3
New listings near 475 Highcroft Road
- Coming SoonOpen Wed, 1 to 3pm
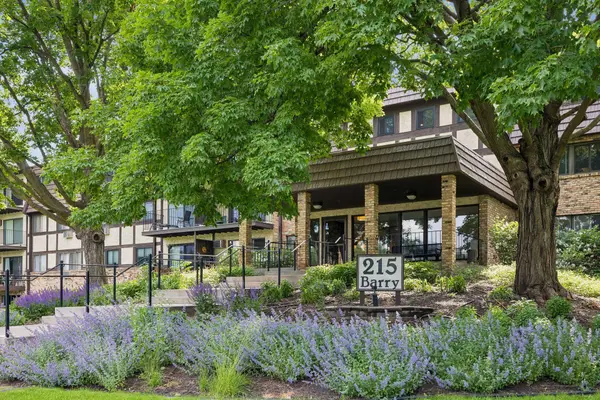 $255,000Coming Soon2 beds 2 baths993 sq. ft.
215 Barry Avenue S #217, Wayzata, MN 55391
MLS# 7140579Listed by: LAKES SOTHEBY'S INTERNATIONAL REALTY - Coming Soon
 $3,995,000Coming Soon3 beds 3 baths3,193 sq. ft.
935 Lake Street E #403, Wayzata, MN 55391
MLS# 7070209Listed by: COMPASS - New
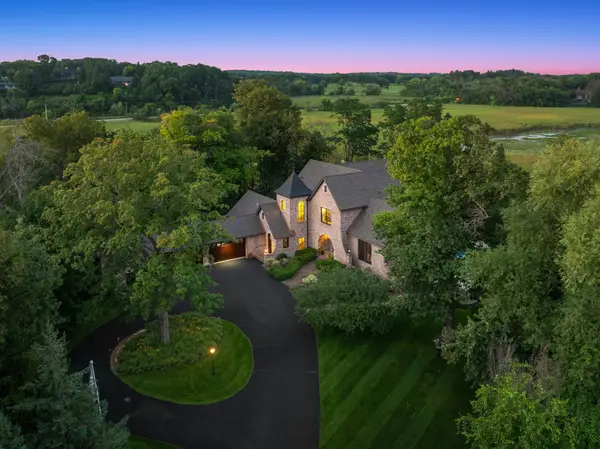 $4,495,000Active4 beds 6 baths7,959 sq. ft.
1070 Ferndale Road W, Wayzata, MN 55391
MLS# 7127462Listed by: LEYENDECKER REALTY - New
 $849,900Active4 beds 3 baths2,298 sq. ft.
15509 Holdridge Road E, Wayzata, MN 55391
MLS# 7142168Listed by: RE/MAX RESULTS - New
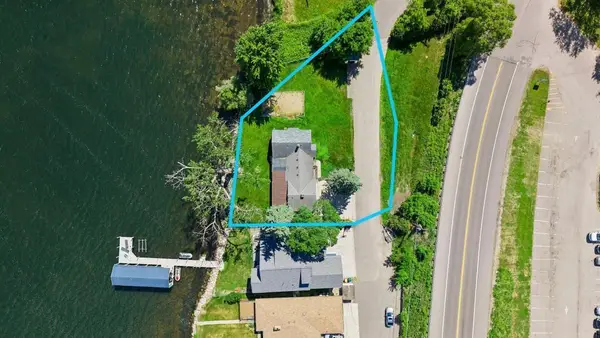 $1,495,000Active4 beds 4 baths4,308 sq. ft.
3685 N Shore Drive, Wayzata, MN 55391
MLS# 7142393Listed by: COLDWELL BANKER REALTY - Open Sat, 11:30am to 1pmNew
 $3,550,000Active4 beds 5 baths6,487 sq. ft.
425 Carpenters Point, Wayzata, MN 55391
MLS# 7138332Listed by: COMPASS - Open Tue, 11am to 1pmNew
 $4,750,000Active6 beds 6 baths6,091 sq. ft.
415 Highcroft Road, Wayzata, MN 55391
MLS# 7135480Listed by: COLDWELL BANKER REALTY - New
 $3,495,000Active4 beds 5 baths4,962 sq. ft.
1625 Locust Hills Trail, Wayzata, MN 55391
MLS# 7115664Listed by: COLDWELL BANKER REALTY - New
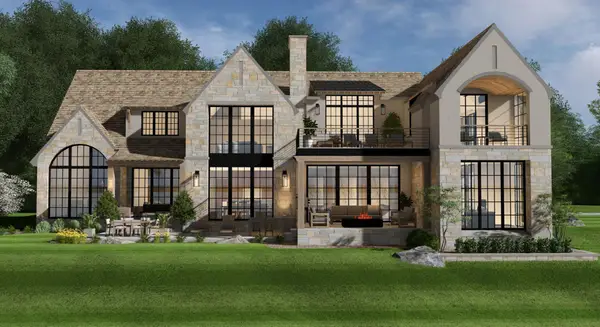 $5,750,000Active4 beds 6 baths6,256 sq. ft.
3705 Shore Drive N, Wayzata, MN 55391
MLS# 7138183Listed by: RE/MAX RESULTS - New
 $2,975,000Active4 beds 5 baths5,411 sq. ft.
330 Peavey Road, Wayzata, MN 55391
MLS# 7138447Listed by: COMPASS


Protect your home and budget from life's surprises with an Assurant Home Warranty, backed by a partner that supports you through every step of homeownership. Explore Plans.
©2026 Century 21 Real Estate LLC. All rights reserved. CENTURY 21®, the CENTURY 21 Logo and C21® are service marks owned by Century 21 Real Estate LLC. Century 21 Real Estate LLC fully supports the principles of the Fair Housing Act and the Equal Opportunity Act. Each office is independently owned and operated. Listing information is deemed reliable but not guaranteed accurate.