
17326 530 Street, Wells, MN 56097
Local realty services provided by:CENTURY 21 Atwood
17326 530 Street,Wells, MN 56097
$415,000
- 3 Beds
- 2 Baths
- 3,681 sq. ft.
- Single family
- Active
Listed by: karry meyer
Office: realty executives associates
MLS#:267041428
Source:MN_RASM
Price summary
- Price:$415,000
- Price per sq. ft.:$112.74
About this home
Welcome to this classic, well-maintained farmhouse nestled on 4.99 acres. With 3+ bedrooms, 2 bathrooms, and a 2-stall garage, this property offers the space to spread out, pursue your hobbies, and enjoy the country lifestyle. Inside, you'll find beautiful hardwood floors, a large living room with a gas fireplace, and a walk-in pantry that adds both character and convenience. Main-floor laundry makes everyday living a little easier. Upstairs you will find all the bedrooms, and 1 full bathroom. The family room in the lower level provides a cozy space to gather, relax, or enjoy movie nights. One of the home's standout features is the large space above the garage. Whether you envision a home office, gym, art studio, hobby room, or simply a place to escape, this flexible space is ready to become whatever you need. Outside, the acreage offers room to enjoy the simple pleasures of country life, with a chicken coop, additional outbuildings, many fruit trees, a garden, and even a tire swing for the kids. There's space for gardening, hobbies, outdoor gatherings, or simply soaking in the peace and quiet. Come see what makes this property so special!...
Contact an agent
Home facts
- Year built:1900
- Listing ID #:267041428
- Added:1 day(s) ago
- Updated:September 09, 2026 at 11:00 PM
Rooms and interior
- Bedrooms:3
- Total bathrooms:2
- Full bathrooms:1
- Dining Description:Formal Dining Room
- Bathrooms Description:Upper Level Bath
- Kitchen Description:Range/Stove, Refrigerator
- Basement Description:Partially Finished, Poured Concrete
- Living area:3,681 sq. ft.
Heating and cooling
- Cooling:Central
- Heating:Forced Air
Structure and exterior
- Roof:Asphalt Shingles
- Year built:1900
- Building area:3,681 sq. ft.
- Lot area:4.99 Acres
- Lot Features:Tree Coverage - Heavy
- Architectural Style:SF Single Family
- Construction Materials:Vinyl
- Exterior Features:Patio, Porch
- Foundation Description:Frame/Wood
- Levels:2 Story
Utilities
- Water:Private
- Sewer:Private Septic
Finances and disclosures
- Price:$415,000
- Price per sq. ft.:$112.74
- Tax amount:$3,404
Features and amenities
- Appliances:Refrigerator, Washer
- Laundry features:Dryer, Washer, Washer/Dryer Hookups
- Amenities:CO Detectors (L), Garage Door Opener, Natural Woodwork, Smoke Alarms (L), Walk-up Attic, Window Coverings (L)
Parking
- Parking description:Attached Garage, Driveway - Gravel
- Garage spaces:2
New listings near 17326 530 Street
- New
 $285,000Active5 beds 3 baths2,925 sq. ft.
403 9th Avenue Sw, Wells, MN 56097
MLS# 7140595Listed by: EDINA REALTY - New
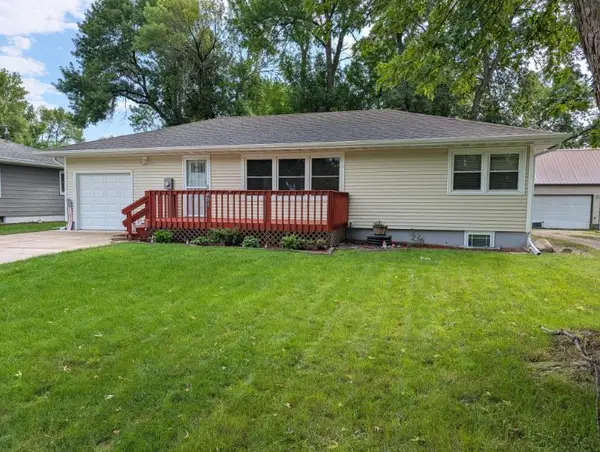 $199,500Active4 beds 2 baths1,980 sq. ft.
851 4th Avenue Se, Wells, MN 56097
MLS# 7138385Listed by: BRAD HEGGEN REALTY, INC 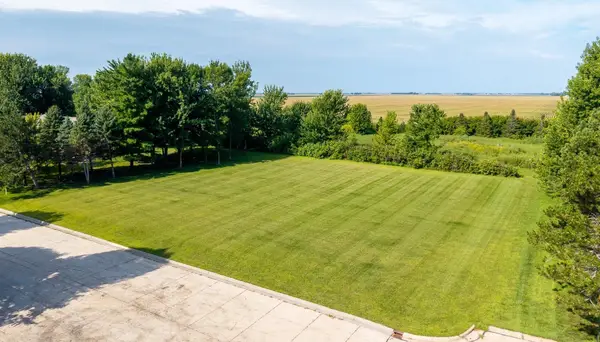 $40,000Active0.45 Acres
TBD 9th Avenue Sw, Wells, MN 56097
MLS# 7128488Listed by: TRUE REAL ESTATE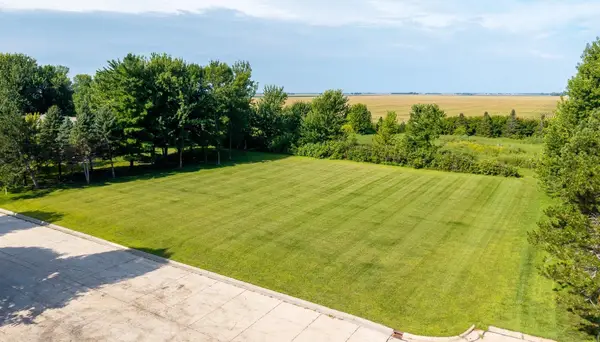 $40,000Active0.45 Acres
TBD 9th Avenue Sw, Wells, MN 56097
MLS# 7128488Listed by: TRUE REAL ESTATE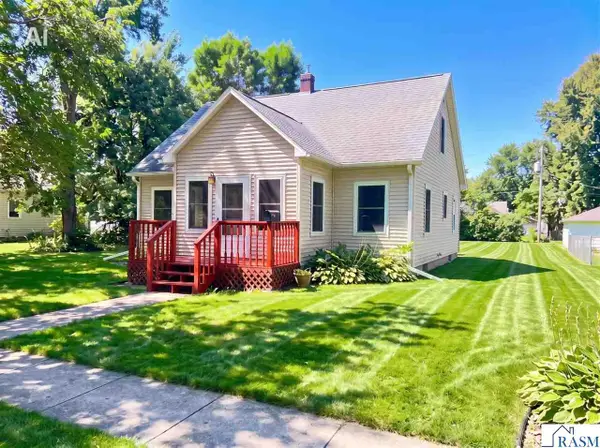 $169,500Active3 beds 2 baths2,106 sq. ft.
514 S Broadway, Wells, MN 56097
MLS# 267041211Listed by: SUPER REALTY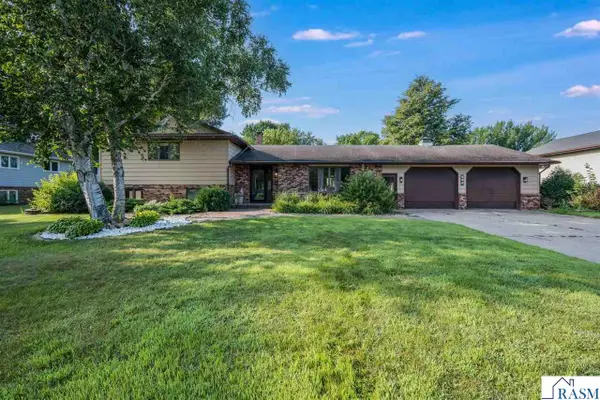 $293,000Active4 beds 3 baths2,972 sq. ft.
702 SW 8th Street, Wells, MN 56097
MLS# 267041143Listed by: RE/MAX TOTAL REALTY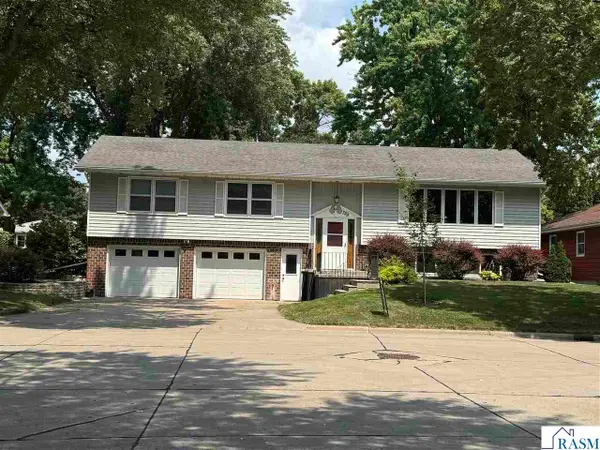 $269,900Active4 beds 3 baths2,639 sq. ft.
799 SW 4 Street, Wells, MN 56097-4302
MLS# 267041051Listed by: SUPER REALTY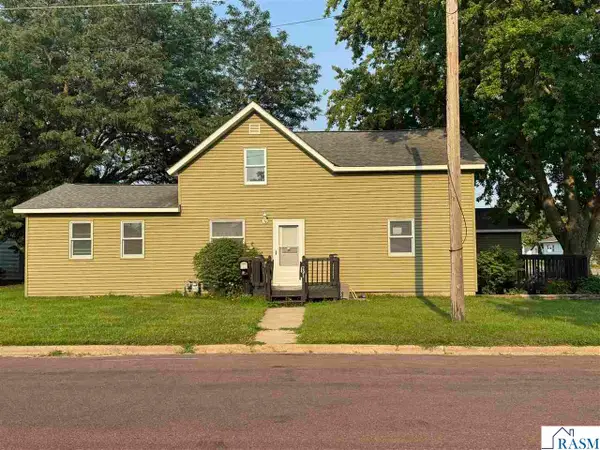 $249,900Active4 beds 2 baths1,968 sq. ft.
291 NW 1st Street, Wells, MN 56097
MLS# 267041039Listed by: SUPER REALTY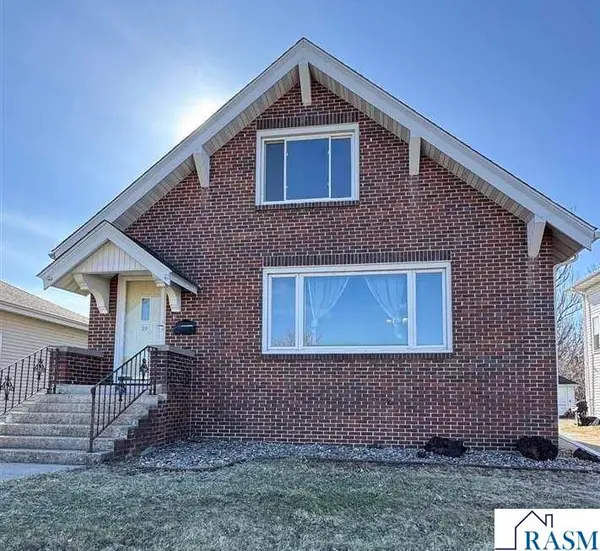 $209,000Active5 beds 3 baths3,950 sq. ft.
20 SW 2 Avenue, Wells, MN 56097
MLS# 267041038Listed by: SUPER REALTY


Protect your home and budget from life's surprises with an Assurant Home Warranty, backed by a partner that supports you through every step of homeownership. Explore Plans.
©2026 Century 21 Real Estate LLC. All rights reserved. CENTURY 21®, the CENTURY 21 Logo and C21® are service marks owned by Century 21 Real Estate LLC. Century 21 Real Estate LLC fully supports the principles of the Fair Housing Act and the Equal Opportunity Act. Each office is independently owned and operated. Listing information is deemed reliable but not guaranteed accurate.