
403 9th Avenue Sw, Wells, MN 56097
Local realty services provided by:CENTURY 21 First Realty, Inc.
403 9th Avenue Sw,Wells, MN 56097
$285,000
- 5 Beds
- 3 Baths
- 2,925 sq. ft.
- Single family
- Active
Listed by: michelle koch
Office: edina realty
MLS#:7140595
Source:NSMLS
Price summary
- Price:$285,000
- Price per sq. ft.:$82.37
About this home
Step into this spacious, open concept 5 bedroom, 3 bath home. This home features 4 bedrooms on the main level, 2 baths, kitchen/dining room open concept with island and stainless steel appliances. Living room is right off the dining room also open and with large windows and plenty of natural light. The basement features a large recreational/family room. Another bedroom, bath and utility room.
This home is located on a large lot on the west side of town with mature trees for shade on the hot summer days!!!
Contact an agent
Home facts
- Year built:1976
- Subdivision & Development:Jakobes Sub
- Listing ID #:7140595
- Added:2 day(s) ago
- Updated:September 12, 2026 at 12:27 PM
Rooms and interior
- Bedrooms:5
- Total bathrooms:3
- Full bathrooms:1
- Half bathrooms:1
- Dining Description:Breakfast Bar, Kitchen/Dining Room, Living/Dining Room
- Bathrooms Description:1/2 Basement, Main Floor 3/4 Bath, Main Floor Full Bath
- Kitchen Description:Dishwasher, Disposal, Microwave, Range, Refrigerator, Stainless Steel Appliances
- Basement:Yes
- Basement Description:Block, Daylight / Lookout Windows, Drain Tiled, Egress Window(s), Full, Partially Finished, Storage Space, Sump Pump
- Living area:2,925 sq. ft.
Heating and cooling
- Cooling:Central Air
- Heating:Forced Air
- Central air:Yes
Structure and exterior
- Roof:Age Over 8 Years, Asphalt
- Year built:1976
- Building area:2,925 sq. ft.
- Lot area:0.35 Acres
- Lot Features:Tree Coverage - Medium, Underground Utilities
- Construction Materials:Block
- Levels:1 Story
Utilities
- Water:City Water - Connected
- Sewer:City Sewer - Connected
Finances and disclosures
- Price:$285,000
- Price per sq. ft.:$82.37
- Tax amount:$4,007 (2025)
Features and amenities
- Appliances:Disposal, Microwave, Range, Refrigerator, Stainless Steel Appliances, Washer, Water Softener Owned
- Laundry features:Dryer, Washer
- Amenities:ENERGY STAR Qualified Appliances, Electric Water Heater, Water Osmosis System, Water Softener Owned
Parking
- Parking description:Attached Garage, Concrete, Electric, Garage Door Opener, Storage
- Garage:Yes
- Garage spaces:2
New listings near 403 9th Avenue Sw
- Open Sun, 10 to 11:30amNew
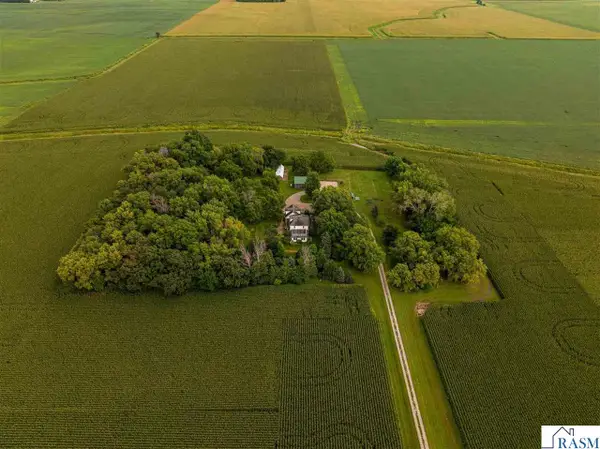 $415,000Active3 beds 2 baths3,681 sq. ft.
17326 530 Street, Wells, MN 56097
MLS# 267041428Listed by: REALTY EXECUTIVES ASSOCIATES - New
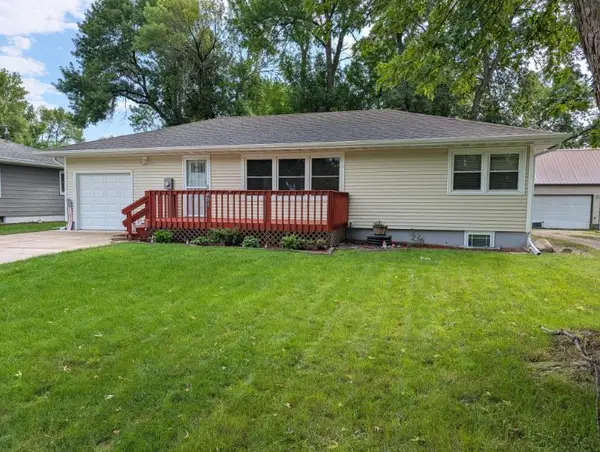 $199,500Active4 beds 2 baths1,980 sq. ft.
851 4th Avenue Se, Wells, MN 56097
MLS# 7138385Listed by: BRAD HEGGEN REALTY, INC 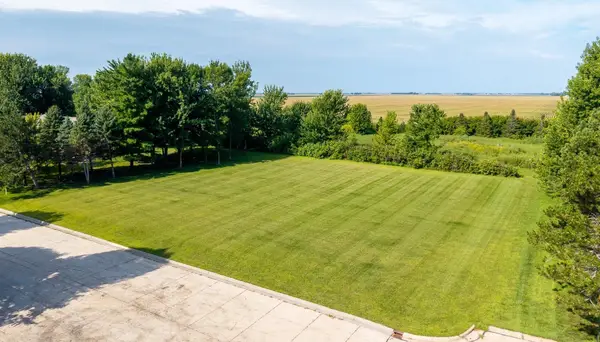 $40,000Active0.45 Acres
TBD 9th Avenue Sw, Wells, MN 56097
MLS# 7128488Listed by: TRUE REAL ESTATE $40,000Active0.45 Acres
TBD 9th Avenue Sw, Wells, MN 56097
MLS# 7128488Listed by: TRUE REAL ESTATE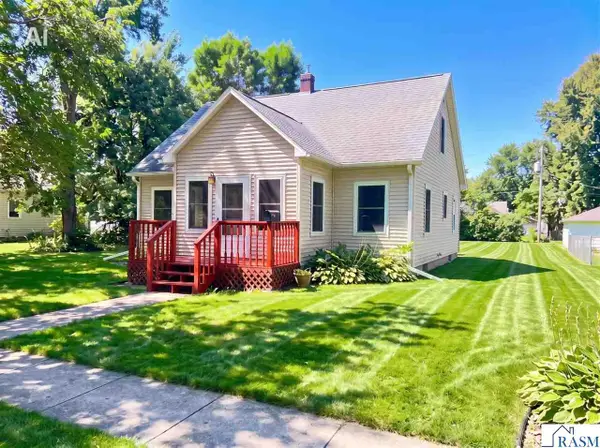 $169,500Active3 beds 2 baths2,106 sq. ft.
514 S Broadway, Wells, MN 56097
MLS# 267041211Listed by: SUPER REALTY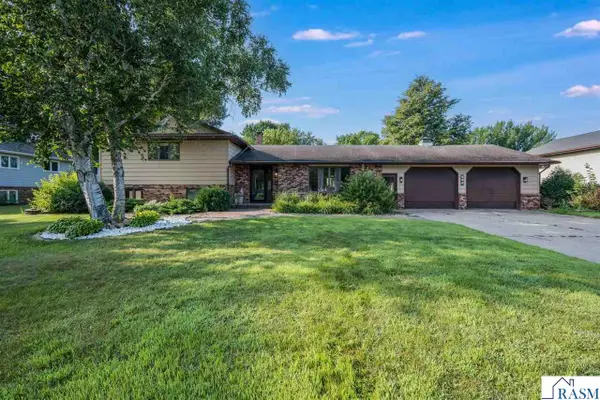 $279,900Active4 beds 3 baths2,972 sq. ft.
702 SW 8th Street, Wells, MN 56097
MLS# 267041143Listed by: RE/MAX TOTAL REALTY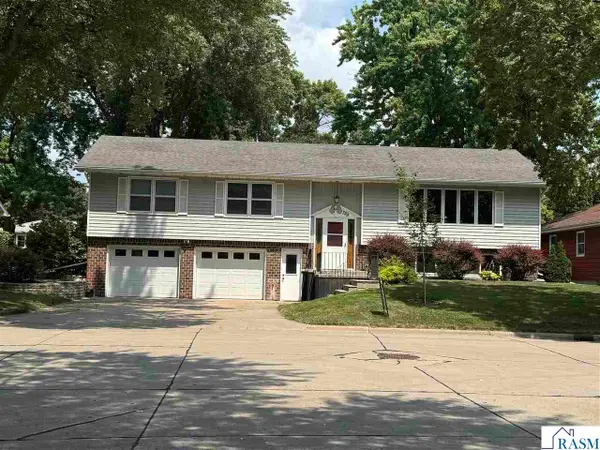 $269,900Active4 beds 3 baths2,639 sq. ft.
799 SW 4 Street, Wells, MN 56097-4302
MLS# 267041051Listed by: SUPER REALTY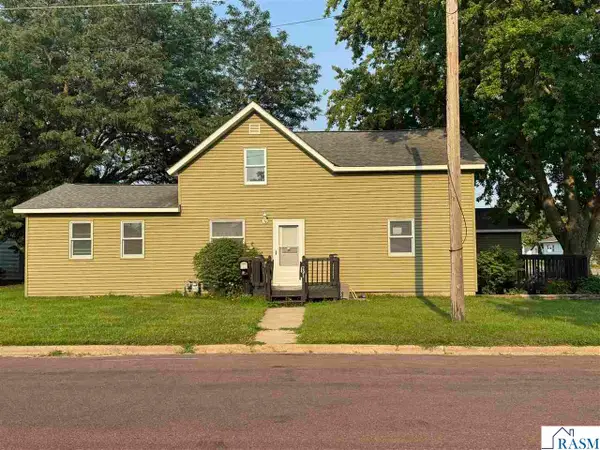 $249,900Active4 beds 2 baths1,968 sq. ft.
291 NW 1st Street, Wells, MN 56097
MLS# 267041039Listed by: SUPER REALTY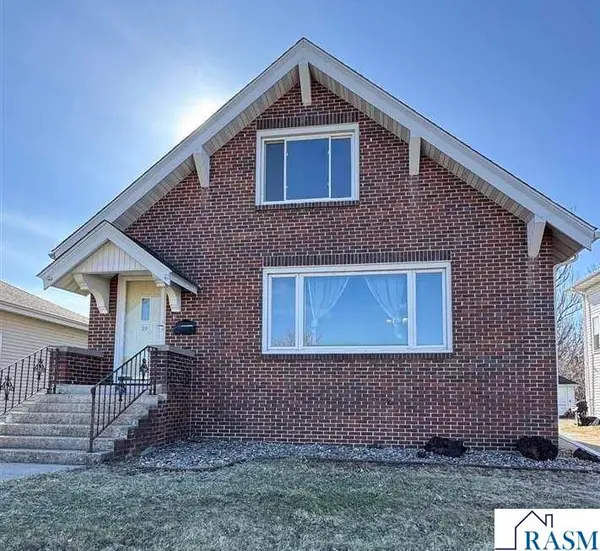 $209,000Active5 beds 3 baths3,950 sq. ft.
20 SW 2 Avenue, Wells, MN 56097
MLS# 267041038Listed by: SUPER REALTY


Protect your home and budget from life's surprises with an Assurant Home Warranty, backed by a partner that supports you through every step of homeownership. Explore Plans.
©2026 Century 21 Real Estate LLC. All rights reserved. CENTURY 21®, the CENTURY 21 Logo and C21® are service marks owned by Century 21 Real Estate LLC. Century 21 Real Estate LLC fully supports the principles of the Fair Housing Act and the Equal Opportunity Act. Each office is independently owned and operated. Listing information is deemed reliable but not guaranteed accurate.