
291 NW 1st Street, Wells, MN 56097
Local realty services provided by:CENTURY 21 Atwood
291 NW 1st Street,Wells, MN 56097
$249,900
- 4 Beds
- 2 Baths
- 1,968 sq. ft.
- Single family
- Active
Listed by: kim huper
Office: super realty
MLS#:267041039
Source:MN_RASM
Price summary
- Price:$249,900
- Price per sq. ft.:$126.98
About this home
1949, 4 BR, 2 BA, 2 car detached garage. All the work has been done for you! Totally remodeled! There is nothing that has not been touched: new flooring, the kitchen has been opened up to the dining and living space. All new stainless steel appliances, quartz counter tops, new deep sink, two bedrooms on main level, all new doors, and blinds. Leading upstairs is a bran new staircase where there are two spacious bedrooms with a new full bath added. Dettached garage is insulated and heated. This home is one you will want to see for yourself! Don't miss out on this one!
Contact an agent
Home facts
- Year built:1949
- Listing ID #:267041039
- Added:39 day(s) ago
- Updated:September 07, 2026 at 03:11 AM
Rooms and interior
- Bedrooms:4
- Total bathrooms:2
- Full bathrooms:1
- Dining Description:Open Floor Plan
- Bathrooms Description:Main Floor 3/4 Bath, Upper Level Bath
- Kitchen Description:Cooktop, Dishwasher, Microwave, Range/Stove, Refrigerator
- Basement Description:Concrete Block, Unfinished
- Living area:1,968 sq. ft.
Heating and cooling
- Cooling:Central
- Heating:Forced Air
Structure and exterior
- Roof:Asphalt Shingles
- Year built:1949
- Building area:1,968 sq. ft.
- Lot area:0.16 Acres
- Lot Features:Corner Lot, Paved Streets, Tree Coverage - Medium
- Architectural Style:SF Single Family
- Construction Materials:Vinyl
- Exterior Features:Deck
- Foundation Description:Frame/Wood
- Levels:1 Story
Utilities
- Water:City
- Sewer:City Sewer
Finances and disclosures
- Price:$249,900
- Price per sq. ft.:$126.98
- Tax amount:$1,441
Features and amenities
- Appliances:Refrigerator, Washer
- Laundry features:Dryer, Washer, Washer/Dryer Hookups
- Amenities:CO Detectors (L), Ceiling Fans, Double Pane Windows (L), Garage Door Opener, Kitchen Center Island, Smoke Alarms (L)
Parking
- Parking description:Detached Garage, Driveway - Concrete
- Garage spaces:2
New listings near 291 NW 1st Street
- New
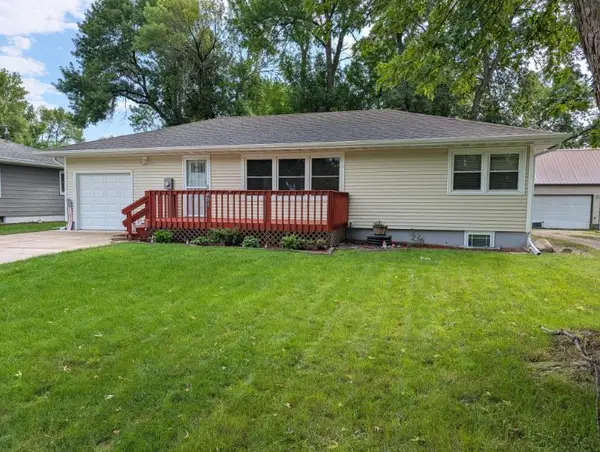 $199,500Active4 beds 2 baths1,980 sq. ft.
851 4th Avenue Se, Wells, MN 56097
MLS# 7138385Listed by: BRAD HEGGEN REALTY, INC 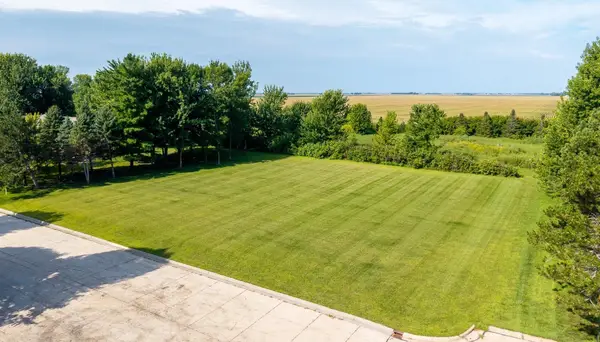 $40,000Active0.45 Acres
TBD 9th Avenue Sw, Wells, MN 56097
MLS# 7128488Listed by: TRUE REAL ESTATE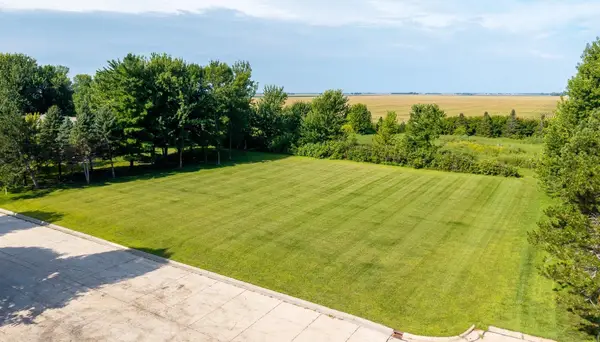 $40,000Active0.45 Acres
TBD 9th Avenue Sw, Wells, MN 56097
MLS# 7128488Listed by: TRUE REAL ESTATE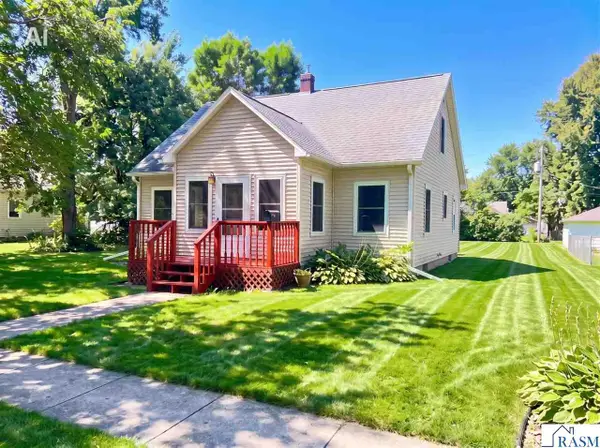 $169,500Active3 beds 2 baths2,106 sq. ft.
514 S Broadway, Wells, MN 56097
MLS# 267041211Listed by: SUPER REALTY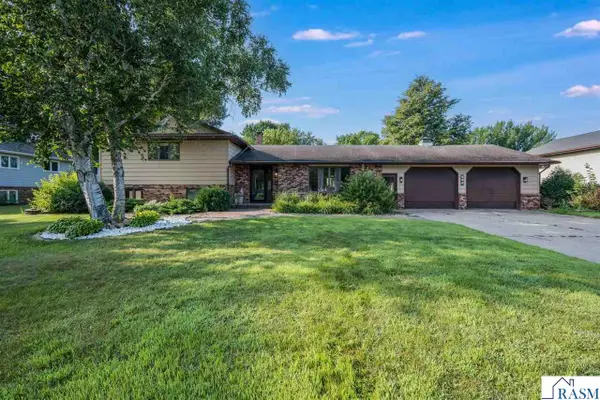 $293,000Active4 beds 3 baths2,972 sq. ft.
702 SW 8th Street, Wells, MN 56097
MLS# 267041143Listed by: RE/MAX TOTAL REALTY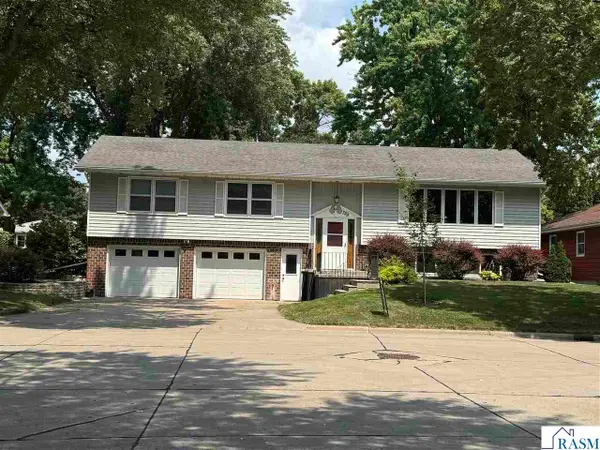 $269,900Active4 beds 3 baths2,639 sq. ft.
799 SW 4 Street, Wells, MN 56097-4302
MLS# 267041051Listed by: SUPER REALTY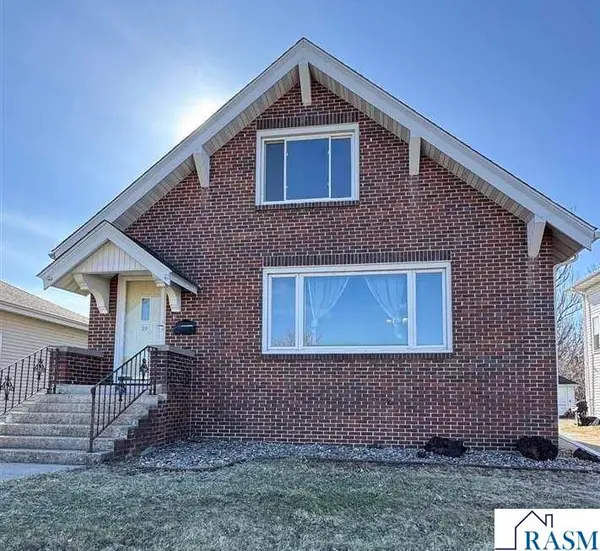 $209,000Active5 beds 3 baths3,950 sq. ft.
20 SW 2 Avenue, Wells, MN 56097
MLS# 267041038Listed by: SUPER REALTY $154,900Pending2 beds 2 baths1,370 sq. ft.
21509 600th Avenue, Wells, MN 56097
MLS# 7101529Listed by: BRAD HEGGEN REALTY, INC $79,900Active4 beds 2 baths2,762 sq. ft.
317 2nd Avenue Sw, Wells, MN 56097
MLS# 7099063Listed by: ROBERT HOFFMAN REALTY INC.


Protect your home and budget from life's surprises with an Assurant Home Warranty, backed by a partner that supports you through every step of homeownership. Explore Plans.
©2026 Century 21 Real Estate LLC. All rights reserved. CENTURY 21®, the CENTURY 21 Logo and C21® are service marks owned by Century 21 Real Estate LLC. Century 21 Real Estate LLC fully supports the principles of the Fair Housing Act and the Equal Opportunity Act. Each office is independently owned and operated. Listing information is deemed reliable but not guaranteed accurate.