
799 SW 4 Street, Wells, MN 56097-4302
Local realty services provided by:CENTURY 21 Atwood
799 SW 4 Street,Wells, MN 56097-4302
$269,900
- 4 Beds
- 3 Baths
- 2,639 sq. ft.
- Single family
- Active
Listed by: kim huper
Office: super realty
MLS#:267041051
Source:MN_RASM
Price summary
- Price:$269,900
- Price per sq. ft.:$102.27
About this home
Welcome to this 1965, Split level, large yard with amazing garden w/ 13 x 10 storage shed. This well kept 4 BR, 3 BA, all rooms are spacious room, eat-in kitchen with formal dining area, wall microwave and oven, moveable island, cabinets galore, amazing large deck great for grilling and entertaining looking over this beautiful backyard. Three bedrooms on the same level. There is so much to this home: Quarry tile foyer, large closet, two bathrooms with tile in-floor heat
Contact an agent
Home facts
- Year built:1965
- Listing ID #:267041051
- Added:24 day(s) ago
- Updated:August 23, 2026 at 03:29 PM
Rooms and interior
- Bedrooms:4
- Total bathrooms:3
- Full bathrooms:1
- Dining Description:Combine with Kitchen, Eat-In Kitchen, Informal Dining Room
- Bathrooms Description:3/4 Basement, Main Floor 3/4 Bath
- Kitchen Description:Dishwasher, Microwave, Range/Stove, Refrigerator
- Basement Description:Concrete Block, Daylight/Lookout Windows, Finished, Walkout
- Living area:2,639 sq. ft.
Heating and cooling
- Cooling:Central
- Heating:Boiler, In Floor
Structure and exterior
- Roof:Asphalt Shingles
- Year built:1965
- Building area:2,639 sq. ft.
- Lot area:0.27 Acres
- Lot Features:Tree Coverage - Medium
- Architectural Style:SF Single Family
- Construction Materials:Block, Steel
- Exterior Features:Deck
- Foundation Description:Frame/Wood
- Levels:2 Story
Utilities
- Water:City
- Sewer:City Sewer
Finances and disclosures
- Price:$269,900
- Price per sq. ft.:$102.27
- Tax amount:$3,949
Features and amenities
- Appliances:Refrigerator, Washer
- Laundry features:Dryer, Washer, Washer/Dryer Hookups
- Amenities:CO Detectors (L), Ceiling Fans, Double Pane Windows (L), Kitchen Center Island, Smoke Alarms (L), Window Coverings (L)
Parking
- Parking description:Driveway - Concrete, Tuckunder
- Garage spaces:2
New listings near 799 SW 4 Street
- New
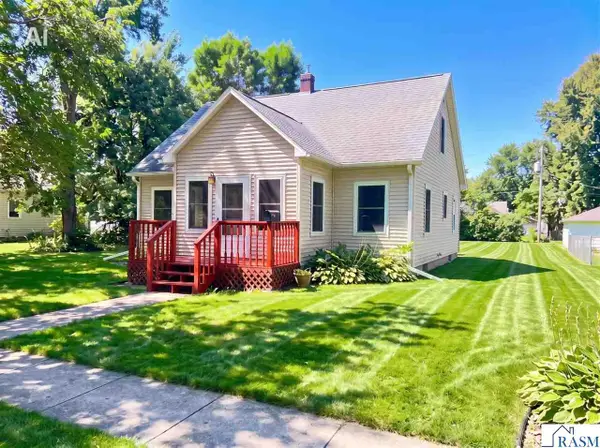 $169,500Active3 beds 2 baths2,106 sq. ft.
514 S Broadway, Wells, MN 56097
MLS# 267041211Listed by: SUPER REALTY 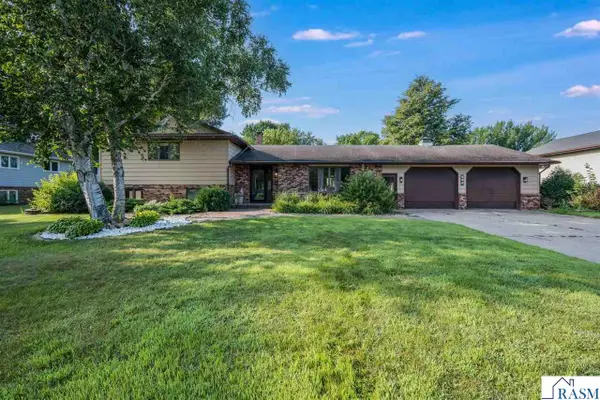 $293,000Active4 beds 3 baths2,972 sq. ft.
702 SW 8th Street, Wells, MN 56097
MLS# 267041143Listed by: RE/MAX TOTAL REALTY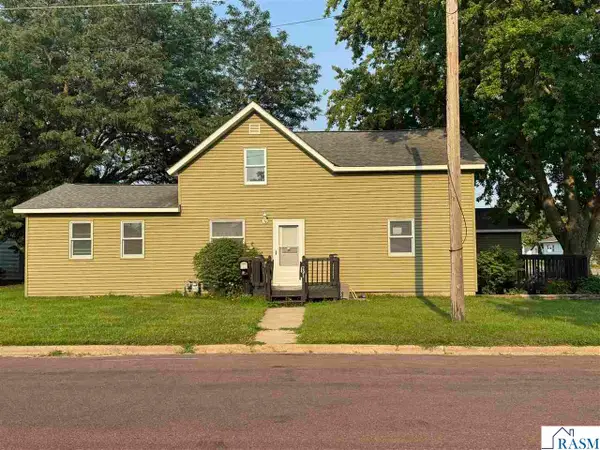 $259,900Active4 beds 2 baths1,968 sq. ft.
291 NW 1st Street, Wells, MN 56097
MLS# 267041039Listed by: SUPER REALTY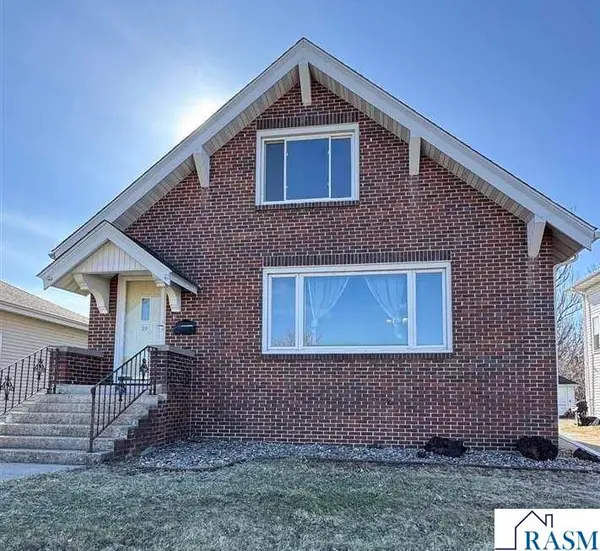 $209,000Active5 beds 3 baths3,950 sq. ft.
20 SW 2 Avenue, Wells, MN 56097
MLS# 267041038Listed by: SUPER REALTY $154,900Pending2 beds 2 baths1,370 sq. ft.
21509 600th Avenue, Wells, MN 56097
MLS# 7101529Listed by: BRAD HEGGEN REALTY, INC $89,900Active4 beds 2 baths2,762 sq. ft.
317 2nd Avenue Sw, Wells, MN 56097
MLS# 7099063Listed by: ROBERT HOFFMAN REALTY INC.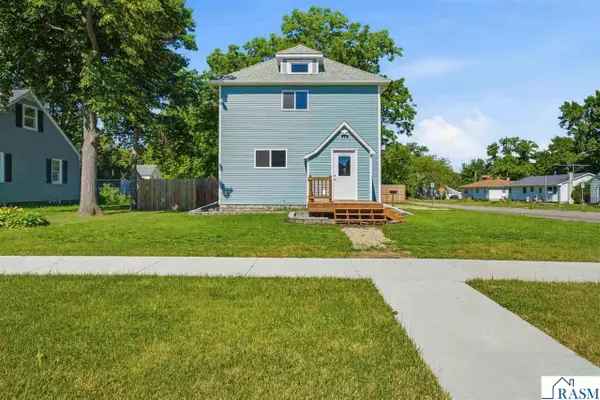 $259,000Active4 beds 2 baths2,679 sq. ft.
90 NW 5th Avenue, Wells, MN 56097
MLS# 267040667Listed by: TRUE REAL ESTATE $225,000Active3 beds 3 baths3,288 sq. ft.
350 Thurman Street, Wells, MN 56097
MLS# 7088366Listed by: EXP REALTY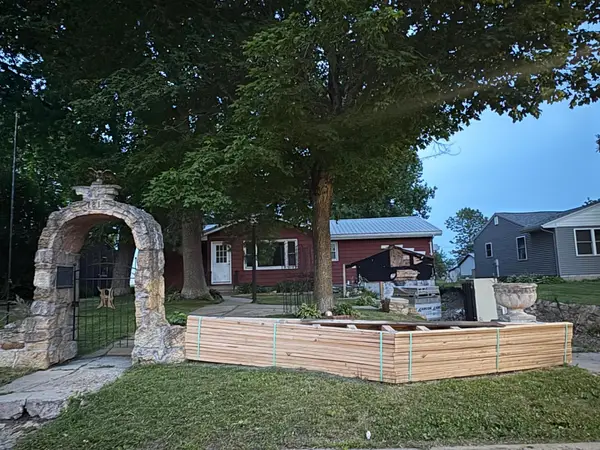 $100,000Active3 beds 1 baths2,502 sq. ft.
781 4th Avenue Se, Wells, MN 56097
MLS# 7085782Listed by: EXP REALTY


Protect your home and budget from life's surprises with an Assurant Home Warranty, backed by a partner that supports you through every step of homeownership. Explore Plans.
©2026 Century 21 Real Estate LLC. All rights reserved. CENTURY 21®, the CENTURY 21 Logo and C21® are service marks owned by Century 21 Real Estate LLC. Century 21 Real Estate LLC fully supports the principles of the Fair Housing Act and the Equal Opportunity Act. Each office is independently owned and operated. Listing information is deemed reliable but not guaranteed accurate.