
80 10th Street Se, Wells, MN 56097
Local realty services provided by:CENTURY 21 FM Realty
80 10th Street Se,Wells, MN 56097
$159,900
- 3 Beds
- 2 Baths
- 1,025 sq. ft.
- Single family
- Active
Listed by: tara garbes
Office: true real estate
MLS#:7163433
Source:NSMLS
Price summary
- Price:$159,900
- Price per sq. ft.:$78
About this home
Cute as can be and completely move-in ready! This cozy and welcoming 3 bedroom, 2 bath rambler boasts fresh paint, light fixtures, and updates throughout. An eat-in kitchen with warm, honey-toned cabinets, new tile backsplash, and efficient layout, plus living room, 3-main floor bedrooms, and full bath (complete with freshly tiled surround, new fixtures and more!), comprise the main floor. The full basement offers more than enough space for a family room, additional bedrooms (with egress addition), storage, 3/4 bath, laundry room, and more! Not only do you get an attached garage, but there is a detached single garage + storage shed all sitting on a nice, private lot with field views behind! Items to note: a fresh interior, 2 washing machines, corn stove for supplemental heat, and extra parking in the concrete driveway! Don't miss this one!
Contact an agent
Home facts
- Year built:1964
- Subdivision & Development:Hansens 2nd Country Club Add
- Listing ID #:7163433
- Added:1 day(s) ago
- Updated:October 28, 2026 at 01:29 PM
Rooms and interior
- Bedrooms:3
- Total bathrooms:2
- Full bathrooms:1
- Dining Description:Eat In Kitchen
- Bathrooms Description:3/4 Basement, Main Floor Full Bath
- Kitchen Description:Range, Refrigerator
- Basement:Yes
- Basement Description:Full, Unfinished
- Living area:1,025 sq. ft.
Heating and cooling
- Cooling:Central Air
- Heating:Forced Air
- Central air:Yes
Structure and exterior
- Roof:Asphalt
- Year built:1964
- Building area:1,025 sq. ft.
- Lot area:0.26 Acres
- Lot Features:Tree Coverage - Medium
- Levels:1 Story
Utilities
- Water:City Water - Connected
- Sewer:City Sewer - Connected
Finances and disclosures
- Price:$159,900
- Price per sq. ft.:$78
- Tax amount:$1,472 (2026)
Features and amenities
- Appliances:Range, Refrigerator, Washer, Water Softener Owned
- Laundry features:Dryer, Washer
- Amenities:Air-To-Air Exchanger, Gas Water Heater, Water Softener Owned
Parking
- Parking description:Attached Garage, Concrete, Detached Garage, Garage Door Opener
- Garage:Yes
- Garage spaces:2
New listings near 80 10th Street Se
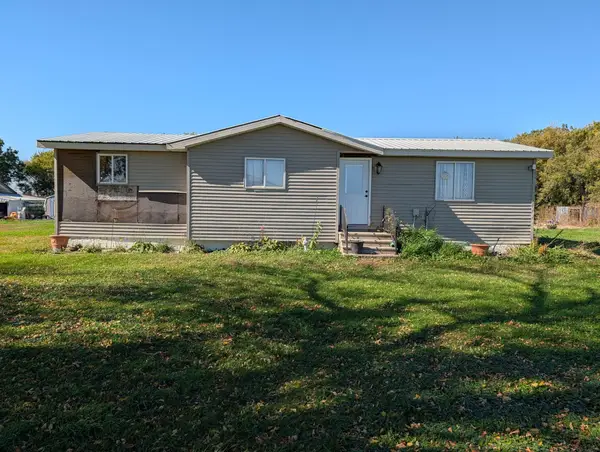 $99,000Pending2 beds 1 baths1,180 sq. ft.
14687 540th Avenue, Wells, MN 56097
MLS# 7158264Listed by: BRAD HEGGEN REALTY, INC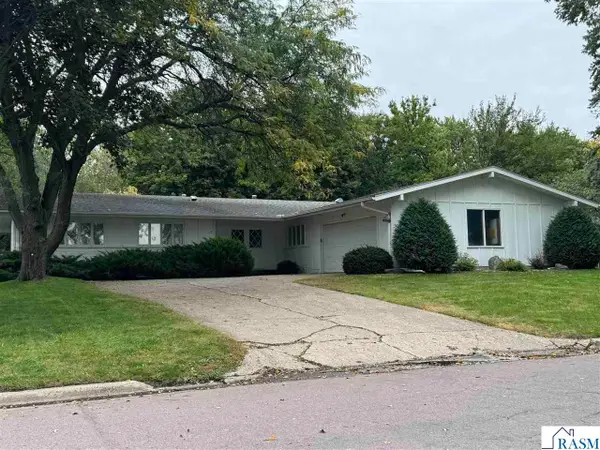 $239,900Active3 beds 3 baths4,830 sq. ft.
15 SE 10 Street, Wells, MN 56097
MLS# 267041745Listed by: SUPER REALTY $184,900Active3 beds 2 baths2,048 sq. ft.
126 SW 2nd Avenue, Wells, MN 56097
MLS# 267041701Listed by: ACTION REALTY $175,000Active4 beds 2 baths1,785 sq. ft.
90 10th Street Se, Wells, MN 56097
MLS# 7154647Listed by: RE/MAX ADVANTAGE PLUS $1,600,000Active148.34 Acres
TBD 540th Avenue, Wells, MN 56097
MLS# 7154649Listed by: WEISS REALTY LLC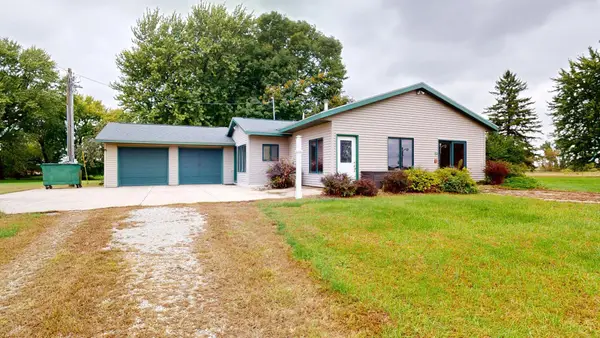 $290,000Active2 beds 1 baths1,204 sq. ft.
54732 110th Street, Wells, MN 56097
MLS# 7149870Listed by: LELAND REALTY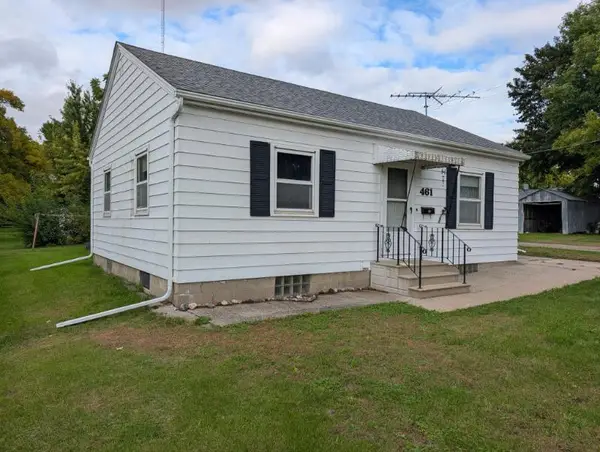 $79,500Pending2 beds 2 baths832 sq. ft.
461 2nd Street Nw, Wells, MN 56097
MLS# 7151948Listed by: BRAD HEGGEN REALTY, INC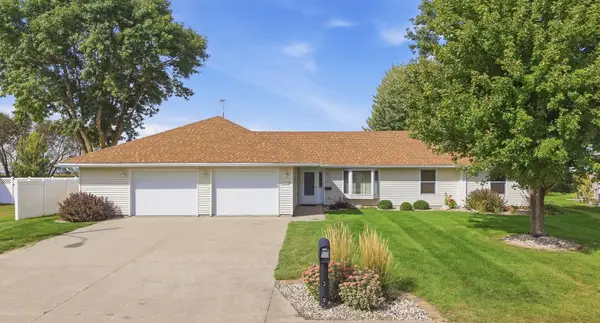 $369,700Active3 beds 3 baths2,214 sq. ft.
474 10th Avenue Sw, Wells, MN 56097
MLS# 7145650Listed by: TRUE REAL ESTATE $389,999Active4 beds 2 baths3,681 sq. ft.
17326 530 Avenue, Wells, MN 56097
MLS# 267041428Listed by: REALTY EXECUTIVES ASSOCIATES


Protect your home and budget from life's surprises with an Assurant Home Warranty, backed by a partner that supports you through every step of homeownership. Explore Plans.
©2026 Century 21 Real Estate LLC. All rights reserved. CENTURY 21®, the CENTURY 21 Logo and C21® are service marks owned by Century 21 Real Estate LLC. Century 21 Real Estate LLC fully supports the principles of the Fair Housing Act and the Equal Opportunity Act. Each office is independently owned and operated. Listing information is deemed reliable but not guaranteed accurate.