
129 Teresa Drive, West Saint Paul, MN 55118
Local realty services provided by:CENTURY 21 Atwood
129 Teresa Drive,West Saint Paul, MN 55118
$599,900
- 3 Beds
- 3 Baths
- 2,990 sq. ft.
- Single family
- Pending
Listed by: daniel j. ehrenberg
Office: lpt realty, llc.
MLS#:7117553
Source:NSMLS
Price summary
- Price:$599,900
- Price per sq. ft.:$200.64
About this home
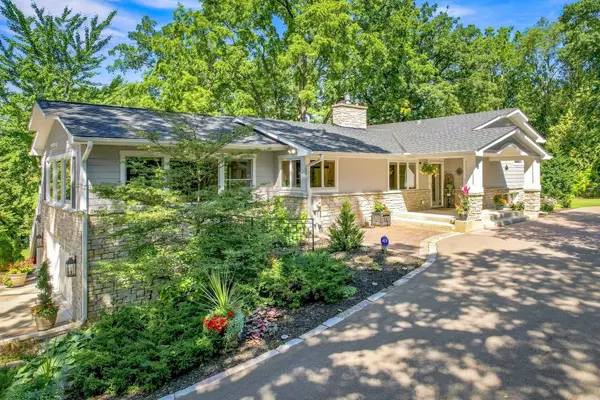
Set on a rare .69-acre lot at the quiet end of the street, this home offers exceptional privacy and a natural backdrop that’s nearly impossible to replicate. Backing directly up to Garlough Park, you’re surrounded by protected green space, mature trees, and a peaceful setting that feels like your own private retreat.
The home is designed for year-round enjoyment with two true four-season porches that extend your living space and create a seamless indoor–outdoor lifestyle. These spaces are perfect for morning coffee, quiet evenings, or simply taking in the views no matter the weather.
Outside, a stunning paver patio becomes the centerpiece of the property. A custom firepit anchors the space and creates an inviting atmosphere for gatherings, from summer nights under the stars to crisp fall evenings around the fire. The full outdoor kitchen and multiple seating areas make entertaining effortless, while the surrounding privacy elevates every moment.
The maintenance-free exterior ensures you spend more time enjoying the property and less time maintaining it. Every detail supports a lifestyle of comfort, connection, and year-round living.
This home is a private sanctuary with unmatched outdoor amenities, protected parkland behind you, and thoughtfully designed spaces that enhance everyday life....
Contact an agent
Home facts
- Year built:1957
- Subdivision & Development:Crestwood Hills 2nd Add
- Listing ID #:7117553
- Added:46 day(s) ago
- Updated:September 17, 2026 at 08:19 AM
Rooms and interior
- Bedrooms:3
- Total bathrooms:3
- Full bathrooms:1
- Dining Description:Informal Dining Room
- Bathrooms Description:3/4 Basement, Main Floor 3/4 Bath, Main Floor Full Bath
- Kitchen Description:Cooktop, Dishwasher, Disposal, Exhaust Fan, Microwave, Refrigerator, Stainless Steel Appliances, Tankless Water Heater, Wall Oven
- Basement:Yes
- Basement Description:Block, Drain Tiled, Egress Window(s), Finished, Full, Storage Space, Sump Pump, Walkout
- Living area:2,990 sq. ft.
Heating and cooling
- Cooling:Central Air
- Heating:Fireplace(s), Forced Air, In-Floor Heating
- Central air:Yes
Structure and exterior
- Year built:1957
- Building area:2,990 sq. ft.
- Lot area:0.69 Acres
- Lot Features:Tree Coverage - Heavy
- Levels:1 Story
Utilities
- Water:City Water - Connected
- Sewer:City Sewer - Connected
Finances and disclosures
- Price:$599,900
- Price per sq. ft.:$200.64
- Tax amount:$7,974 (2026)
Features and amenities
- Appliances:Disposal, Exhaust Fan, Microwave, Refrigerator, Stainless Steel Appliances, Tankless Water Heater, Wall Oven, Water Softener Owned
- Amenities:Tankless Water Heater, Water Softener Owned
Parking
- Parking description:Attached Garage, Insulated Garage, Tuckunder Garage
- Garage:Yes
- Garage spaces:3
New listings near 129 Teresa Drive
- Coming Soon
 $275,000Coming Soon2 beds 1 baths1,086 sq. ft.
956 Winslow Avenue, West Saint Paul, MN 55118
MLS# 7141031Listed by: COLDWELL BANKER REALTY - Coming SoonOpen Sun, 12 to 3pm
 $389,000Coming Soon4 beds 3 baths2,234 sq. ft.
1932 Christensen Avenue, West Saint Paul, MN 55118
MLS# 7144104Listed by: BRIX REAL ESTATE - Open Thu, 5 to 6:30pmNew
 $550,000Active4 beds 4 baths2,548 sq. ft.
60 Imperial Drive E, Saint Paul, MN 55118
MLS# 7145422Listed by: RE/MAX RESULTS - Open Thu, 4 to 6pmNew
 $260,000Active4 beds 1 baths1,028 sq. ft.
1009 Humboldt Avenue, West Saint Paul, MN 55118
MLS# 7142864Listed by: RIZE REALTY - New
 $950,000Active3 beds 2 baths2,717 sq. ft.
111 Teresa Drive, West Saint Paul, MN 55118
MLS# 7121684Listed by: KELLER WILLIAMS PREMIER REALTY - New
 $110,000Active1 beds 1 baths700 sq. ft.
240 Wentworth Avenue W #302, West Saint Paul, MN 55118
MLS# 7143796Listed by: MIDWEST REALTY GROUP, LLC - Open Sat, 2 to 4pmNew
 $259,900Active3 beds 3 baths1,856 sq. ft.
1567 Humboldt Avenue, West Saint Paul, MN 55118
MLS# 7119938Listed by: KELLER WILLIAMS SELECT REALTY - New
 $184,900Active3 beds 1 baths1,245 sq. ft.
1084 Gorman Avenue, West Saint Paul, MN 55118
MLS# 7142879Listed by: KELLER WILLIAMS SELECT REALTY - New
 $345,000Active4 beds 2 baths1,842 sq. ft.
829 Brown Avenue, West Saint Paul, MN 55107
MLS# 7139516Listed by: METZEN REALTY AND ASSOCIATES CO. - Open Sat, 12 to 1:30pmNew
 $329,900Active3 beds 1 baths1,411 sq. ft.
1190 Ottawa Avenue, Saint Paul, MN 55118
MLS# 7130334Listed by: COLDWELL BANKER REALTY


Protect your home and budget from life's surprises with an Assurant Home Warranty, backed by a partner that supports you through every step of homeownership. Explore Plans.
©2026 Century 21 Real Estate LLC. All rights reserved. CENTURY 21®, the CENTURY 21 Logo and C21® are service marks owned by Century 21 Real Estate LLC. Century 21 Real Estate LLC fully supports the principles of the Fair Housing Act and the Equal Opportunity Act. Each office is independently owned and operated. Listing information is deemed reliable but not guaranteed accurate.