
1428 Carrie Street, West Saint Paul, MN 55118
Local realty services provided by:CENTURY 21 Brainerd Realty, Inc.
1428 Carrie Street,West Saint Paul, MN 55118
$238,000
- 3 Beds
- 2 Baths
- - sq. ft.
- Single family
- Sold
Listed by: david j douglas
Office: douglas realty
MLS#:7117133
Source:NSMLS
Sorry, we are unable to map this address
Price summary
- Price:$238,000
About this home
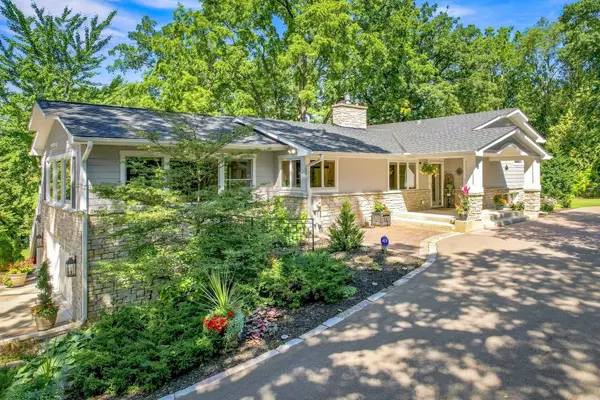
OFFER RECEIVED; Highest & Best Offers must be submitted by 10:00am on Monday 8/3/26. Solid 3BR home with an attached 2-car garage and a 3-season porch in between on a huge semi-secluded, park-like lot. This property is on a No Outlet street that is quietly and conveniently located to Hwy 52 and everything WSP has to offer. Large kitchen, some hardwood floors, newer boiler and more. Same owner since the early 70's; the need for interior & exterior updating is evident and is priced with that in mind. This property presents a great place to call home and build equity quickly or maybe a nice flip opportunity!
Contact an agent
Home facts
- Year built:1949
- Subdivision & Development:Henrietta Add
- Listing ID #:7117133
- Added:49 day(s) ago
- Updated:September 17, 2026 at 07:40 AM
Rooms and interior
- Bedrooms:3
- Total bathrooms:2
- Full bathrooms:1
- Half bathrooms:1
- Dining Description:Eat In Kitchen
- Bathrooms Description:1/2 Basement, Main Floor Full Bath
- Basement:Yes
- Basement Description:Block, Daylight / Lookout Windows, Drainage System, Full, Partially Finished
Heating and cooling
- Heating:Baseboard, Hot Water
Structure and exterior
- Roof:Age Over 8 Years
- Year built:1949
- Lot Features:Public Transit (w/in 6 blks), Tree Coverage - Medium
- Levels:1 1/2 Story
Utilities
- Water:City Water - Connected
- Sewer:City Sewer - Connected
Finances and disclosures
- Price:$238,000
- Tax amount:$4,044 (2026)
Parking
- Parking description:Attached Garage
- Garage:Yes
- Garage spaces:2
New listings near 1428 Carrie Street
- Coming Soon
 $275,000Coming Soon2 beds 1 baths1,086 sq. ft.
956 Winslow Avenue, West Saint Paul, MN 55118
MLS# 7141031Listed by: COLDWELL BANKER REALTY - Coming SoonOpen Thu, 4 to 6pm
 $260,000Coming Soon4 beds 1 baths1,028 sq. ft.
1009 Humboldt Avenue, West Saint Paul, MN 55118
MLS# 7142864Listed by: RIZE REALTY - Coming SoonOpen Sun, 12 to 3pm
 $389,000Coming Soon4 beds 3 baths2,234 sq. ft.
1932 Christensen Avenue, West Saint Paul, MN 55118
MLS# 7144104Listed by: BRIX REAL ESTATE - Open Thu, 5 to 6:30pmNew
 $550,000Active4 beds 4 baths2,548 sq. ft.
60 Imperial Drive E, Saint Paul, MN 55118
MLS# 7145422Listed by: RE/MAX RESULTS - New
 $950,000Active3 beds 2 baths2,717 sq. ft.
111 Teresa Drive, West Saint Paul, MN 55118
MLS# 7121684Listed by: KELLER WILLIAMS PREMIER REALTY - New
 $110,000Active1 beds 1 baths700 sq. ft.
240 Wentworth Avenue W #302, West Saint Paul, MN 55118
MLS# 7143796Listed by: MIDWEST REALTY GROUP, LLC - Open Sat, 2 to 4pmNew
 $259,900Active3 beds 3 baths1,856 sq. ft.
1567 Humboldt Avenue, West Saint Paul, MN 55118
MLS# 7119938Listed by: KELLER WILLIAMS SELECT REALTY - New
 $184,900Active3 beds 1 baths1,245 sq. ft.
1084 Gorman Avenue, West Saint Paul, MN 55118
MLS# 7142879Listed by: KELLER WILLIAMS SELECT REALTY - New
 $345,000Active4 beds 2 baths1,842 sq. ft.
829 Brown Avenue, West Saint Paul, MN 55107
MLS# 7139516Listed by: METZEN REALTY AND ASSOCIATES CO. - Open Sat, 12 to 1:30pmNew
 $329,900Active3 beds 1 baths1,411 sq. ft.
1190 Ottawa Avenue, Saint Paul, MN 55118
MLS# 7130334Listed by: COLDWELL BANKER REALTY


Protect your home and budget from life's surprises with an Assurant Home Warranty, backed by a partner that supports you through every step of homeownership. Explore Plans.
©2026 Century 21 Real Estate LLC. All rights reserved. CENTURY 21®, the CENTURY 21 Logo and C21® are service marks owned by Century 21 Real Estate LLC. Century 21 Real Estate LLC fully supports the principles of the Fair Housing Act and the Equal Opportunity Act. Each office is independently owned and operated. Listing information is deemed reliable but not guaranteed accurate.