
1890 Fox Ridge Drive #B, West Saint Paul, MN 55118
Local realty services provided by:CENTURY 21 Brainerd Realty, Inc.
1890 Fox Ridge Drive #B,West Saint Paul, MN 55118
$175,000
- 2 Beds
- 1 Baths
- 1,000 sq. ft.
- Townhouse
- Active
Listed by: cory demars, landon otterness
Office: national realty guild
MLS#:7148751
Source:NSMLS
Price summary
- Price:$175,000
- Price per sq. ft.:$175
- Monthly HOA dues:$383
About this home
Welcome to easy, low-maintenance living in the heart of West St. Paul! This charming 2-bedroom condo offers a comfortable and functional layout with approximately 1,000 square feet of living space. The spacious living area provides plenty of room to relax or entertain, while the adjoining dining space makes everyday living easy. Two well-sized bedrooms offer flexibility for a home office, guest room, or additional living space.
Conveniently located in an established community near shopping, dining, parks, and everyday amenities, this home offers a great combination of comfort and accessibility. Whether you're looking to simplify your lifestyle or find a place to make your own, this West St. Paul condo is ready for its next chapter. Schedule your showing and come see the possibilities!
Contact an agent
Home facts
- Year built:1982
- Subdivision & Development:Midwest Add
- Listing ID #:7148751
- Added:1 day(s) ago
- Updated:September 23, 2026 at 12:22 PM
Rooms and interior
- Bedrooms:2
- Total bathrooms:1
- Full bathrooms:1
- Dining Description:Eat In Kitchen, Living/Dining Room
- Bathrooms Description:Main Floor Full Bath
- Kitchen Description:Dishwasher, Microwave, Refrigerator
- Living area:1,000 sq. ft.
Heating and cooling
- Cooling:Central Air
- Heating:Forced Air
- Central air:Yes
Structure and exterior
- Year built:1982
- Building area:1,000 sq. ft.
- Levels:1 Story
Utilities
- Water:City Water - Connected
- Sewer:City Sewer - Connected
Finances and disclosures
- Price:$175,000
- Price per sq. ft.:$175
- Tax amount:$2,238 (2026)
Features and amenities
- Appliances:Microwave, Refrigerator, Washer
- Laundry features:Dryer, Washer
- Amenities:Gas Water Heater
Parking
- Parking description:Detached Garage
- Garage:Yes
- Garage spaces:1
New listings near 1890 Fox Ridge Drive #B
- Coming Soon
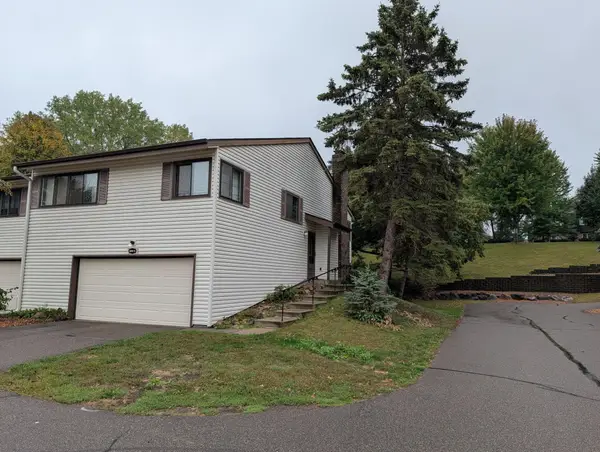 $224,900Coming Soon3 beds 2 baths1,716 sq. ft.
200 Wentworth Avenue W #D, West Saint Paul, MN 55118
MLS# 7146985Listed by: RE/MAX RESULTS - New
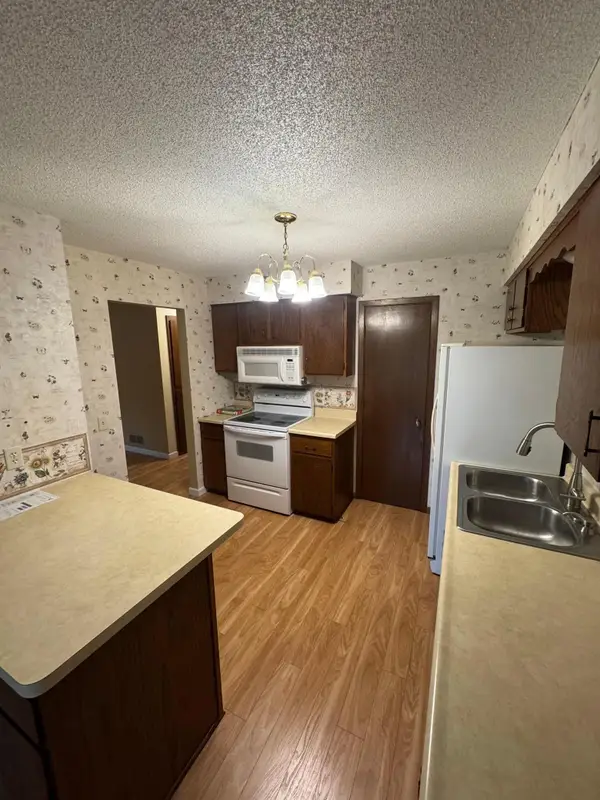 $175,000Active2 beds 1 baths1,000 sq. ft.
1890 Fox Ridge Drive #B, Saint Paul, MN 55118
MLS# 7148751Listed by: NATIONAL REALTY GUILD - New
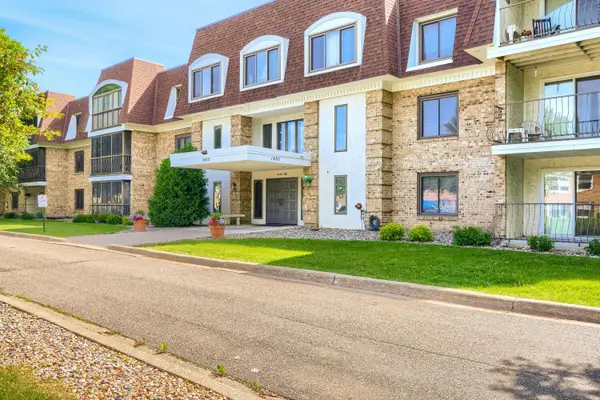 $185,000Active2 beds 2 baths1,158 sq. ft.
1450 Bidwell Street #108, West Saint Paul, MN 55118
MLS# 7148513Listed by: EXP REALTY - New
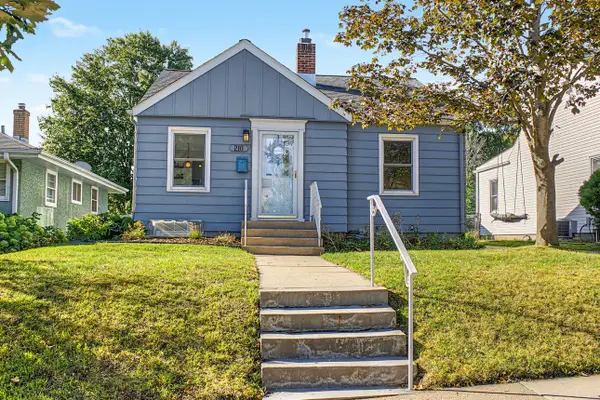 $295,000Active3 beds 2 baths1,354 sq. ft.
210 Curtice Street W, West Saint Paul, MN 55118
MLS# 7133956Listed by: COLDWELL BANKER REALTY - New
 $1,325,000Active4 beds 3 baths4,936 sq. ft.
1959 Pine Ridge Drive, West Saint Paul, MN 55118
MLS# 7119790Listed by: COLDWELL BANKER REALTY - New
 $265,000Active3 beds 1 baths1,000 sq. ft.
282 Annapolis Street E, West Saint Paul, MN 55118
MLS# 7031739Listed by: KELLER WILLIAMS REALTY INTEGRITY LAKES - New
 $550,000Active4 beds 4 baths2,548 sq. ft.
60 Imperial Drive E, West Saint Paul, MN 55118
MLS# 7145422Listed by: RE/MAX RESULTS - New
 $275,000Active2 beds 1 baths1,086 sq. ft.
956 Winslow Avenue, West Saint Paul, MN 55118
MLS# 7141031Listed by: COLDWELL BANKER REALTY - New
 $260,000Active4 beds 1 baths1,028 sq. ft.
1009 Humboldt Avenue, West Saint Paul, MN 55118
MLS# 7142864Listed by: RIZE REALTY


Protect your home and budget from life's surprises with an Assurant Home Warranty, backed by a partner that supports you through every step of homeownership. Explore Plans.
©2026 Century 21 Real Estate LLC. All rights reserved. CENTURY 21®, the CENTURY 21 Logo and C21® are service marks owned by Century 21 Real Estate LLC. Century 21 Real Estate LLC fully supports the principles of the Fair Housing Act and the Equal Opportunity Act. Each office is independently owned and operated. Listing information is deemed reliable but not guaranteed accurate.